Welcome to this stunning 4-bedroom, 3-bathroom single-family home in the sought-after Rock Springs Farms community. This elegant residence features an open floor plan with high ceilings, recessed lighting, and crown molding throughout, creating a sense of spaciousness and sophistication. The gourmet kitchen is a chef's dream, boasting a large island with bar top seating, stainless steel appliances, quartz countertops, and a walk-in pantry with custom shelving. The living room is a perfect gathering spot, centered around a custom-built electric fireplace and storage wall, with a large TV mounted above. The master suite offers a luxurious retreat, complete with a double vanity, deep soaking tub, and an oversized shower with dual shower heads. Each bedroom includes custom-built closet interiors, with one guest room offering its own ensuite with a tiled walk-in shower and walk-in closet. Step outside through the triple slider in the living room to the screened-in covered lanai, where you can enjoy serene views of the pasture behind the property. The community offers wonderful amenities, including walking trails, a pool, and a playground, with a low HOA. Showings are available by appointment only, using ShowingTime and a door code for access.
Closed
$610,000
366 Ocean Jasper Dr, Saint Augustine, FL 32086
4beds
2,678sqft
Single Family Residence, Residential
Built in 2022
-- sqft lot
$599,300 Zestimate®
$228/sqft
$2,982 Estimated rent
Home value
$599,300
$557,000 - $647,000
$2,982/mo
Zestimate® history
Owner options
List your home for rent
$2,982/mo
Rent Zestimate®
Find your next renter with Zillow Rental Manager. Plus, with online applications, you can quickly screen prospective tenants – for free.
$2,982/mo
Rent Zestimate®
Refinance and save
$4,519/mo
Est. payment
Refinancing to a lower rate could help reduce your monthly payments and save thousands over the life of the loan.
$4,519/mo
Est. payment
Explore your selling options
Work with a Zillow partner agent
Leverage their expertise and Zillow's premium Showcase listings to get your home seen by more buyers.
Get startedList with your own agent
Get your home in front of millions of buyers by listing it on Zillow.
Learn how to do itSell it yourself
Take full control of how buyers see your home on Zillow by listing For Sale by Owner (FSBO).
List your homeWhat's special
Zillow last checked:
Listing updated:
Listed by:
Mike Gagliardi 386-245-9258,
RE/MAX Signature
Bought with:
EXIT 1 STOP REALTY
Source: DBAMLS,MLS#: 1203042
Facts & features
Interior
Bedrooms & bathrooms
- Bedrooms: 4
- Bathrooms: 3
- Full bathrooms: 3
Bedroom 1
- Level: Main
- Area: 285 Square Feet
- Dimensions: 15.00 x 19.00
Bedroom 2
- Level: Main
- Area: 156 Square Feet
- Dimensions: 12.00 x 13.00
Bedroom 3
- Level: Main
- Area: 143 Square Feet
- Dimensions: 11.00 x 13.00
Bedroom 4
- Level: Main
- Area: 156 Square Feet
- Dimensions: 12.00 x 13.00
Dining room
- Level: Main
- Area: 126 Square Feet
- Dimensions: 9.00 x 14.00
Kitchen
- Level: Main
- Area: 200 Square Feet
- Dimensions: 10.00 x 20.00
Laundry
- Level: Main
- Area: 84 Square Feet
- Dimensions: 6.00 x 14.00
Living room
- Level: Main
- Area: 513 Square Feet
- Dimensions: 19.00 x 27.00
Other
- Description: Breakfast Nook
- Level: Main
- Area: 90 Square Feet
- Dimensions: 6.00 x 15.00
Other
- Description: Pantry
- Level: Main
- Area: 24 Square Feet
- Dimensions: 4.00 x 6.00
Heating
- Central, Electric
Cooling
- Central Air, Electric
Appliances
- Included: Washer, Refrigerator, Microwave, Electric Range, Dryer, Dishwasher
Features
- Breakfast Nook, Built-in Features, Eat-in Kitchen, Entrance Foyer, Kitchen Island, Open Floorplan, Pantry, Split Bedrooms, Vaulted Ceiling(s), Walk-In Closet(s)
- Flooring: Carpet, Tile, Vinyl
- Has fireplace: Yes
- Fireplace features: Electric
Interior area
- Total structure area: 3,485
- Total interior livable area: 2,678 sqft
Property
Parking
- Total spaces: 3
- Parking features: Attached, Covered, Garage
- Attached garage spaces: 3
Features
- Levels: One
- Stories: 1
- Patio & porch: Covered, Porch, Rear Porch, Screened
- Pool features: In Ground
- Has view: Yes
- View description: Trees/Woods
Details
- Parcel number: 1859210270
- Zoning description: Single Family
Construction
Type & style
- Home type: SingleFamily
- Property subtype: Single Family Residence, Residential
Materials
- Block, Concrete, Stucco
- Foundation: Slab
- Roof: Shingle
Condition
- New construction: No
- Year built: 2022
Utilities & green energy
- Sewer: Public Sewer
- Water: Public
- Utilities for property: Electricity Available, Sewer Available, Water Available
Community & HOA
Community
- Subdivision: Other
HOA
- Has HOA: Yes
- Amenities included: Jogging Path, Maintenance Grounds, Playground, Pool
- Services included: Maintenance Grounds
- HOA fee: $575 annually
- HOA name: ROCK SPRINGS FARMS
Location
- Region: Saint Augustine
Financial & listing details
- Price per square foot: $228/sqft
- Tax assessed value: $487,331
- Annual tax amount: $6,898
- Date on market: 8/22/2024
- Listing terms: Cash,Conventional,FHA,VA Loan
- Electric utility on property: Yes
- Road surface type: Asphalt
Price history
| Date | Event | Price |
|---|---|---|
| 3/18/2025 | Sold | $610,000-4.3%$228/sqft |
Source:  DBAMLS #1203042 Report a problem DBAMLS #1203042 Report a problem | ||
| 2/3/2025 | Pending sale | $637,500$238/sqft |
Source: DBAMLS #1203042 Report a problem | ||
| 11/1/2024 | Price change | $637,500-1.9%$238/sqft |
Source: DBAMLS #1203042 Report a problem | ||
| 8/22/2024 | Listed for sale | $650,000+22.9%$243/sqft |
Source: DBAMLS #1203042 Report a problem | ||
| 1/17/2023 | Sold | $528,850$197/sqft |
Source: Public Record Report a problem | ||
Public tax history
| Year | Property taxes | Tax assessment |
|---|---|---|
| 2025 | $6,898 +9.2% | $487,331 -1.8% |
| 2024 | $6,315 +10.4% | $496,277 +15.2% |
| 2023 | $5,722 +432.2% | $430,746 +412.8% |
| 2022 | $1,075 +8.9% | $84,000 +12% |
| 2021 | $987 | $75,000 |
Find assessor info on the county website
Neighborhood: 32086
Nearby homes
- $671,1004 bd3 ba2.8k sqft354 Ocean Jasper Dr, Saint Augustine, FL 32086Off Market
- $514,5003 bd3 ba2.3k sqft378 Ocean Jasper Dr, Saint Augustine, FL 32086Sold

- $583,2004 bd2 ba2.6k sqft342 Ocean Jasper Dr, Saint Augustine, FL 32086Off Market
- $497,1004 bd2 ba2k sqft390 Ocean Jasper Dr, Saint Augustine, FL 32086Off Market
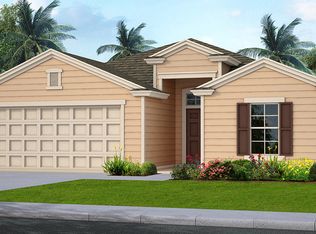
- $612,3004 bd3 ba2.6k sqft330 Ocean Jasper Dr, Saint Augustine, FL 32086Off Market
- $588,8004 bd3 ba2.6k sqft361 Ocean Jasper Dr, Saint Augustine, FL 32086Off Market
- $487,4004 bd2 ba2.1k sqft402 Ocean Jasper Dr, Saint Augustine, FL 32086Off Market
- $594,3004 bd4 ba2.7k sqft377 Ocean Jasper Dr, Saint Augustine, FL 32086Off Market
Nearby schools
GreatSchools rating
- 5/10South Woods Elementary SchoolGrades: PK-5Distance: 9.1 mi
- 5/10Pedro Menendez High SchoolGrades: 8-12Distance: 1 mi
- 6/10Gamble Rogers Middle SchoolGrades: 6-8Distance: 1.4 mi
Get a cash offer in 3 minutes
Find out how much your home could sell for in as little as 3 minutes with a no-obligation cash offer.
Estimated market value
$599,300
Get a cash offer in 3 minutes
Find out how much your home could sell for in as little as 3 minutes with a no-obligation cash offer.
Estimated market value
$599,300
- Florida
- Saint Johns County
- Saint Augustine
- 32086
- 366 Ocean Jasper Dr
Nearby cities
Nearby neighborhoods
Nearby zip codes
Other Saint Augustine Topics
