Welcome to your DREAM HOME in Rock Springs Farms! This is 378 Ocean Jasper Drive, St. Augustine- a beautifully-designed residence built in 2022 offering the perfect blend of luxury, convenience, location, and comfort. As you enter your SCREENED front porch, you are greeted with a GLASS front door entry. Upon stepping inside, you are greeted with TILE plank floors, CROWN MOLDING, an abundance of natural light, and a spacious, OPEN FLOORPLAN. Head straight into your MASSIVE Living Room outfitted with TILE plank floors, crown molding, ceiling fan, sliders to LANAI, and a floor outlet for added convenience. Flows into Dining Room with accent-color wall, crown molding, and UPGRADED light fixture. Kitchen is a chef's dream with MASSIVE quartz island, TILE backsplash, QUARTZ countertop, two-tone DOVETAIL wood cabinets, and crown molding continued. Kitchen also includes a HUGE custom-built Pantry with shelving, extra storage, and added countertop space. Situated off of Kitchen is your OVERSIZED Breakfast Nook featuring TILE plank floors, LARGE windows for natural light, window treatments, light fixture, and crown molding. Retreat to your Master Bedroom SUITE with carpeted floors, TRAY CEILING with double crown molding, ceiling fan, sitting nook, abundance of windows for natural light, and window treatments. Head into your ENSUITE Master Bathroom with tile plank floors continued, HIS-AND-HERS CLOSETS, separate QUARTZ vanities, water closet, and MASSIVE walk-in shower outfitted with transom window above. This residence boasts a SPLIT bedroom floorplan appointing each bedroom to their own respective corner of the home. Guest Bedrooms 1 & 2 both feature carpeted floors, windows, ceiling fans, and window treatments. Both Guest Bathrooms include QUARTZ vanity, TILE plank floors, and shower with tub. Working from home is a convenience with your additional HOME OFFICE featuring TILE plank floors, double windows for EXTRA natural light, ceiling fan, window treatments, and FRENCH DOORS with PRIVACY film. Step outside to your own piece of PARADISE on your private Lanai. Covered/screened Lanai features SLIDERS to Living Room, walkthrough door to Guest Bedroom area, ceiling fan, and INCREDIBLE preserve views. Backyard boasts an EXTENDED pavers lanai and is FULLY-FENCED for exceptional safety and privacy. Home is complete with custom-built Laundry Room, 3-Car Garage with Shark Floor Coating, whole-house gutters, irrigation system, whole-house water filtration system, and much MORE! This PREMIUM home in Rock Springs Farms offers the PERFECT blend of modern comfort and coastal charm. Located just MINUTES from the beaches and historic downtown St. Augustine, it features a spacious open floorplan, quality finishes, and a peaceful backyard setting. Enjoy the CONVENIENCE of nearby shopping, dining, and top-rated schoolsall within a quiet, family-friendly community.
Closed
$514,500
378 Ocean Jasper Dr, Saint Augustine, FL 32086
3beds
2,361sqft
Single Family Residence, Residential
Built in 2022
-- sqft lot
$515,000 Zestimate®
$218/sqft
$2,707 Estimated rent
Home value
$515,000
$484,000 - $551,000
$2,707/mo
Zestimate® history
Owner options
List your home for rent
$2,707/mo
Rent Zestimate®
Find your next renter with Zillow Rental Manager. Plus, with online applications, you can quickly screen prospective tenants – for free.
$2,707/mo
Rent Zestimate®
Refinance and save
$3,709/mo
Est. payment
Refinancing to a lower rate could help reduce your monthly payments and save thousands over the life of the loan.
$3,709/mo
Est. payment
Explore your selling options
Work with a Zillow partner agent
Leverage their expertise and Zillow's premium Showcase listings to get your home seen by more buyers.
Get startedList with your own agent
Get your home in front of millions of buyers by listing it on Zillow.
Learn how to do itSell it yourself
Take full control of how buyers see your home on Zillow by listing For Sale by Owner (FSBO).
List your homeWhat's special
Private lanaiHome officeAbundance of natural lightQuartz countertopSeparate quartz vanitiesCeiling fanGuest bathrooms
Zillow last checked:
Listing updated:
Listed by:
Cole Zimmerman 815-503-2973,
Venture Development Realty, Inc
Bought with:
LIGHTHOUSE REALTY ASSOCIATES
Source: DBAMLS,MLS#: 1214699
Facts & features
Interior
Bedrooms & bathrooms
- Bedrooms: 3
- Bathrooms: 3
- Full bathrooms: 3
Primary bedroom
- Level: Main
- Area: 277.74 Square Feet
- Dimensions: 18.83 x 14.75
Bedroom 1
- Level: Main
- Area: 165.68 Square Feet
- Dimensions: 13.17 x 12.58
Bedroom 2
- Level: Main
- Area: 151.61 Square Feet
- Dimensions: 14.33 x 10.58
Dining room
- Level: Main
- Area: 262.5 Square Feet
- Dimensions: 13.58 x 19.33
Kitchen
- Level: Main
- Area: 145.78 Square Feet
- Dimensions: 14.83 x 9.83
Laundry
- Level: Main
- Area: 61.98 Square Feet
- Dimensions: 6.00 x 10.33
Living room
- Level: Main
- Area: 344.65 Square Feet
- Dimensions: 17.83 x 19.33
Office
- Level: Main
- Area: 153.1 Square Feet
- Dimensions: 12.17 x 12.58
Heating
- Central
Cooling
- Central Air
Appliances
- Included: Water Softener Owned, Washer, Microwave, Electric Range, Dryer, Disposal, Dishwasher
- Laundry: Electric Dryer Hookup, In Unit, Washer Hookup
Features
- Breakfast Nook, Built-in Features, Ceiling Fan(s), Entrance Foyer, His and Hers Closets, Kitchen Island, Open Floorplan, Pantry, Primary Bathroom - Shower No Tub, Primary Downstairs, Smart Home, Split Bedrooms, Walk-In Closet(s)
- Flooring: Carpet, Tile
Interior area
- Total interior livable area: 2,361 sqft
Property
Parking
- Total spaces: 3
- Parking features: Garage, Garage Door Opener
- Garage spaces: 3
Features
- Levels: One
- Stories: 1
- Patio & porch: Covered, Front Porch, Patio, Screened
- Fencing: Fenced,Privacy,Wrought Iron
- Has view: Yes
- View description: Trees/Woods
Lot
- Features: Sprinklers In Front, Sprinklers In Rear
Details
- Parcel number: 1859210280
Construction
Type & style
- Home type: SingleFamily
- Architectural style: Contemporary
- Property subtype: Single Family Residence, Residential
Materials
- Fiber Cement, Frame
- Foundation: Slab
- Roof: Shingle
Condition
- New construction: No
- Year built: 2022
Utilities & green energy
- Sewer: Public Sewer
- Water: Public
- Utilities for property: Cable Available, Electricity Connected, Sewer Connected, Water Connected
Community & HOA
Community
- Security: Smoke Detector(s)
- Subdivision: Not on the List
HOA
- Has HOA: Yes
- Amenities included: Maintenance Grounds, Management, Playground, Pool
- HOA fee: $338 semi-annually
- HOA name: Alsop Property Management
- HOA phone: 904-647-2619
Location
- Region: Saint Augustine
Financial & listing details
- Price per square foot: $218/sqft
- Tax assessed value: $433,968
- Annual tax amount: $4,555
- Date on market: 6/18/2025
- Listing terms: Cash,Conventional,FHA,VA Loan
- Electric utility on property: Yes
- Road surface type: Paved
Price history
| Date | Event | Price |
|---|---|---|
| 10/14/2025 | Sold | $514,500-5.6%$218/sqft |
Source:  DBAMLS #1214699 Report a problem DBAMLS #1214699 Report a problem | ||
| 8/14/2025 | Pending sale | $545,000$231/sqft |
Source: DBAMLS #1214699 Report a problem | ||
| 6/18/2025 | Listed for sale | $545,000+13.1%$231/sqft |
Source: DBAMLS #1214699 Report a problem | ||
| 5/13/2022 | Sold | $481,990$204/sqft |
Source:  realMLS #1134585 Report a problem realMLS #1134585 Report a problem | ||
| 1/31/2022 | Pending sale | $481,990$204/sqft |
Source: realMLS #1134585 Report a problem | ||
| 1/25/2022 | Price change | $481,990+1.5%$204/sqft |
Source: realMLS #1134585 Report a problem | ||
| 1/12/2022 | Price change | $474,990+2.4%$201/sqft |
Source:  St Augustine St Johns County BOR #217631 Report a problem St Augustine St Johns County BOR #217631 Report a problem | ||
| 12/1/2021 | Price change | $463,990+0.9%$197/sqft |
Source: realMLS #1134585 Report a problem | ||
| 10/4/2021 | Listed for sale | $459,990$195/sqft |
Source: St Augustine St Johns County BOR #217631 Report a problem | ||
Public tax history
| Year | Property taxes | Tax assessment |
|---|---|---|
| 2025 | $5,113 +12.2% | $393,531 +2.9% |
| 2024 | $4,555 -10.9% | $382,440 -0.1% |
| 2023 | $5,113 +290% | $382,793 +355.7% |
| 2022 | $1,311 +32.8% | $84,000 +12% |
| 2021 | $987 | $75,000 |
Find assessor info on the county website
Neighborhood: 32086
Nearby homes
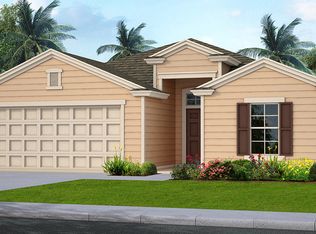
- $497,1004 bd2 ba2k sqft390 Ocean Jasper Dr, Saint Augustine, FL 32086Off Market
- $610,0004 bd3 ba2.6k sqft366 Ocean Jasper Dr, Saint Augustine, FL 32086Sold
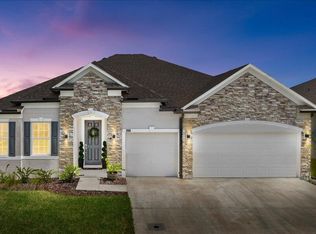
- $491,1004 bd2 ba2.1k sqft402 Ocean Jasper Dr, Saint Augustine, FL 32086Off Market
- $673,7004 bd3 ba2.8k sqft354 Ocean Jasper Dr, Saint Augustine, FL 32086Off Market
- $525,0003 bd3 ba2.3k sqft391 Ocean Jasper Dr, Saint Augustine, FL 32086Sold
- $594,3004 bd4 ba2.7k sqft377 Ocean Jasper Dr, Saint Augustine, FL 32086Off Market
- $504,9004 bd2 ba2.3k sqft414 Ocean Jasper Dr, Saint Augustine, FL 32086Off Market
- $585,2004 bd2 ba2.6k sqft342 Ocean Jasper Dr, Saint Augustine, FL 32086Off Market
Nearby schools
GreatSchools rating
- 5/10South Woods Elementary SchoolGrades: PK-5Distance: 9.1 mi
- 5/10Pedro Menendez High SchoolGrades: 8-12Distance: 1 mi
- 6/10Gamble Rogers Middle SchoolGrades: 6-8Distance: 1.4 mi
Get a cash offer in 3 minutes
Find out how much your home could sell for in as little as 3 minutes with a no-obligation cash offer.
Estimated market value
$515,000
Get a cash offer in 3 minutes
Find out how much your home could sell for in as little as 3 minutes with a no-obligation cash offer.
Estimated market value
$515,000
- Florida
- Saint Johns County
- Saint Augustine
- 32086
- 378 Ocean Jasper Dr
Nearby cities
Nearby neighborhoods
Nearby zip codes
Other Saint Augustine Topics
