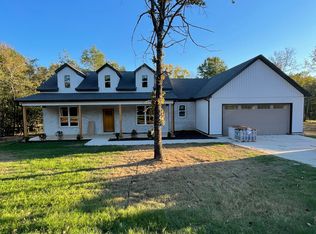
For lease or lease-to-own! Set on a spacious 1-acre lot in Whispering Oaks, this thoughtfully designed new construction by Sage & Stone Homes combines timeless cottage-style architecture with modern finishes and everyday comfort. Featuring 3 bedrooms, 2 bathrooms, plus a versatile office/flex room, this home offers an open and inviting layout with 9' ceilings throughout and a vaulted living room accented by decorative wood beams. The kitchen is designed for both style and function with quartz countertops, stainless steel appliances, an electric range, pot filler, large island, and a spacious walk-in pantry. Durable LVP and tile flooring extend throughout the home, while the private primary suite features a tiled curbless walk-in shower, relaxing soaker tub, dual vanities, and a generous walk-in closet. Additional highlights include a laundry room with sink, convenient drop zone, and a covered back patio overlooking the spacious homesite.
One year lease. Tenants are responsible for utilities and lawncare. No smoking inside. No subleasing. Proof of income required. Minimum 600 credit score. Acceptable background check. Management handles necessary repairs. $2200 rent and $2200 security deposit. Pets are allowed with one-time nonrefundable pet fees. $300 per small pet (anything under 40lbs) and $500 per large pet. Application fees for this property are $40 per adult. Renter's insurance is not required but always recommended.
House for rent
Single family residence
Available now
Cats, dogs OK
Air conditioner, central air
Hookups laundry
Attached garage parking
Forced air
What's special
Private primary suiteTimeless cottage-style architectureModern finishesLaundry room with sinkGenerous walk-in closetConvenient drop zoneTiled curbless walk-in shower
- 21 days |
- -- |
- -- |
Zillow last checked:
Listing updated:
Travel times

Let’s turn your rent into credit progress
Build credit history with every on-time payment and get credit for the payment you’re already making.
Facts & features
Interior
Bedrooms & bathrooms
- Bedrooms: 3
- Bathrooms: 2
- Full bathrooms: 2
Heating
- Forced Air
Cooling
- Air Conditioner, Central Air
Appliances
- Included: Dishwasher, Oven
- Laundry: Hookups
Features
- Walk In Closet
- Flooring: Tile
Interior area
- Total interior livable area: 1,802 sqft
Property
Parking
- Parking features: Attached, Garage
- Has attached garage: Yes
- Details: Contact manager
Details
- Additional structures: Garage(s)
Construction
Type & style
- Home type: SingleFamily
- Property subtype: Single Family Residence
Community & HOA
Location
- Region: Vilonia
Financial & listing details
- Lease term: 1 Year
Nearby apartments for rent


Price history
| Date | Event | Price |
|---|---|---|
| 10/9/2026 | Listed for rent | $2,200$1/sqft |
Source: Zillow Rentals Report a problem | ||
| 10/1/2026 | Listing removed | $349,900$194/sqft |
Source:  CARMLS #26026971 Report a problem | ||
| 7/3/2026 | Listed for sale | $349,900$194/sqft |
Source: CARMLS #26026971 Report a problem | ||