There's no such thing as cookier cutter homes for this builder. Sage and Stone Homes is proud to present to you The Dogwood floor plan on 368 Sellers Rd - the latest addition to the Whispering Oaks Community. This beautiful home on a one-acre lot has been meticulously crafted from top to bottom, ensuring there is no other like it. Inside, you'll find high-end finishes throughout, including quartz countertops, luxury vinyl plank flooring, tiled showers, checkerboard flooring tile in the primary bathroom, ceilings with wood beams in the living room, tall, arched doorways bringing you into the kitchen and living areas, and mixed black and brushed gold plumbing and lighting fixtures. The kitchen features stainless steel appliances, an electric range, and an ample walk-in pantry, making it both stylish and functional. The primary suite offers a relaxing retreat with a walk-in tiled shower, dual walk-in closets, and dual vanities. Be sure to schedule a private tour soon! Pictures are a combination of final virtual renderings and real photos during the construction phase. Est. Completion Date September 15th. Agents read remarks.
Active
$349,900
368 Sellers Rd, Vilonia, AR 72173
3beds
1,799sqft
Single Family Residence
Built in 2026
1 Acres Lot
$349,200 Zestimate®
$194/sqft
$-- HOA
What's special
One-acre lotDual walk-in closetsWalk-in tiled showerTiled showersDual vanitiesHigh-end finishes throughoutQuartz countertops
- 54 days
- 335
- 10
Zillow last checked:
Listing updated:
Listed by:
Jose Castro 501-499-5023,
Armour Realty Group 501-358-6146,
Esmeralda Castro 501-472-9494,
Armour Realty Group
Source: CARMLS,MLS#: 26027100
Facts & features
Interior
Bedrooms & bathrooms
- Bedrooms: 3
- Bathrooms: 2
- Full bathrooms: 2
Dining room
- Features: Kitchen/Dining Combo
Heating
- Electric
Cooling
- Electric
Appliances
- Included: Free-Standing Range, Microwave, Electric Range, Dishwasher, Disposal, Plumbed For Ice Maker, Electric Water Heater
- Laundry: Washer Hookup, Electric Dryer Hookup, Laundry Room
Features
- Walk-In Closet(s), Ceiling Fan(s), Walk-in Shower, Kit Counter-Quartz, Pantry, Sheet Rock, Primary Bedroom Apart, 3 Bedrooms Same Level
- Flooring: Tile, Luxury Vinyl
- Has fireplace: No
- Fireplace features: None
Interior area
- Total structure area: 1,799
- Total interior livable area: 1,799 sqft
Property
Parking
- Total spaces: 2
- Parking features: Garage, Two Car
- Has garage: Yes
Features
- Levels: One
- Stories: 1
- Patio & porch: Deck
- Exterior features: Rain Gutters
Lot
- Size: 1 Acres
- Features: Level, Rural Property, Not in Subdivision
Details
- Parcel number: 00104777002
Construction
Type & style
- Home type: SingleFamily
- Architectural style: Traditional
- Property subtype: Single Family Residence
Materials
- Foundation: Slab
- Roof: Shingle
Condition
- New construction: Yes
- Year built: 2026
Details
- Builder name: Sage and Stone Homes
Utilities & green energy
- Electric: Elec-Municipal (+Entergy)
- Sewer: Septic Tank
- Water: Public
Community & HOA
Community
- Features: No Fee
- Security: Smoke Detector(s)
- Subdivision: Metes & Bounds
HOA
- Has HOA: No
Location
- Region: Vilonia
Financial & listing details
- Price per square foot: $194/sqft
- Annual tax amount: $1
- Date on market: 7/6/2026
- Listing terms: VA Loan,FHA,Conventional,Cash,USDA Loan
- Road surface type: Paved
Estimated market value
$349,200
$332,000 - $367,000
$1,986/mo
Price history
| Date | Event | Price |
|---|---|---|
| 7/6/2026 | Listed for sale | $349,900$194/sqft |
Source:  CARMLS #26027100 Report a problem CARMLS #26027100 Report a problem | ||
Public tax history
Tax history is unavailable.
Monthly payment
Est. payment
Payment breakdown
Explore the cost of this home by adjusting the details. Changes won't be saved.Climate risks
Neighborhood: 72173
Nearby schools
Schools provided by the listing agent
- Elementary: Vilonia
- Middle: Vilonia
- High: Vilonia
Source: CARMLS. This data may not be complete. We recommend contacting the local school district to confirm school assignments for this home.
Similar homes
- $348,6603 bd2 ba1.7k sqft364 Sellers Rd, Vilonia, AR 72173New Construction

 MLS ID #26026663, Lou Zamora, LPT Realty Conway. CARMLS
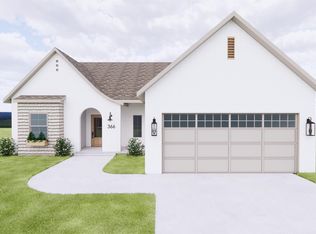
 - $349,9003 bd2 ba1.8k sqft366 Sellers Rd, Vilonia, AR 72173New Construction
 MLS ID #26026971, Lou Zamora, LPT Realty Conway. CARMLS
 - $358,5003 bd2 ba2k sqft1020 Ridgeview Cv, Vilonia, AR 72173New Construction
 MLS ID #26007300, Lauren Fulmer, LPT Realty Conway. CARMLS
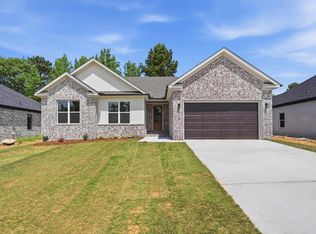
 - $339,5003 bd2 ba1.9k sqft13 Ridge View St, Vilonia, AR 72173New Construction
 MLS ID #26016138, Lauren Walter, Homeward Realty. CARMLS
 - $310,0003 bd2 ba1.6k sqft19 Saye St, Vilonia, AR 72173New ConstructionMLS ID #25046247, Patricia Hepner, Faulkner County Realty Inc.. CARMLS
- $324,9004 bd2 ba1.8k sqft5 Ridge View St, Vilonia, AR 72173New ConstructionMLS ID #26015468, Steven C Culliford, Blue Collar Real Estate. CARMLS
- $295,0004 bd2 ba1.8k sqft29 Ridge View St, Vilonia, AR 72173New ConstructionMLS ID #26016168, Steven C Culliford, Blue Collar Real Estate. CARMLS
- $339,9993 bd2 ba1.8k sqft14307 Parnell Rd, Cabot, AR 72023For SaleMLS ID #26027557, Jaime C Spears Bias, Bias 4 U Realty. CARMLS
- $379,9004 bd2 ba1.9k sqft11200 W Centennial Rd, Cabot, AR 72023New ConstructionMLS ID #26034364, Debra Stewart, Crye-Leike REALTORS NLR Branch. CARMLS
- $365,0004 bd2 ba2k sqft14411 Arnies Valley Rd, Cabot, AR 72023New ConstructionMLS ID #26031162, Nicole Davis, Blair & Co. Realtors. CARMLS
- $349,9003 bd2 ba1.7k sqft122 Beckett Mountain Rd, Mount Vernon, AR 72111For SaleMLS ID #26032181, Danielle Wylie, DownHome Lake Realty. CARMLS
- $389,0004 bd3 ba2k sqft20 Crescent Cv, Ward, AR 72176New ConstructionMLS ID #26034370, Adam Mittermeier, Triple E Realty. CARMLS
- $389,0004 bd3 ba2k sqft10 Crescent Cv, Ward, AR 72176New ConstructionMLS ID #26034374, Adam Mittermeier, Triple E Realty. CARMLS
- $332,5003 bd2 ba2k sqft234 Conway Blvd, Conway, AR 72034For SaleMLS ID #26019128, Lou Zamora, LPT Realty Conway. CARMLS
- $311,0003 bd2 ba1.6k sqft57 Summer Sky Dr, Greenbrier, AR 72058New ConstructionMLS ID #26028098, Laura Davis, REMAX Ultimate. CARMLS
- $376,0003 bd2 ba1.9k sqft250 Garrison Rd, Greenbrier, AR 72058New ConstructionMLS ID #26029719, Laura Davis, REMAX Ultimate. CARMLS
- $412,0004 bd3 ba2.4k sqft137 Mill Creek Dr, Greenbrier, AR 72058For SaleMLS ID #26033456, Lisa Brown, LPT Realty Conway. CARMLS
- $335,0004 bd4 ba2.5k sqft1236 Commons Dr, Jacksonville, AR 72076For SaleMLS ID #26031751, Daniel Gray, RE/MAX Homefinders. CARMLS
- $319,0003 bd2 ba1.9k sqft1213 E Carmichael Rd, Cabot, AR 72023New ConstructionMLS ID #26024504, Madison Rankin, IRealty Arkansas - Sherwood. CARMLS
- $378,1804 bd2 ba2.1k sqft100 Michael Dr, Beebe, AR 72012New ConstructionMLS ID #26031395, Jim C Young, Edge Realty. CARMLS
