Skip main navigation
Closed
  • $460,000

    366 Ventura Club Dr, Roselle, IL 60172

    5beds
    2,048sqft
    Single Family Residence
    Built in 1972
    6,098 Square Feet Lot
    $467,800 Zestimate®
    $225/sqft
    $3,328 Estimated rent

    Home value

    $467,800

    $430,000 - $510,000

    $3,328/mo

    Zestimate® history
    Loading
    Loading...

    Owner options

    List your home for rent

    $3,328/mo

    Rent Zestimate®

    Find your next renter with Zillow Rental Manager. Plus, with online applications, you can quickly screen prospective tenants – for free.

    Learn more

    $3,328/mo

    Rent Zestimate®

    Refinance and save

    $3,557/mo

    Est. payment

    Refinancing to a lower rate could help reduce your monthly payments and save thousands over the life of the loan.

    See today's rates

    $3,557/mo

    Est. payment

    Explore your selling options

    Work with a Zillow partner agent

    Leverage their expertise and Zillow's premium Showcase listings to get your home seen by more buyers.

    Get started

    List with your own agent

    Get your home in front of millions of buyers by listing it on Zillow.

    Learn how to do it

    Sell it yourself

    Take full control of how buyers see your home on Zillow by listing For Sale by Owner (FSBO).

    List your home

    What's special

    Gas fireplaceNewer fenceAbundant storageFormal dining roomCharming powder roomBeautifully landscaped fenced backyardStainless steel appliances
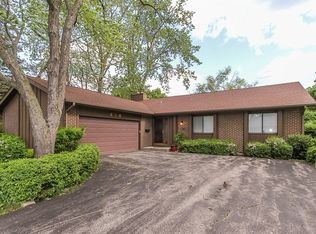
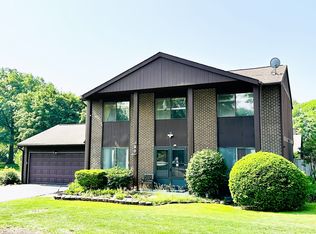
    Welcome to this 4 bedroom, 2.5 bath two-story brick home in the highly sought-after Ventura 21 subdivision. Tucked far back on a quiet cul-de-sac and directly across from the clubhouse, this home offers an ideal location within the community and is just a short walk to Medinah Elementary. Enter through the double front doors into a welcoming foyer with hardwood floors that continue throughout the main level. The kitchen has been updated within the last few years and features white shaker cabinetry, stainless steel appliances, white granite countertops, tile backsplash, abundant storage, and a butler's pantry. The kitchen opens to a cozy family room with a gas fireplace and large newer windows overlooking the beautifully landscaped, fenced backyard. The main floor also includes a formal dining room, an additional living space offering great flexibility, and a charming powder room. Upstairs, the bright and spacious primary suite features two closets and a beautifully updated en suite bath and walk-in tile shower. Three additional bedrooms offer generous closet space and excellent natural light, along with a second full bathroom. The partially finished basement provides a versatile space that can be used as a bedroom, office, or den and includes an egress window, a large crawl space ideal for storage, and a utility room with ample storage. The attached two-car garage features epoxy flooring. Recent updates include a newer fence, windows, and patio door with a transferable lifetime warranty. Ventura 21 offers exceptional amenities including two outdoor pools, an indoor pool with showers and saunas, fitness room, library, game and billiard rooms, par-3 golf course, and two playgrounds. Assessments cover exterior maintenance including siding, roof, chimney, gutters, downspouts, and snow removal for driveways and parking areas. Conveniently located near top-rated schools, shopping, dining, and major highways, this home truly offers the best of comfort, convenience, and community.

    Zillow last checked:

    Listing updated:

    Listed by:

    Amy Ruminski 630-550-3304,

    Baird & Warner

    Bought with:

    Cassie Parfitt, ABR,PSA

    Baird & Warner

    Source: MRED as distributed by MLS GRID,MLS#: 12547847MLS Logo

    Facts & features

    Interior

    Bedrooms & bathrooms
    • Bedrooms: 5
    • Bathrooms: 3
    • Full bathrooms: 2
    • 1/2 bathrooms: 1
    Rooms
    • Room types: Bedroom 5
    Primary bedroom
    • Features: Flooring (Carpet), Bathroom (Full)
    • Level: Second
    • Area: 216 Square Feet
    • Dimensions: 12X18
    Bedroom 2
    • Features: Flooring (Carpet)
    • Level: Second
    • Area: 121 Square Feet
    • Dimensions: 11X11
    Bedroom 3
    • Features: Flooring (Carpet)
    • Level: Second
    • Area: 121 Square Feet
    • Dimensions: 11X11
    Bedroom 4
    • Features: Flooring (Carpet)
    • Level: Second
    • Area: 190 Square Feet
    • Dimensions: 19X10
    Bedroom 5
    • Features: Flooring (Carpet)
    • Level: Basement
    • Area: 180 Square Feet
    • Dimensions: 12X15
    Dining room
    • Features: Flooring (Hardwood)
    • Level: Main
    • Area: 144 Square Feet
    • Dimensions: 12X12
    Family room
    • Features: Flooring (Hardwood)
    • Level: Main
    • Area: 286 Square Feet
    • Dimensions: 22X13
    Kitchen
    • Features: Kitchen (Eating Area-Table Space, Pantry-Butler, Granite Counters, Updated Kitchen), Flooring (Hardwood)
    • Level: Main
    • Area: 143 Square Feet
    • Dimensions: 13X11
    Laundry
    • Features: Flooring (Other)
    • Level: Basement
    • Area: 285 Square Feet
    • Dimensions: 19X15
    Living room
    • Features: Flooring (Hardwood)
    • Level: Main
    • Area: 216 Square Feet
    • Dimensions: 12X18
    Heating
    • Natural Gas, Forced Air
    Cooling
    • Central Air
    Appliances
    • Included: Range, Microwave, Dishwasher, Refrigerator, Washer, Dryer, Disposal, Stainless Steel Appliance(s), Humidifier
    • Laundry: In Unit, Sink
    Features
    • Dry Bar, Built-in Features
    • Flooring: Hardwood
    • Windows: Screens
    • Basement: Partially Finished,Crawl Space,Egress Window,Partial
    • Attic: Unfinished
    • Number of fireplaces: 1
    • Fireplace features: Wood Burning, Family Room
    Interior area
    • Total structure area: 0
    • Total interior livable area: 2,048 sqft

    Property

    Parking
    • Total spaces: 2
    • Parking features: Garage Door Opener, Yes, Garage Owned, Attached, Garage
    • Attached garage spaces: 2
    • Has uncovered spaces: Yes
    Accessibility
    • Accessibility features: No Disability Access
    Features
    • Stories: 2
    • Patio & porch: Deck, Patio, Porch
    • Has spa: Yes
    • Spa features: Outdoor Hot Tub
    Lot
    • Size: 6,098 Square Feet
    • Dimensions: 90X90
    Details
    • Parcel number: 0202100019
    • Special conditions: None
    • Other equipment: TV-Cable, Ceiling Fan(s), Sump Pump, Radon Mitigation System

    Construction

    Type & style
    • Home type: SingleFamily
    • Property subtype: Single Family Residence
    Materials
    • Cedar, Other
    • Foundation: Concrete Perimeter
    • Roof: Asphalt
    Condition
    • New construction: No
    • Year built: 1972
    • Major remodel year: 2024

    Utilities & green energy

    • Electric: Circuit Breakers, 200+ Amp Service
    • Sewer: Public Sewer
    • Water: Lake Michigan, Public

    Community & HOA

    Community
    • Features: Clubhouse, Park, Pool, Curbs, Sidewalks, Street Lights, Street Paved, Other
    • Security: Carbon Monoxide Detector(s)
    • Subdivision: Ventura 21
    HOA
    • Has HOA: Yes
    • Services included: Clubhouse, Exercise Facilities, Pool, Exterior Maintenance, Lawn Care, Scavenger, Snow Removal, Other
    • HOA fee: $281 monthly
    Location
    • Region: Roselle

    Financial & listing details

    • Price per square foot: $225/sqft
    • Tax assessed value: $118,918
    • Annual tax amount: $7,084
    • Date on market: 1/22/2026
    • Listing terms: Conventional
    • Ownership: Fee Simple w/ HO Assn.

    Price history

    DateEventPrice
    3/26/2026Sold$460,000-8%$225/sqft
    Source: MRED as distributed by MLS GRID #12547847 Report a problem
    2/9/2026Contingent$500,000$244/sqft
    Source: MRED as distributed by MLS GRID #12547847 Report a problem
    1/22/2026Listed for sale$500,000+13.6%$244/sqft
    Source: MRED as distributed by MLS GRID #12547847 Report a problem
    11/29/2024Listing removed$3,300$2/sqft
    Source: MRED as distributed by MLS GRID #12214606 Report a problem
    11/27/2024Listing removed$440,000-2.2%$215/sqft
    Source: MRED as distributed by MLS GRID #12214591 Report a problem
    11/21/2024Listed for rent$3,300$2/sqft
    Source: MRED as distributed by MLS GRID #12214606 Report a problem
    8/17/2024Listing removed$450,000$220/sqft
    Source: MRED as distributed by MLS GRID #12108578 Report a problem
    7/16/2024Listed for sale$450,000-3.2%$220/sqft
    Source: MRED as distributed by MLS GRID #12108578 Report a problem
    6/26/2024Listing removed--
    Source: MRED as distributed by MLS GRID #12062606 Report a problem
    6/6/2024Listed for sale$465,000+67.9%$227/sqft
    Source: MRED as distributed by MLS GRID #12062606 Report a problem
    11/19/2009Sold$277,000-6.1%$135/sqft
    Source: MRED as distributed by MLS GRID #07162826 Report a problem
    8/2/2009Listing removed$294,900$144/sqft
    Source: Baird & Warner - Northwest Suburban #07162826 Report a problem
    6/21/2009Price change$294,900-1.2%$144/sqft
    Source: Baird & Warner - Northwest Suburban #07162826 Report a problem
    5/18/2009Price change$298,500-2.1%$146/sqft
    Source: Baird & Warner - Northwest Suburban #07162826 Report a problem
    5/1/2009Price change$304,900-1.6%$149/sqft
    Source: Baird & Warner - Northwest Suburban #07162826 Report a problem
    2/15/2009Price change$309,900-3.1%$151/sqft
    Source: Baird & Warner - Northwest Suburban #07162826 Report a problem
    7/31/2008Listed for sale$319,900+93.9%$156/sqft
    Source: Baird & Warner - Northwest Suburban #07162826 Report a problem
    4/30/2008Listing removed--
    Source: Z57 #06401621 Report a problem
    4/23/2008Listed for sale--
    Source: Z57 #06401621 Report a problem
    4/11/1994Sold$165,000$81/sqft
    Source: Public Record Report a problem

    Public tax history

    YearProperty taxesTax assessment
    2024$7,084 +8.3%$118,918 +9.3%
    2023$6,541 -0.1%$108,750 +2.1%
    2022$6,550 +5%$106,480 +5.3%
    2021$6,239 -1.1%$101,160 +2.5%
    2020$6,306 +3.6%$98,690 +4.1%
    2019$6,089 +0.6%$94,840 +2.7%
    2018$6,054 +5.2%$92,370 +7.9%
    2017$5,756 +3.7%$85,610 +8.1%
    2016$5,550 +1.8%$79,230 +7.2%
    2015$5,453 -1.1%$73,940 +2.6%
    2014$5,515 +1.1%$72,100 -3.3%
    2013$5,453 +3.3%$74,570 -6.3%
    2012$5,279 +2.9%$79,620 -9.4%
    2011$5,131 -7.5%$87,910 -14.3%
    2010$5,548 +2.7%$102,590 -6.9%
    2009$5,403 +1.3%$110,160
    2008$5,332 +4.5%$110,160 +5.3%
    2007$5,103 +2.9%$104,620 +5.9%
    2006$4,959 +4.7%$98,810 +6.6%
    2005$4,735 +4.6%$92,700 +6.8%
    2004$4,528 +2.2%$86,800 +10%
    2003$4,432 +17.1%$78,910 +18.9%
    2002$3,786 +5%$66,380 +9.1%
    2001$3,605 +2.7%$60,870 +4.9%
    2000$3,510 $58,030
    Find assessor info on the county website

    Neighborhood: 60172

    Nearby schools

    GreatSchools rating
    Schools provided by the listing agent
    • Elementary: Medinah Intermediate School
    • Middle: Medinah Middle School
    • High: Lake Park High School
    • District: 11

    Source: MRED as distributed by MLS GRID. This data may not be complete. We recommend contacting the local school district to confirm school assignments for this home.

    Get a cash offer in 3 minutes
    Find out how much your home could sell for in as little as 3 minutes with a no-obligation cash offer.
    Estimated market value
    $467,800
    Get a cash offer in 3 minutes
    Find out how much your home could sell for in as little as 3 minutes with a no-obligation cash offer.
    Estimated market value
    $467,800