This gorgeous home features the perfect amount of modern luxury combined with a cozy traditional feel. Entering the home you are greeted with a wide-open expansive foyer with tons of natural light coming from 3 oversized sliding glass doors and an abundance of windows. To the left of the foyer is a breath-taking family room with vaulted beam ceilings, large chandler and floor to ceiling brick fireplace ideal for entertaining or unwinding. The kitchen is dazzling with 42in shaker cabinets, quartz marble countertops that go all the way up the backsplash, large undermounted sink, pantry and brand new stainless steel appliances including a counter depth refrigerator. The dining and living room are substantial and both have decks off them. There are three bedrooms including a huge double door master all with new high-end carpet and large closets. Both bathrooms have stunning natural wood vanities with quartz countertops, stylish light fixtures and tile floors. The basement provides a substantial amount of livable square footage with an extra bedroom, utility room and lots of storage including the large crawl space. In addition to this the roof has professionally installed gutter guards and a newer HVAC. The sprawling backyard is perfectly set back from all other properties and has a gigantic deck. The association provides a club house that is just across the street with indoor and outdoor pools, exercise room, and party room/bar. There is also a private 5 hole golf course for residents and the roofs are covered by the association. Within a mile is the Metra Station, brand new Turner Park, and Downtown Roselle with lots of restaurants, shopping and Starbucks. This show piece will not last long!!!
Closed
$439,900
384 Ventura Club Dr, Roselle, IL 60172
4beds
2,342sqft
Single Family Residence
Built in 1972
6,300 Square Feet Lot
$472,500 Zestimate®
$188/sqft
$3,081 Estimated rent
Home value
$472,500
$430,000 - $520,000
$3,081/mo
Zestimate® history
Owner options
List your home for rent
$3,081/mo
Rent Zestimate®
Find your next renter with Zillow Rental Manager. Plus, with online applications, you can quickly screen prospective tenants – for free.
$3,081/mo
Rent Zestimate®
Refinance and save
$3,401/mo
Est. payment
Refinancing to a lower rate could help reduce your monthly payments and save thousands over the life of the loan.
$3,401/mo
Est. payment
Explore your selling options
Work with a Zillow partner agent
Leverage their expertise and Zillow's premium Showcase listings to get your home seen by more buyers.
Get startedList with your own agent
Get your home in front of millions of buyers by listing it on Zillow.
Learn how to do itSell it yourself
Take full control of how buyers see your home on Zillow by listing For Sale by Owner (FSBO).
List your homeWhat's special
Tons of natural lightWide-open expansive foyerLarge undermounted sinkSprawling backyardQuartz countertopsVaulted beam ceilingsGigantic deck
Zillow last checked:
Listing updated:
Listed by:
James Diestel 630-660-1586,
Fulton Grace Realty
Bought with:
Jason Stallard
Royal Family Real Estate
Source: MRED as distributed by MLS GRID,MLS#: 12270818
Facts & features
Interior
Bedrooms & bathrooms
- Bedrooms: 4
- Bathrooms: 2
- Full bathrooms: 2
Rooms
- Room types: Recreation Room, Foyer
Primary bedroom
- Features: Flooring (Carpet), Bathroom (Full)
- Level: Main
- Area: 192 Square Feet
- Dimensions: 16X12
Bedroom 2
- Features: Flooring (Carpet)
- Level: Main
- Area: 117 Square Feet
- Dimensions: 13X9
Bedroom 3
- Features: Flooring (Carpet)
- Level: Main
- Area: 110 Square Feet
- Dimensions: 11X10
Bedroom 4
- Features: Flooring (Vinyl)
- Level: Basement
- Area: 143 Square Feet
- Dimensions: 13X11
Dining room
- Features: Flooring (Vinyl)
- Level: Main
- Area: 90 Square Feet
- Dimensions: 10X9
Family room
- Features: Flooring (Vinyl)
- Level: Main
- Area: 228 Square Feet
- Dimensions: 19X12
Foyer
- Features: Flooring (Vinyl)
- Level: Main
- Area: 156 Square Feet
- Dimensions: 13X12
Kitchen
- Features: Kitchen (Eating Area-Table Space, Pantry-Closet, Granite Counters, Pantry, Updated Kitchen), Flooring (Vinyl)
- Level: Main
- Area: 224 Square Feet
- Dimensions: 16X14
Laundry
- Features: Flooring (Vinyl)
- Level: Basement
- Area: 130 Square Feet
- Dimensions: 13X10
Living room
- Features: Flooring (Vinyl)
- Level: Main
- Area: 210 Square Feet
- Dimensions: 15X14
Recreation room
- Features: Flooring (Vinyl)
- Level: Basement
- Area: 297 Square Feet
- Dimensions: 27X11
Heating
- Natural Gas, Forced Air
Cooling
- Central Air
Appliances
- Included: Range, Microwave, Dishwasher, Refrigerator, High End Refrigerator, Disposal, Stainless Steel Appliance(s), Humidifier
- Laundry: Gas Dryer Hookup, In Unit, Sink
Features
- Cathedral Ceiling(s), 1st Floor Bedroom, 1st Floor Full Bath
- Basement: Partially Finished,Partial
- Number of fireplaces: 1
- Fireplace features: Family Room
Interior area
- Total structure area: 0
- Total interior livable area: 2,342 sqft
Property
Parking
- Total spaces: 2
- Parking features: Asphalt, Garage Door Opener, On Site, Garage Owned, Attached, Garage
- Attached garage spaces: 2
- Has uncovered spaces: Yes
Accessibility
- Accessibility features: No Disability Access
Features
- Stories: 1
- Patio & porch: Deck
Lot
- Size: 6,300 Square Feet
- Dimensions: 70 X 90
Details
- Parcel number: 0202100018
- Special conditions: None
- Other equipment: Ceiling Fan(s), Sump Pump
Construction
Type & style
- Home type: SingleFamily
- Architectural style: Ranch
- Property subtype: Single Family Residence
Materials
- Brick
- Foundation: Concrete Perimeter
- Roof: Asphalt
Condition
- New construction: No
- Year built: 1972
Utilities & green energy
- Electric: Circuit Breakers
- Sewer: Public Sewer
- Water: Lake Michigan, Public
Community & HOA
Community
- Features: Clubhouse, Park, Pool
- Security: Carbon Monoxide Detector(s)
- Subdivision: Ventura 21
HOA
- Has HOA: Yes
- Services included: Insurance, Clubhouse, Exercise Facilities, Pool, Exterior Maintenance, Scavenger, Snow Removal
- HOA fee: $290 monthly
Location
- Region: Roselle
Financial & listing details
- Price per square foot: $188/sqft
- Tax assessed value: $101,455
- Annual tax amount: $6,024
- Date on market: 1/15/2025
- Listing terms: Cash
- Ownership: Fee Simple
Price history
| Date | Event | Price |
|---|---|---|
| 2/14/2025 | Sold | $439,900$188/sqft |
Source:  MRED as distributed by MLS GRID #12270818 Report a problem MRED as distributed by MLS GRID #12270818 Report a problem | ||
| 1/18/2025 | Contingent | $439,900$188/sqft |
Source: MRED as distributed by MLS GRID #12270818 Report a problem | ||
| 1/15/2025 | Listed for sale | $439,900+33.3%$188/sqft |
Source: MRED as distributed by MLS GRID #12270818 Report a problem | ||
| 9/25/2024 | Sold | $330,000+1.5%$141/sqft |
Source: MRED as distributed by MLS GRID #12158262 Report a problem | ||
| 9/11/2024 | Pending sale | $325,000$139/sqft |
Source: MRED as distributed by MLS GRID #12158262 Report a problem | ||
Public tax history
| Year | Property taxes | Tax assessment |
|---|---|---|
| 2024 | $6,479 +7.6% | $101,455 +9.4% |
| 2023 | $6,024 +2.1% | $92,780 +2.5% |
| 2022 | $5,901 +4.6% | $90,530 +5.3% |
| 2021 | $5,639 -1.2% | $86,010 +2.5% |
| 2020 | $5,708 +3.3% | $83,910 +4.1% |
| 2019 | $5,526 +1.9% | $80,630 +4.2% |
| 2018 | $5,421 +4.6% | $77,350 +7.9% |
| 2017 | $5,183 +3.1% | $71,690 +8% |
| 2016 | $5,029 +1.2% | $66,350 +7.2% |
| 2015 | $4,969 -1.4% | $61,920 +2.6% |
| 2014 | $5,038 +12.2% | $60,380 -3.3% |
| 2013 | $4,489 +3.2% | $62,450 -6.3% |
| 2012 | $4,351 +2.7% | $66,680 -9.4% |
| 2011 | $4,236 -7.7% | $73,620 -14.3% |
| 2010 | $4,591 +2.6% | $85,920 -6.9% |
| 2009 | $4,475 +1.2% | $92,260 |
| 2008 | $4,420 +4.4% | $92,260 +5.3% |
| 2007 | $4,232 +3% | $87,620 +5.9% |
| 2006 | $4,110 +4.8% | $82,750 +6.6% |
| 2005 | $3,921 +48.9% | $77,630 +6.8% |
| 2004 | $2,634 -10.5% | $72,690 +10% |
| 2003 | $2,943 -2.4% | $66,080 +18.9% |
| 2002 | $3,015 +5.5% | $55,580 +9% |
| 2001 | $2,857 +3% | $50,970 +4.9% |
| 2000 | $2,773 | $48,590 |
Find assessor info on the county website
Neighborhood: 60172
Nearby homes
- $416,8003 bd2 ba1.8k sqft386 Ventura Club Dr, Roselle, IL 60172Off Market
- $395,0004 bd3 ba1.8k sqft380 Ventura Club Dr, Roselle, IL 60172Sold
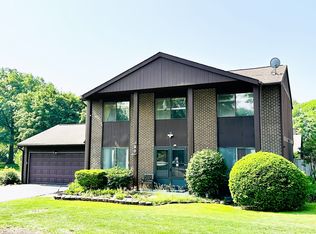
- $372,1003 bd2 ba1.6k sqft390 Ventura Club Dr, Roselle, IL 60172Off Market
- $462,1003 bd4 ba1.8k sqft370 Ventura Club Dr, Roselle, IL 60172Off Market
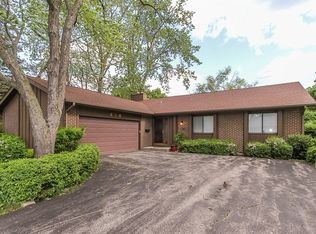
- $599,1004 bd3 ba2k sqft385 Ambleside Dr, Roselle, IL 60172Off Market
- $635,4004 bd3 ba2.4k sqft393 Ambleside Dr, Roselle, IL 60172Off Market
- $460,0005 bd3 ba2k sqft366 Ventura Club Dr, Roselle, IL 60172Sold
- $502,9004 bd2 ba2k sqft379 Ambleside Dr, Roselle, IL 60172Off Market
Nearby schools
GreatSchools rating
- 6/10Medinah Intermediate SchoolGrades: 3-5Distance: 1.1 mi
- 7/10Medinah Middle SchoolGrades: 6-8Distance: 0.4 mi
- 7/10Lake Park High SchoolGrades: 9-12Distance: 1.5 mi
Schools provided by the listing agent
- Elementary: Medinah Primary School
- Middle: Medinah Middle School
- High: Lake Park High School
- District: 11
Source: MRED as distributed by MLS GRID. This data may not be complete. We recommend contacting the local school district to confirm school assignments for this home.
Get a cash offer in 3 minutes
Find out how much your home could sell for in as little as 3 minutes with a no-obligation cash offer.
Estimated market value
$472,500
Get a cash offer in 3 minutes
Find out how much your home could sell for in as little as 3 minutes with a no-obligation cash offer.
Estimated market value
$472,500
- Illinois
- DuPage County
- Roselle
- 60172
- 384 Ventura Club Dr
Nearby cities
Nearby zip codes
Other Roselle Topics
