Our FINAL patio villa opportunity in the highly sought-after Valley Crest community! Home is under construction and will be ready to close mid-July. This patio villa offers main level living with a spacious owner's suite plus two additional bedrooms, additional bath, and a sun drenched morning room. The open-concept design seamlessly connects the main living areas, creating a natural flow for both relaxation and hosting guests. The home features a gorgeous kitchen with a large, angled center island, quartz countertops and walk-in pantry. The owner's suite has a private bath with dual sinks, gorgeous tiled shower with glass doors, linen closet and HUGE walk-in closet! The home also has dedicated attic storage space over the garage with steps leading up! Lawn care, snow removal, and landscaping are all taken care of by the association for a 'lock and leave' lifestyle. Spend more time living and less time maintaining! Valley Crest has an ideal Shakopee location. Just minutes from Highway 169, grocery stores, coffee shops and restaurants. Also in close proximity to loads of entertainment: Mystic Lake Casino, Canterbury Park, Valleyfair, charming downtown Shakopee, and more!
Home will be complete and ready to close mid-July! Conventional 4.875%/4.9249% APR if closing by July 30th with seller preferred lender. FHA and VA options also available. Call for further details!
Pending
Price cut: $5K (6/11)
$505,000
3660 Coral Bell Dr, Shakopee, MN 55379
3beds
1,886sqft
:
Get pre-qualified$3,296/mo
Single Family
Built in 2026
8,276 Square Feet Lot
$-- Zestimate®
$268/sqft
$159/mo HOA
What's special
Large angled center islandOpen-concept designWalk-in pantrySun drenched morning roomTwo additional bedroomsAdditional bathQuartz countertops
- 145 days |
- 17 |
- 2 |
Zillow last checked:
Listing updated:
Listed by:
Jackie Jaax 712-212-4440,
M/I Homes
Source: NorthstarMLS as distributed by MLS GRID,MLS#: 7038464
Facts & features
Interior
Bedrooms & bathrooms
- Bedrooms: 3
- Bathrooms: 2
- Full bathrooms: 1
- 3/4 bathrooms: 1
Bedroom
- Level: Main
- Area: 195 Square Feet
- Dimensions: 13 x 15
Bedroom 2
- Level: Main
- Area: 110 Square Feet
- Dimensions: 10 x 11
Bedroom 3
- Level: Main
- Area: 143 Square Feet
- Dimensions: 13 X 11
Dining room
- Level: Main
- Area: 154 Square Feet
- Dimensions: 11 x 14
Family room
- Level: Main
- Area: 270 Square Feet
- Dimensions: 15 x 18
Kitchen
- Level: Main
- Area: 288 Square Feet
- Dimensions: 18 x 16
Sun room
- Level: Main
- Area: 144 Square Feet
- Dimensions: 12x12
Heating
- Forced Air
Cooling
- Central Air
Appliances
- Included: Air-To-Air Exchanger, Dishwasher, Disposal, Humidifier, Microwave, Range, Refrigerator
- Laundry: Electric Dryer Hookup, Main Level
Features
- Basement: None
- Number of fireplaces: 1
Interior area
- Total structure area: 1,886
- Total interior livable area: 1,886 sqft
- Finished area above ground: 1,886
- Finished area below ground: 0
Property
Parking
- Total spaces: 2
- Parking features: Attached, Asphalt, Garage Door Opener
- Attached garage spaces: 2
- Has uncovered spaces: Yes
- Details: Garage Dimensions (20 x 21)
Accessibility
- Accessibility features: None
Features
- Levels: One
- Stories: 1
- Fencing: Partial,Privacy,Wood
Lot
- Size: 8,276 Square Feet
- Dimensions: 65 x 130 x 65 x 130
- Features: Sod Included in Price, Tree Coverage - Light
Details
- Foundation area: 1886
- Parcel number: 275280440
- Zoning description: Residential-Single Family
Construction
Type & style
- Home type: SingleFamily
- Property subtype: Single Family
Materials
- Roof: Age 8 Years or Less,Architectural Shingle,Asphalt
Condition
- New construction: Yes
- Year built: 2026
Details
- Builder name: HANS HAGEN HOMES AND M/I HOMES
Utilities & green energy
- Gas: Natural Gas
- Sewer: City Sewer/Connected
- Water: City Water/Connected
Community & HOA
Community
- Subdivision: Valley Crest
HOA
- Has HOA: Yes
- Services included: Lawn Care, Professional Mgmt, Shared Amenities, Snow Removal
- HOA fee: $159 monthly
- HOA name: RowCal
- HOA phone: 651-233-1307
Location
- Region: Shakopee
Financial & listing details
- Price per square foot: $268/sqft
- Tax assessed value: $137,000
- Annual tax amount: $744
- Date on market: 3/17/2026
- Cumulative days on market: 100 days
- Date available: 07/20/2026
- Road surface type: Paved
Estimated market value
Not available
Estimated sales range
Not available
Not available
Price history
| Date | Event | Price |
|---|---|---|
| 6/14/2026 | Pending sale | $505,000$268/sqft |
Source:  NorthstarMLS as distributed by MLS GRID #7038464 Report a problem NorthstarMLS as distributed by MLS GRID #7038464 Report a problem | ||
| 6/11/2026 | Price change | $505,000-1%$268/sqft |
Source: NorthstarMLS as distributed by MLS GRID #7038464 Report a problem | ||
| 5/30/2026 | Listed for sale | $510,000$270/sqft |
Source: NorthstarMLS as distributed by MLS GRID #7038464 Report a problem | ||
| 5/28/2026 | Pending sale | $510,000$270/sqft |
Source: NorthstarMLS as distributed by MLS GRID #7038464 Report a problem | ||
| 5/22/2026 | Price change | $510,000-3.6%$270/sqft |
Source: NorthstarMLS as distributed by MLS GRID #7038464 Report a problem | ||
| 5/14/2026 | Price change | $528,990-4.6%$280/sqft |
Source: NorthstarMLS as distributed by MLS GRID #7038464 Report a problem | ||
| 3/17/2026 | Listed for sale | $554,430$294/sqft |
Source: NorthstarMLS as distributed by MLS GRID #7038464 Report a problem | ||
Public tax history
| Year | Property taxes | Tax assessment |
|---|---|---|
| 2025 | $744 +197.6% | $137,000 |
| 2024 | $250 | $137,000 |
Find assessor info on the county website
Monthly payment
Est. payment
Payment breakdown
Explore the cost of this home by adjusting the details. Changes won't be saved.Climate risks
Neighborhood: 55379
Nearby schools
GreatSchools rating
- 5/10Red Oak Elementary SchoolGrades: PK-5Distance: 2.6 mi
- 5/10Shakopee East Junior High SchoolGrades: 6-8Distance: 1.8 mi
- 7/10Shakopee Senior High SchoolGrades: 9-12Distance: 2.7 mi
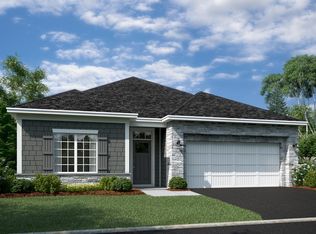
- $555,5572 bd2 ba1.8k sqft3652 Coral Bell Dr, Shakopee, MN 55379Sold
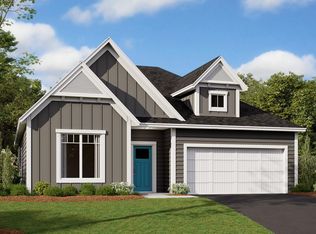
- $506,8653 bd2 ba1.7k sqft3653 Coral Bell Dr, Shakopee, MN 55379Sold
- $454,8203 bd3 ba2k sqft3896 Wren Ave, Shakopee, MN 55379Sold
- $502,3404 bd3 ba2.2k sqft3882 Wren Ave, Shakopee, MN 55379Sold
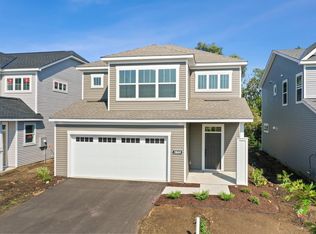
- $556,1912 bd2 ba1.8k sqft1818 Arrowhead St, Shakopee, MN 55379Sold
- $554,9903 bd3 ba2.6k sqft3792 Coral Bell Dr, Shakopee, MN 55379Sold
- $527,3823 bd2 ba1.8k sqft3668 Coral Bell Dr, Shakopee, MN 55379Sold
- $446,5003 bd3 ba2k sqft3756 Wren Ave, Shakopee, MN 55379Sold
A local agent can set up tours, give advice and negotiate with sellers.
Similar homes
- $499,7584 bd3 ba2.5k sqft2590 Green Ash Ave, Shakopee, MN 55379New Construction

 NorthstarMLS as distributed by MLS GRID
 - $514,9904 bd3 ba1.9k sqft1782 Tamarack Rd, Shakopee, MN 55379New Construction
 NorthstarMLS as distributed by MLS GRID
 - $536,6054 bd3 ba2.5k sqft2304 Williams St, Shakopee, MN 55379New Construction
 NorthstarMLS as distributed by MLS GRID
 - $524,9904 bd3 ba1.9k sqft1652 Lund Way, Shakopee, MN 55379New Construction
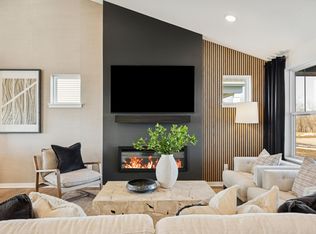 NorthstarMLS as distributed by MLS GRID
 - from $509,9903 bd2 ba1.4k sqftThe Harmony Lower Level Plan, Bluff View Freedom Series, Shakopee, MN 55379New ConstructionDR Horton
- $561,5404 bd3 ba2.4k sqft1794 Tamarack Rd, Shakopee, MN 55379New ConstructionMLS ID #7103441, Sovannara Por, Pulte Homes Of Minnesota, LLC. NorthstarMLS as distributed by MLS GRID
- $675,0003 bd3 ba2.8k sqft1586 Norbert Ln, Shakopee, MN 55379New ConstructionMLS ID #7113714, Cody Malone, Pulte Homes Of Minnesota, LLC. NorthstarMLS as distributed by MLS GRID
- $625,0004 bd3 ba2.5k sqft1584 Norbert Ln, Shakopee, MN 55379New ConstructionMLS ID #7113715, Cody Malone, Pulte Homes Of Minnesota, LLC. NorthstarMLS as distributed by MLS GRID
- $692,0054 bd3 ba2.6k sqft2517 Rock Elm Rd, Shakopee, MN 55379New ConstructionNorthstarMLS as distributed by MLS GRID
- from $380,9903 bd3 ba1.6k sqftThe Duet - Slab Plan, Highview Park, Shakopee, MN 55379New ConstructionDR Horton
- from $380,9904 bd3 ba1.6k sqftThe Duet - Slab Plan, Highview Park, Shakopee, MN 55379New ConstructionDR Horton
- $520,0002 bd2 ba1.6k sqft17989 Gresford Ln, Lakeville, MN 55044For SaleMLS ID #7121379, Hannah Sirek, Prandium Group Real Estate. NorthstarMLS as distributed by MLS GRID
- from $520,9903 bd2 ba1.7k sqftCedarwood II Plan, Cedar Creek, Lakeville, MN 55044New ConstructionM/I Homes
- $553,0454 bd3 ba2.2k sqft1925 Ravine Rd, Carver, MN 55315New ConstructionNorthstarMLS as distributed by MLS GRID
- $542,3784 bd3 ba2.3k sqft1905 Arbor Ln, Carver, MN 55315New ConstructionMLS ID #7084662, Lennar Minnesota, Lennar Sales Corp. NorthstarMLS as distributed by MLS GRID
- $547,6924 bd3 ba2.2k sqft1921 Ravine Rd, Carver, MN 55315New ConstructionNorthstarMLS as distributed by MLS GRID
- $524,3722 bd2 ba1.8k sqft1281 Edge Way, Jordan, MN 55352New ConstructionNorthstarMLS as distributed by MLS GRID
- $597,9754 bd3 ba2.2k sqft19962 Gadston Ln, Lakeville, MN 55044New ConstructionNorthstarMLS as distributed by MLS GRID
- $450,4803 bd3 ba2.1k sqft709 Highland Cir, Jordan, MN 55352New ConstructionNorthstarMLS as distributed by MLS GRID
- $552,0354 bd4 ba2.2k sqft17412 Dulles Ln, Lakeville, MN 55044New ConstructionMLS ID #7120645, Addie Wall, D.R. Horton, Inc.. NorthstarMLS as distributed by MLS GRID
