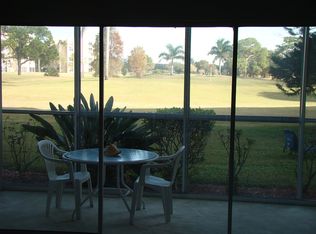
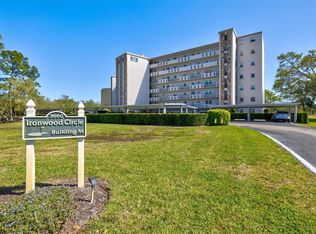
Welcome to Ironwood – Golf Course Living Near the Beach! This beautifully upgraded first-floor end-unit condo is located in the highly sought-after Ironwood/Pinebrook community, offering a perfect blend of comfort, convenience, and resort-style living. The property features 2 Bedrooms | 2 Bathrooms | 1088 Sq. Ft. Enjoy picturesque views of the Ironwood/Pinebrook public golf course from your glass-enclosed lanai. Updated Interior with luxury vinyl flooring throughout for a modern, fresh look. New A/C (2025) along with renovated kitchen features solid wood cabinets, stainless steel appliances, and granite countertops in an open-concept layout. The primary Suite offers ample storage with both a walk-in closet and an additional closet. Convenient parking with an assigned covered parking space just steps from the sidewalk, providing easy access. Community Highlights include a meticulously maintained "M" building with a new roof (2018) and no hurricane damage, ensuring no special assessments. 2025 Replaced HVAC! Resort-style amenities include access to the pool, billiards, shuffleboard, fitness center, and an active clubhouse with social events. It is a prime location just minutes from world-class Gulf beaches, shopping, dining, and medical facilities. This condo offers the perfect combination of golf course serenity and coastal living in a vibrant 55+ community. ?? All disclosures are attached. Please submit all offers on FR/FB with proof of funds and a pre-approval letter.
Sold for $174,900
$174,900
3660 IRONWOOD CIRCLE #101M, BRADENTON, FL 34209
2beds
1,088sqft
Condominium
Built in 1980
-- sqft lot
$173,500 Zestimate®
$161/sqft
$2,514 Estimated rent
Home value
$173,500
$160,000 - $189,000
$2,514/mo
Zestimate® history
Owner options
List your home for rent
$2,514/mo
Rent Zestimate®
Find your next renter with Zillow Rental Manager. Plus, with online applications, you can quickly screen prospective tenants – for free.
$2,514/mo
Rent Zestimate®
Refinance and save
$1,719/mo
Est. payment
Refinancing to a lower rate could help reduce your monthly payments and save thousands over the life of the loan.
$1,719/mo
Est. payment
Explore your selling options
Work with a Zillow partner agent
Leverage their expertise and Zillow's premium Showcase listings to get your home seen by more buyers.
Get startedList with your own agent
Get your home in front of millions of buyers by listing it on Zillow.
Learn how to do itSell it yourself
Take full control of how buyers see your home on Zillow by listing For Sale by Owner (FSBO).
List your homeWhat's special
Renovated kitchenGranite countertopsAssigned covered parking spaceOpen-concept layoutGlass-enclosed lanaiSolid wood cabinetsStainless steel appliances
Zillow last checked:
Listing updated:
Listed by:
Kimberly Anderson 941-224-4005,
COLDWELL BANKER REALTY 941-907-1033
Bought with:
Taymer Graham, 3634301
RANCH REALTY
Source: Stellar MLS,MLS#: A4627962 Originating MLS: Sarasota - Manatee
Originating MLS: Sarasota - Manatee
Facts & features
Interior
Bedrooms & bathrooms
- Bedrooms: 2
- Bathrooms: 2
- Full bathrooms: 2
Rooms
- Room types: Storage Rooms
Primary bedroom
- Features: Ceiling Fan(s), Walk-In Closet(s)
- Level: First
- Area: 195 Square Feet
- Dimensions: 13x15
Bedroom 2
- Features: Ceiling Fan(s), Built-in Closet
- Level: First
- Area: 144 Square Feet
- Dimensions: 12x12
Primary bathroom
- Features: Shower No Tub
- Level: First
Foyer
- Features: Built-in Closet
- Level: First
Kitchen
- Features: Pantry, Granite Counters
- Level: First
- Area: 70 Square Feet
- Dimensions: 7x10
Living room
- Level: First
- Area: 380 Square Feet
- Dimensions: 19x20
Heating
- Electric
Cooling
- Central Air
Appliances
- Included: Dishwasher, Disposal, Electric Water Heater, Freezer, Ice Maker, Microwave, Range, Refrigerator
- Laundry: Common Area
Features
- Ceiling Fan(s), Crown Molding, Living Room/Dining Room Combo, Open Floorplan, Solid Wood Cabinets, Stone Counters, Walk-In Closet(s)
- Flooring: Carpet, Luxury Vinyl, Tile
- Doors: Sliding Doors
- Windows: Blinds, Storm Window(s), Window Treatments
- Has fireplace: No
- Common walls with other units/homes: End Unit
Interior area
- Total structure area: 1,202
- Total interior livable area: 1,088 sqft
Property
Parking
- Total spaces: 1
- Parking features: Assigned, Ground Level, Guest
- Carport spaces: 1
Features
- Levels: One
- Stories: 1
- Exterior features: Irrigation System, Lighting, Tennis Court(s)
- Has view: Yes
- View description: Golf Course
Lot
- Size: 1.74 Acres
Details
- Parcel number: 5096410047
- Zoning: X
- Special conditions: None
Construction
Type & style
- Home type: Condo
- Architectural style: Florida
- Property subtype: Condominium
Materials
- Block, Concrete, Stucco
- Foundation: Slab
- Roof: Shingle
Condition
- Completed
- New construction: No
- Year built: 1980
Utilities & green energy
- Sewer: Public Sewer
- Water: None
- Utilities for property: Cable Connected, Electricity Connected, Public, Sewer Connected, Water Connected
Community & HOA
Community
- Features: Association Recreation - Owned, Buyer Approval Required, Clubhouse, Community Mailbox, Deed Restrictions, Fitness Center, Golf Carts OK, No Truck/RV/Motorcycle Parking, Pool, Sidewalks, Special Community Restrictions, Tennis Court(s)
- Pet fee: $0 monthly
- Senior community: Yes
- Subdivision: IRONWOOD ELEVENTH
HOA
- Has HOA: Yes
- Amenities included: Cable TV, Clubhouse, Elevator(s), Fitness Center, Golf Course, Laundry, Maintenance, Pool, Recreation Facilities, Tennis Court(s), Vehicle Restrictions
- Services included: Cable TV, Community Pool, Reserve Fund, Internet, Maintenance Structure, Maintenance Grounds, Pest Control, Pool Maintenance, Recreational Facilities, Sewer, Trash, Water
- HOA fee: $496 monthly
- HOA name: C&S Community Mgmt Services/Daniel Shepard, CAM
- HOA phone: 941-758-9454
Location
- Region: Bradenton
Financial & listing details
- Price per square foot: $161/sqft
- Tax assessed value: $153,850
- Annual tax amount: $273
- Date on market: 11/15/2024
- Cumulative days on market: 250 days
- Ownership: Condominium
- Total actual rent: 0
- Electric utility on property: Yes
- Road surface type: Asphalt
Price history
| Date | Event | Price |
|---|---|---|
| 9/12/2025 | Sold | $174,900$161/sqft |
Source:  Stellar MLS #A4627962 Report a problem Stellar MLS #A4627962 Report a problem | ||
| 8/14/2025 | Pending sale | $174,900$161/sqft |
Source: Stellar MLS #A4627962 Report a problem | ||
| 7/29/2025 | Listed for sale | $174,900$161/sqft |
Source: Stellar MLS #A4627962 Report a problem | ||
| 7/25/2025 | Pending sale | $174,900$161/sqft |
Source: Stellar MLS #A4627962 Report a problem | ||
| 7/20/2025 | Listed for sale | $174,900-12.5%$161/sqft |
Source: Stellar MLS #A4627962 Report a problem | ||
| 7/4/2025 | Listing removed | $199,999$184/sqft |
Source: Stellar MLS #A4627962 Report a problem | ||
| 5/29/2025 | Price change | $199,999-11.1%$184/sqft |
Source: Stellar MLS #A4627962 Report a problem | ||
| 2/11/2025 | Price change | $224,900-0.5%$207/sqft |
Source: Stellar MLS #A4627962 Report a problem | ||
| 1/13/2025 | Price change | $226,000-8.1%$208/sqft |
Source: Stellar MLS #A4627962 Report a problem | ||
| 11/15/2024 | Listed for sale | $246,000-8.9%$226/sqft |
Source: Stellar MLS #A4627962 Report a problem | ||
| 1/5/2024 | Listing removed | -- |
Source: Stellar MLS #A4585500 Report a problem | ||
| 12/15/2023 | Price change | $270,000-9.7%$248/sqft |
Source: Stellar MLS #A4585500 Report a problem | ||
| 10/23/2023 | Price change | $299,000-6.6%$275/sqft |
Source: Stellar MLS #A4585500 Report a problem | ||
| 10/11/2023 | Listed for sale | $320,000+106.5%$294/sqft |
Source: Stellar MLS #A4585500 Report a problem | ||
| 2/21/2007 | Sold | $155,000+106.7%$142/sqft |
Source: Public Record Report a problem | ||
| 8/28/1998 | Sold | $75,000$69/sqft |
Source: Public Record Report a problem | ||
Public tax history
| Year | Property taxes | Tax assessment |
|---|---|---|
| 2025 | $308 +5.9% | $85,355 +2.9% |
| 2024 | $291 +6.1% | $82,949 +3% |
| 2023 | $274 -8% | $80,533 +3% |
| 2022 | $298 +3.9% | $78,187 +3% |
| 2021 | $286 -56.4% | $75,910 +1.4% |
| 2020 | $658 +0.6% | $74,862 +2.3% |
| 2019 | $654 | $73,179 +1.9% |
| 2018 | $654 +0% | $71,815 +2.1% |
| 2017 | $654 +4.2% | $70,338 +2.1% |
| 2016 | $628 | $68,891 +0.7% |
| 2015 | $628 | $68,412 +0.8% |
| 2014 | $628 -5.4% | $67,869 -5% |
| 2013 | $663 +66243% | $71,441 -3.6% |
| 2012 | $1 | $74,135 +3% |
| 2011 | $1 | $71,976 -15.1% |
| 2010 | -- | $84,750 -4% |
| 2009 | $1,705 -23.7% | $88,281 -26% |
| 2008 | $2,235 -18.5% | $119,299 -18% |
| 2007 | $2,742 +154.7% | $145,487 +87.2% |
| 2006 | $1,076 +1.9% | $77,731 +3% |
| 2005 | $1,057 +3.4% | $75,467 +3% |
| 2004 | $1,022 +3.6% | $73,269 +1.9% |
| 2003 | $987 +3.4% | $71,903 +2.4% |
| 2002 | $954 +5.5% | $70,218 +1.6% |
| 2001 | $904 +0.3% | $69,112 +1.3% |
| 2000 | $902 | $68,250 |
Find assessor info on the county website
Neighborhood: 34209
Nearby homes
- $144,9002 bd2 ba1k sqft3660 Ironwood Cir APT 103M, Bradenton, FL 34209Off Market
- $171,4002 bd2 ba1.1k sqft3660 Ironwood Cir APT 104M, Bradenton, FL 34209Off Market

- $140,0002 bd2 ba1k sqft3660 Ironwood Cir APT 205M, Bradenton, FL 34209Sold
- $180,0002 bd2 ba1k sqft3660 Ironwood Cir APT 301M, Bradenton, FL 34209Sold

- $205,0002 bd2 ba1k sqft3660 Ironwood Cir APT 502M, Bradenton, FL 34209Sold
- $144,1002 bd2 ba1k sqft3660 Ironwood Cir APT 604M, Bradenton, FL 34209Off Market
- $142,8002 bd2 ba1k sqft3660 Ironwood Cir APT 705M, Bradenton, FL 34209Off Market
- $---- bd-- ba-- sqft3660 Ironwood Cir APT 704, Bradenton, FL 34209Off Market
Nearby schools
GreatSchools rating
- 4/10H. S. Moody Elementary SchoolGrades: PK-5Distance: 0.4 mi
- 2/10W. D. Sugg Middle SchoolGrades: 6-8Distance: 0.4 mi
- 2/10Bayshore High SchoolGrades: 8-12Distance: 2 mi
Schools provided by the listing agent
- Elementary: Moody Elementary
- Middle: W.D. Sugg Middle
- High: Bayshore High
Source: Stellar MLS. This data may not be complete. We recommend contacting the local school district to confirm school assignments for this home.
Get a cash offer in 3 minutes
Find out how much your home could sell for in as little as 3 minutes with a no-obligation cash offer.
Estimated market value
$173,500
Get a cash offer in 3 minutes
Find out how much your home could sell for in as little as 3 minutes with a no-obligation cash offer.
Estimated market value
$173,500
- Florida
- Manatee County
- Bradenton
- 34209
- 3660 IRONWOOD CIRCLE Unit 101M
Nearby cities
Nearby neighborhoods
Nearby zip codes
Other Bradenton Topics
