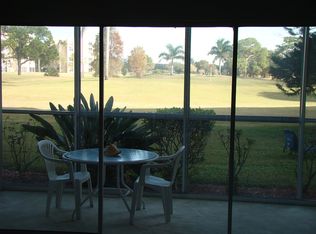
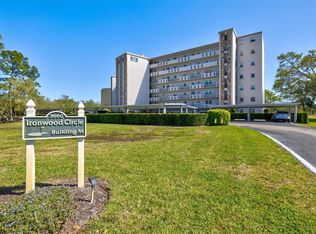
IRONWOOD. TURNKEY FURNISHED AND MOVE-IN READY 3660 BUILDING M. 55+ / No Pets. YOU ARE INVITED TO VISIT THIS 3rd. Floor End Unit. Privacy at its best. Entry Foyer with Ceramic Tile Flooring And A Closet. Luxury Vinyl Flooring and ceramic tile in foyer, bathrooms and on lanai. Ceiling Fans. Kitchen Has Glass Top Range, Built-In Microwave, Dishwasher, Icemaker Refrigerator, Extra Free Standing Cabinet For More Storage And Closet Pantry. Pass Thru to Dining Area. Plenty of Seating in Living Room for Guests. Living Room Has Built In Shelving. Master Bedroom Has A Door To the Lanai and an Ensuite Bathroom with walk-in shower and safety bars. Guest Bedroom is adjacent to the guest bath with tub/shower combo. Relax on your private Glass Enclosed/Screened Verandah with a good book and a drink and enjoy a birds eye view of the golf course and lake. A/C Replaced 2018 as well as the Hot Water Heater in 2020. Storage and Laundry Facilities (No Charge) located in center of bldg. on same floor. Skyroom on top floor is for the use of the M Bldg. Residents. Carport #32. Golf Membership is available but is not mandatory (you can pay as you play on this 18 Hole Golf Course). Nice updated Clubhouse with Great Room, Kitchen, Library, Dance Area, Billards, Fitness, Shuffleboard Court, and Swimming Pool. Tennis Courts On Site. Scheduled Activities. Stroll/Jog/Run/Bike around Ironwood/Pinebrook 160 acres. Centrally located to Bank, Dine, Bowling, Movies, Entertainment, Medical, Worship, G.T. Bray Park, IMG Academy, State College of Florida, Downtown Bradenton, Sarasota, UTC Mall, And Our Beautiful, Sandy Local Beaches of Anna Maria Island 6.5 miles West. Noncommercial Trucks O.K. (See Rules & Regulations) But No Boats, Commercial Vehicles, Motorcycles or Motorhomes. "M" Bldg. Exterior Painted 2023, Plumbing Stacks Have Been Replaced And Roof Replaced in 2021. Updated landscaping.
Sold for $180,000
$180,000
3660 IRONWOOD CIRCLE #301M, BRADENTON, FL 34209
2beds
1,088sqft
Condominium
Built in 1981
-- sqft lot
$166,400 Zestimate®
$165/sqft
$2,025 Estimated rent
Home value
$166,400
$148,000 - $185,000
$2,025/mo
Zestimate® history
Owner options
List your home for rent
$2,025/mo
Rent Zestimate®
Find your next renter with Zillow Rental Manager. Plus, with online applications, you can quickly screen prospective tenants – for free.
$2,025/mo
Rent Zestimate®
Refinance and save
$1,757/mo
Est. payment
Refinancing to a lower rate could help reduce your monthly payments and save thousands over the life of the loan.
$1,757/mo
Est. payment
Explore your selling options
Work with a Zillow partner agent
Leverage their expertise and Zillow's premium Showcase listings to get your home seen by more buyers.
Get startedList with your own agent
Get your home in front of millions of buyers by listing it on Zillow.
Learn how to do itSell it yourself
Take full control of how buyers see your home on Zillow by listing For Sale by Owner (FSBO).
List your homeWhat's special
Swimming poolImg academyMaster bedroomGuest bedroomUtc mallCeramic tileLuxury vinyl flooring
Zillow last checked:
Listing updated:
Listed by:
Larry Haymore 941-720-3744,
RE/MAX ALLIANCE GROUP 941-758-7777,
Mona Haymore 941-545-4616,
RE/MAX ALLIANCE GROUP
Bought with:
Kerre Allman, 3292478
MARCUS & COMPANY REALTY
Source: Stellar MLS,MLS#: A4589960 Originating MLS: Sarasota - Manatee
Originating MLS: Sarasota - Manatee
Facts & features
Interior
Bedrooms & bathrooms
- Bedrooms: 2
- Bathrooms: 2
- Full bathrooms: 2
Primary bedroom
- Features: En Suite Bathroom, Walk-In Closet(s)
- Level: First
- Dimensions: 14x13
Bedroom 2
- Level: First
Balcony porch lanai
- Level: First
Kitchen
- Features: Pantry
- Level: First
- Dimensions: 12x9
Living room
- Features: Built-In Shelving
- Level: First
- Dimensions: 20x19
Heating
- Central, Electric, Exhaust Fan
Cooling
- Central Air
Appliances
- Included: Dishwasher, Disposal, Electric Water Heater, Exhaust Fan, Ice Maker, Microwave, Range, Refrigerator
- Laundry: Corridor Access, Outside
Features
- Built-in Features, Ceiling Fan(s), Living Room/Dining Room Combo, Open Floorplan, Thermostat, Walk-In Closet(s)
- Flooring: Tile, Vinyl
- Doors: Sliding Doors
- Windows: Blinds, Drapes, Window Treatments
- Has fireplace: No
- Common walls with other units/homes: Corner Unit
Interior area
- Total structure area: 1,202
- Total interior livable area: 1,088 sqft
Property
Parking
- Total spaces: 1
- Parking features: Carport
- Carport spaces: 1
Features
- Levels: One
- Stories: 1
- Patio & porch: Covered, Enclosed, Rear Porch, Screened
- Exterior features: Balcony, Irrigation System, Lighting, Private Mailbox, Sidewalk, Storage, Tennis Court(s)
- Pool features: Deck, Gunite, Heated, In Ground
- Has view: Yes
- View description: Golf Course, Water
- Water view: Water
Lot
- Size: 1.74 Acres
- Features: Cul-De-Sac
- Residential vegetation: Mature Landscaping
Details
- Parcel number: 5096410161
- Zoning: PDP
- Special conditions: None
Construction
Type & style
- Home type: Condo
- Property subtype: Condominium
Materials
- Block, Stucco
- Foundation: Slab
- Roof: Concrete,Membrane,Other
Condition
- New construction: No
- Year built: 1981
Utilities & green energy
- Sewer: Public Sewer
- Water: Public
- Utilities for property: BB/HS Internet Available, Cable Available, Cable Connected, Electricity Connected, Phone Available, Public, Sewer Connected, Street Lights, Underground Utilities, Water Connected
Community & HOA
Community
- Features: Association Recreation - Owned, Buyer Approval Required, Clubhouse, Deed Restrictions, Fitness Center, Irrigation-Reclaimed Water, Pool, Sidewalks
- Pet fee: $0 monthly
- Senior community: Yes
- Subdivision: IRONWOOD ELEVENTH
HOA
- Has HOA: Yes
- Services included: Cable TV, Common Area Taxes, Community Pool, Electricity, Reserve Fund, Fidelity Bond, Insurance, Internet, Maintenance Structure, Maintenance Grounds, Manager, Pest Control, Pool Maintenance, Recreational Facilities, Sewer, Trash, Water
- HOA fee: $496 monthly
- HOA name: C&S COMMUNITY MGMT.
- HOA phone: 941-758-9454
Location
- Region: Bradenton
Financial & listing details
- Price per square foot: $165/sqft
- Tax assessed value: $153,850
- Annual tax amount: $2,399
- Date on market: 11/20/2023
- Cumulative days on market: 116 days
- Listing terms: Cash,Conventional
- Ownership: Condominium
- Total actual rent: 0
- Electric utility on property: Yes
- Road surface type: Asphalt
Price history
| Date | Event | Price |
|---|---|---|
| 4/12/2024 | Sold | $180,000-9.1%$165/sqft |
Source:  Stellar MLS #A4589960 Report a problem Stellar MLS #A4589960 Report a problem | ||
| 3/15/2024 | Pending sale | $198,000$182/sqft |
Source: Stellar MLS #A4589960 Report a problem | ||
| 3/6/2024 | Price change | $198,000-10%$182/sqft |
Source: Stellar MLS #A4589960 Report a problem | ||
| 2/13/2024 | Price change | $219,900-4.3%$202/sqft |
Source: Stellar MLS #A4589960 Report a problem | ||
| 2/10/2024 | Price change | $229,900-4.2%$211/sqft |
Source: Stellar MLS #A4589960 Report a problem | ||
| 11/20/2023 | Listed for sale | $239,900+233.2%$220/sqft |
Source: Stellar MLS #A4589960 Report a problem | ||
| 12/20/2012 | Sold | $72,000-15.3%$66/sqft |
Source: Public Record Report a problem | ||
| 11/27/2000 | Sold | $85,000+6.3%$78/sqft |
Source: Public Record Report a problem | ||
| 5/6/1998 | Sold | $80,000$74/sqft |
Source: Public Record Report a problem | ||
Public tax history
| Year | Property taxes | Tax assessment |
|---|---|---|
| 2025 | $2,832 -4.3% | $153,850 +10.1% |
| 2024 | $2,959 +6.4% | $139,755 +10% |
| 2023 | $2,782 +16% | $127,050 +10% |
| 2022 | $2,399 +16.3% | $115,500 +10% |
| 2021 | $2,063 -1.5% | $105,000 -0.9% |
| 2020 | $2,095 -0.9% | $106,000 |
| 2019 | $2,114 | $106,000 +3.9% |
| 2018 | $2,114 +4.5% | $102,000 +8.6% |
| 2017 | $2,022 +47.3% | $93,900 +4.9% |
| 2016 | $1,373 | $89,500 +10% |
| 2015 | $1,373 | $81,400 +19.9% |
| 2014 | $1,373 -6% | $67,869 -5% |
| 2013 | $1,461 +146010% | $71,441 -6% |
| 2012 | $1 | $76,001 -10.3% |
| 2011 | $1 | $84,701 +0.4% |
| 2010 | -- | $84,364 +2.7% |
| 2009 | $809 -27.4% | $82,146 +0.1% |
| 2008 | $1,115 +8.2% | $82,064 +3% |
| 2007 | $1,030 -5.2% | $79,674 +2.5% |
| 2006 | $1,087 +1.8% | $77,731 +3% |
| 2005 | $1,067 +3.3% | $75,467 +3% |
| 2004 | $1,033 +3.6% | $73,269 +1.9% |
| 2003 | $997 +3.3% | $71,903 +2.4% |
| 2002 | $965 +5.5% | $70,218 +1.6% |
| 2001 | $915 +0.3% | $69,112 +1.3% |
| 2000 | $912 | $68,250 |
Find assessor info on the county website
Neighborhood: 34209
Nearby homes
- $174,9002 bd2 ba1k sqft3660 Ironwood Cir APT 101M, Bradenton, FL 34209Sold

- $144,9002 bd2 ba1k sqft3660 Ironwood Cir APT 103M, Bradenton, FL 34209Off Market
- $171,4002 bd2 ba1.1k sqft3660 Ironwood Cir APT 104M, Bradenton, FL 34209Off Market

- $140,0002 bd2 ba1k sqft3660 Ironwood Cir APT 205M, Bradenton, FL 34209Sold
- $205,0002 bd2 ba1k sqft3660 Ironwood Cir APT 502M, Bradenton, FL 34209Sold
- $144,1002 bd2 ba1k sqft3660 Ironwood Cir APT 604M, Bradenton, FL 34209Off Market
- $142,8002 bd2 ba1k sqft3660 Ironwood Cir APT 705M, Bradenton, FL 34209Off Market
- $---- bd-- ba-- sqft3660 Ironwood Cir APT 704, Bradenton, FL 34209Off Market
Nearby schools
GreatSchools rating
- 4/10H. S. Moody Elementary SchoolGrades: PK-5Distance: 0.4 mi
- 2/10W. D. Sugg Middle SchoolGrades: 6-8Distance: 0.4 mi
- 2/10Bayshore High SchoolGrades: 8-12Distance: 2 mi
Get a cash offer in 3 minutes
Find out how much your home could sell for in as little as 3 minutes with a no-obligation cash offer.
Estimated market value
$166,400
Get a cash offer in 3 minutes
Find out how much your home could sell for in as little as 3 minutes with a no-obligation cash offer.
Estimated market value
$166,400
- Florida
- Manatee County
- Bradenton
- 34209
- 3660 IRONWOOD CIRCLE Unit 301M
Nearby cities
Nearby neighborhoods
Nearby zip codes
Other Bradenton Topics
