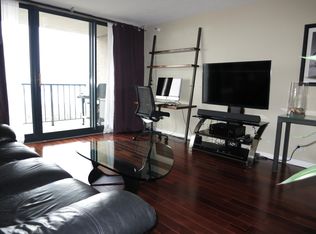
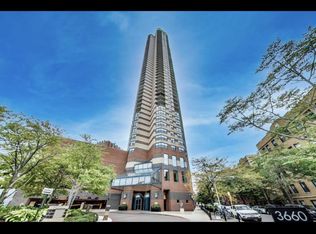
Welcome home to your new address in the coveted New York Private Residences on Lake Shore Drive! This lovingly maintained studio offers a smart, space-saving design and a private balcony showcasing sweeping west facing views, including the iconic Wrigley Field. Enter through the foyer hallway, featuring plenty of space for your wall art and a closet for coats and seasonal essentials. The living comes with a custom Murphy bed that seamlessly shifts from a cozy bedroom to an open, welcoming lounge, maximizing both comfort and functionality. Off the living room, a pass-through window leads to the bright kitchen with stainless steel appliances, granite counters, and fresh white cabinets. Located just off the living room, the bathroom combines style and practicality, featuring a glass-enclosed tub and shower, sleek gray tile, ample vanity space, and modern cabinetry. Throughout the home, expansive windows bring in abundant natural light, while generous storage near the foyer and bathroom enhances the comfort and efficiency of the floor plan. Beyond your front door, enjoy incredible amenities that support an active and social lifestyle, including a spectacular rooftop deck with grills, firepit, sunbathing chairs, and dining areas. The building also offers 24-hour door staff, two party rooms, a fenced dog run, access to a FFC gym with 3 floors of fitness and wellness, bike room, laundry room, receiving room, and on-site management. All of this in an unbeatable Lakeview location near Lake Michigan and its incredible offerings such as tennis courts, softball fields, playgrounds, trails for all kinds of movements, Belmont Harbor, Montrose Beach, Wrigley Field, several grocery stores, CTA's Red Line Addison Station, numerous CTA bus routes, dining, nightlife, cafes, and too many to list. Pet and investor friendly. Pet and investor friendly. HOA includes central air with heat and cooling, water, cable, and internet. Come home and love where you live!
Closed
$189,000
3660 N Lake Shore Dr APT 1812, Chicago, IL 60613
0beds
--sqft
Condominium, Apartment, Single Family Residence
Built in 1987
-- sqft lot
$-- Zestimate®
$--/sqft
$2,128 Estimated rent
Home value
Not available
Estimated sales range
Not available
$2,128/mo
Zestimate® history
Owner options
List your home for rent
$2,128/mo
Rent Zestimate®
Find your next renter with Zillow Rental Manager. Plus, with online applications, you can quickly screen prospective tenants – for free.
$2,128/mo
Rent Zestimate®
Refinance and save
$1,807/mo
Est. payment
Refinancing to a lower rate could help reduce your monthly payments and save thousands over the life of the loan.
$1,807/mo
Est. payment
Explore your selling options
Work with a Zillow partner agent
Leverage their expertise and Zillow's premium Showcase listings to get your home seen by more buyers.
Get startedList with your own agent
Get your home in front of millions of buyers by listing it on Zillow.
Learn how to do itSell it yourself
Take full control of how buyers see your home on Zillow by listing For Sale by Owner (FSBO).
List your homeWhat's special
Fenced dog run
Zillow last checked:
Listing updated:
Listed by:
Mike Checuga 773-895-7243,
RE/MAX Premier
Bought with:
Tyler Stallings
Corcoran Urban Real Estate
Source: MRED as distributed by MLS GRID,MLS#: 12529060
Facts & features
Interior
Bedrooms & bathrooms
- Bedrooms: 0
- Bathrooms: 1
- Full bathrooms: 1
Rooms
- Room types: Balcony/Porch/Lanai, Foyer
Balcony porch lanai
- Level: Main
- Area: 49 Square Feet
- Dimensions: 7X7
Dining room
- Level: Main
- Dimensions: COMBO
Foyer
- Level: Main
- Area: 44 Square Feet
- Dimensions: 11X4
Kitchen
- Features: Kitchen (Island)
- Level: Main
- Area: 49 Square Feet
- Dimensions: 7X7
Living room
- Level: Main
- Area: 289 Square Feet
- Dimensions: 17X17
Heating
- Forced Air
Cooling
- Central Air
Appliances
- Included: Microwave, Dishwasher, Refrigerator
Features
- Storage
- Windows: Screens
- Basement: None
Interior area
- Total structure area: 0
Property
Parking
- Total spaces: 1
- Parking features: Asphalt, Yes, Attached, Garage
- Attached garage spaces: 1
Accessibility
- Accessibility features: No Disability Access
Features
- Exterior features: Balcony
- On waterfront: Yes
- Waterfront features: Lake Front
Details
- Parcel number: 14211100481380
- Special conditions: List Broker Must Accompany
Construction
Type & style
- Home type: Condo
- Property subtype: Condominium, Apartment, Single Family Residence
Materials
- Brick
- Foundation: Concrete Perimeter
Condition
- New construction: No
- Year built: 1987
Utilities & green energy
- Sewer: Public Sewer
- Water: Lake Michigan, Public
Community & HOA
HOA
- Has HOA: Yes
- Amenities included: Bike Room/Bike Trails, Door Person, Coin Laundry, Commissary, Elevator(s), Storage, Health Club, On Site Manager/Engineer, Party Room, Sundeck, Indoor Pool, Receiving Room
- Services included: Heat, Air Conditioning, Water, Insurance, Doorman, Cable TV, Exterior Maintenance, Lawn Care, Scavenger, Snow Removal, Internet
- HOA fee: $392 monthly
Location
- Region: Chicago
Financial & listing details
- Tax assessed value: $162,170
- Annual tax amount: $1,906
- Date on market: 12/8/2025
- Listing terms: Conventional
- Ownership: Condo
Price history
| Date | Event | Price |
|---|---|---|
| 1/30/2026 | Sold | $189,000 |
Source:  MRED as distributed by MLS GRID #12529060 Report a problem MRED as distributed by MLS GRID #12529060 Report a problem | ||
| 12/17/2025 | Pending sale | $189,000 |
Source: MRED as distributed by MLS GRID #12529060 Report a problem | ||
| 12/8/2025 | Listed for sale | $189,000+14.2% |
Source: MRED as distributed by MLS GRID #12529060 Report a problem | ||
| 5/7/2019 | Sold | $165,500-2.5% |
Source: MRED as distributed by MLS GRID #10322730 Report a problem | ||
| 3/28/2019 | Pending sale | $169,800 |
Source: RE/MAX 10 Lincoln Park #10322730 Report a problem | ||
| 3/28/2019 | Listed for sale | $169,800+1.7% |
Source: RE/MAX 10 Lincoln Park #10322730 Report a problem | ||
| 8/26/2003 | Sold | $167,000 |
Source: Public Record Report a problem | ||
Public tax history
| Year | Property taxes | Tax assessment |
|---|---|---|
| 2024 | $1,977 +3.7% | $16,217 +8.1% |
| 2023 | $1,906 +4.8% | $14,999 |
| 2022 | $1,819 +0.4% | $14,999 |
| 2021 | $1,811 +17.6% | $14,999 +20% |
| 2020 | $1,539 +3.5% | $12,494 -8% |
| 2019 | $1,487 -44.5% | $13,576 |
| 2018 | $2,682 +9.6% | $13,576 +19.5% |
| 2017 | $2,446 +7.5% | $11,364 |
| 2016 | $2,276 +9.3% | $11,364 |
| 2015 | $2,082 +20.5% | $11,364 +22% |
| 2014 | $1,728 +2% | $9,312 |
| 2013 | $1,694 +1.4% | $9,312 |
| 2012 | $1,671 -14.8% | $9,312 -23.1% |
| 2011 | $1,962 -0.4% | $12,108 |
| 2010 | $1,970 +4.4% | $12,108 |
| 2009 | $1,888 -12.2% | $12,108 -19.3% |
| 2008 | $2,152 +1% | $14,999 |
| 2007 | $2,130 -1.1% | $14,999 |
| 2006 | $2,153 -8% | $14,999 +4.7% |
| 2005 | $2,340 +69% | $14,323 +67.2% |
| 2004 | $1,385 +2.2% | $8,564 |
| 2003 | $1,355 | $8,564 -40.2% |
| 2001 | -- | $14,313 |
Find assessor info on the county website
Neighborhood: Lake View
Nearby homes
- $513,2101 bd1 ba775 sqft3660 N Lake Shore Dr, Chicago, IL 60613Off Market
- $296,8001 bd1 ba900 sqft3660 N Lake Shore Dr APT 605, Chicago, IL 60613Off Market
- $458,8002 bd2 ba1.1k sqft3660 N Lake Shore Dr APT 3813, Chicago, IL 60613Off Market
- $121,000-- bd-- ba-- sqft3660 N Lake Shore Dr #P-312, Chicago, IL 60613Off Market
- $88,000-- bd-- ba8 sqft3660 N Lake Shore Dr #P-311, Chicago, IL 60613Off Market
- $255,0001 bd1 ba-- sqft3660 N Lake Shore Dr APT 2105, Chicago, IL 60613Sold
- $283,400-- bd-- ba-- sqft3660 N Lake Shore Dr APT 3808, Chicago, IL 60613Off Market
- $241,100-- bd1 ba600 sqft3660 N Lake Shore Dr APT 3912, Chicago, IL 60613Off Market
- $106,800-- bd-- ba-- sqft3660 N Lake Shore Dr #P-335, Chicago, IL 60613Off Market
Nearby schools
GreatSchools rating
- 5/10Greeley Elementary SchoolGrades: PK-8Distance: 0.4 mi
- 3/10Lake View High SchoolGrades: 9-12Distance: 1.2 mi
Schools provided by the listing agent
- District: 299
Source: MRED as distributed by MLS GRID. This data may not be complete. We recommend contacting the local school district to confirm school assignments for this home.


Get pre-qualified for a loan
At Zillow Home Loans, we can pre-qualify you in as little as 5 minutes with no impact to your credit score.An equal housing lender. NMLS #10287.
- Illinois
- Cook County
- Chicago
- 60613
- Lake View
- 3660 N Lake Shore Dr Apartment 1812
Nearby cities
Nearby neighborhoods
Nearby zip codes
Other Chicago Topics
