Check out the breathtaking views from this high floor, SE corner, 2 bed 2 bath home at the highly coveted New York Private Residences! This Lakeview East, meticulously renovated, rarely available lakefront tier will blow you away with the most mesmerizing, sweeping views of Lake Michigan, the park, marina, & Chicago's magnificent skyline from every window in the home! And for a more close up view, head out to one of your TWO private balconies: one in living area and one in primary bedroom. Ideal floor plan is flooded with sunlight all day long and features completely open chef's kitchen w/ custom Amish cabinetry, stainless appliances, tiled backsplash, white quartz counter tops and large island. The dining room has corner windows framing picture perfect views both day and night! Thoughtful updates such as a built-in pantry, real hardwood flooring throughout and tons of organized closets are sure to impress. The split bedroom floor plan has 2 generously sized bedrooms w/ primary suite featuring an ensuite marble bath with walk-in shower, custom cabinetry and quartz counters plus an expansive & organized walk-in closet. The second bedroom is ideal for guests and/or home office and is situated next to another matching marble bathroom complete custom cabinetry and quartz counter top. Deeded garage parking space included in price. Building amenities: 24/7 door & maintenance staff, on-site management, common roof deck with panoramic views, rooftop hospitality room, common laundry room, FFC gym, game room, bike room, convenience store, EV chargers and guest parking. Two dogs allowed (100 lb weight limit each). Easy transit - express bus to Michigan Avenue stops right outside. Assessments include most utilities plus cable and internet. You only pay the electric bill. Prime Lakeview East location on the lakefront and just minutes to beaches, park, marina, exciting shopping & restaurants/cafes along Broadway, Whole Foods, Jewel, Starbucks, Wrigley Field, Red Line Train, express buses and so much more!
Closed
$596,000
3660 N Lake Shore Dr APT 3201, Chicago, IL 60613
2beds
1,260sqft
Condominium, Single Family Residence
Built in 1987
-- sqft lot
$-- Zestimate®
$473/sqft
$3,689 Estimated rent
Home value
Not available
Estimated sales range
Not available
$3,689/mo
Zestimate® history
Owner options
List your home for rent
$3,689/mo
Rent Zestimate®
Find your next renter with Zillow Rental Manager. Plus, with online applications, you can quickly screen prospective tenants – for free.
$3,689/mo
Rent Zestimate®
Refinance and save
$5,327/mo
Est. payment
Refinancing to a lower rate could help reduce your monthly payments and save thousands over the life of the loan.
$5,327/mo
Est. payment
Explore your selling options
Work with a Zillow partner agent
Leverage their expertise and Zillow's premium Showcase listings to get your home seen by more buyers.
Get startedList with your own agent
Get your home in front of millions of buyers by listing it on Zillow.
Learn how to do itSell it yourself
Take full control of how buyers see your home on Zillow by listing For Sale by Owner (FSBO).
List your homeWhat's special
Lakefront tierLarge islandTwo private balconiesBuilt-in pantrySplit bedroom floor planCustom amish cabinetryReal hardwood flooring throughout
Zillow last checked:
Listing updated:
Listed by:
Lee Cherney 773-320-7330,
Compass
Bought with:
Cathy Deutsch
@properties Christie's International Real Estate
Source: MRED as distributed by MLS GRID,MLS#: 12624951
Facts & features
Interior
Bedrooms & bathrooms
- Bedrooms: 2
- Bathrooms: 2
- Full bathrooms: 2
Rooms
- Room types: Balcony/Porch/Lanai, Foyer
Primary bedroom
- Features: Flooring (Hardwood), Bathroom (Full, Shower Only)
- Level: Main
- Area: 168 Square Feet
- Dimensions: 12X14
Bedroom 2
- Features: Flooring (Hardwood)
- Level: Main
- Area: 156 Square Feet
- Dimensions: 13X12
Balcony porch lanai
- Level: Main
- Area: 78 Square Feet
- Dimensions: 6X13
Balcony porch lanai
- Level: Main
- Area: 60 Square Feet
- Dimensions: 12X5
Balcony porch lanai
- Level: Main
- Area: 60 Square Feet
- Dimensions: 12X5
Dining room
- Features: Flooring (Hardwood)
- Level: Main
- Area: 130 Square Feet
- Dimensions: 10X13
Foyer
- Features: Flooring (Hardwood)
- Level: Main
- Area: 60 Square Feet
- Dimensions: 4X15
Kitchen
- Features: Kitchen (Eating Area-Breakfast Bar, Island, Pantry-Closet, Pantry, Updated Kitchen), Flooring (Hardwood)
- Level: Main
- Area: 108 Square Feet
- Dimensions: 09X12
Living room
- Features: Flooring (Hardwood)
- Level: Main
- Area: 187 Square Feet
- Dimensions: 11X17
Heating
- Forced Air
Cooling
- Central Air
Appliances
- Included: Double Oven, Range, Microwave, Dishwasher, Refrigerator, Gas Oven
- Laundry: Common Area
Features
- Elevator, Open Floorplan, Dining Combo, Doorman, Lobby, Shops, Quartz Counters
- Flooring: Hardwood
- Windows: Screens
- Basement: None
- Common walls with other units/homes: End Unit
Interior area
- Total structure area: 0
- Total interior livable area: 1,260 sqft
Property
Parking
- Total spaces: 1
- Parking features: Concrete, Garage Door Opener, Heated Garage, Yes, Garage Owned, Attached, Garage
- Attached garage spaces: 1
- Has uncovered spaces: Yes
Accessibility
- Accessibility features: No Disability Access
Features
- Exterior features: Balcony
- Has view: Yes
- View description: Water, Front of Property
- Has water view: Yes
- Water view: Water,Front of Property
Details
- Additional parcels included: 14211100481746
- Parcel number: 14211100481209
- Special conditions: List Broker Must Accompany
- Other equipment: TV-Cable
Construction
Type & style
- Home type: Condo
- Property subtype: Condominium, Single Family Residence
Materials
- Brick
- Foundation: Concrete Perimeter
Condition
- New construction: No
- Year built: 1987
- Major remodel year: 2017
Utilities & green energy
- Sewer: Public Sewer
- Water: Lake Michigan, Public
- Utilities for property: Cable Available
Community & HOA
HOA
- Has HOA: Yes
- Amenities included: Bike Room/Bike Trails, Door Person, Coin Laundry, Commissary, Elevator in Residence, Exercise Room, Storage, Health Club, On Site Manager/Engineer, Park, Party Room, Sundeck, Receiving Room, Security Door Lock(s), Service Elevator(s), Valet/Cleaner, Laundry, Elevator(s), Patio, Public Bus, Security
- Services included: Heat, Air Conditioning, Water, Gas, Parking, Insurance, Doorman, Cable TV, Exterior Maintenance, Lawn Care, Scavenger, Snow Removal, Internet
- HOA fee: $1,069 monthly
Location
- Region: Chicago
Financial & listing details
- Price per square foot: $473/sqft
- Tax assessed value: $421,750
- Annual tax amount: $8,940
- Date on market: 4/22/2026
- Listing terms: Cash
- Ownership: Condo
Price history
| Date | Event | Price |
|---|---|---|
| 5/19/2026 | Sold | $596,000+3.7%$473/sqft |
Source:  MRED as distributed by MLS GRID #12624951 Report a problem MRED as distributed by MLS GRID #12624951 Report a problem | ||
| 4/26/2026 | Contingent | $575,000$456/sqft |
Source: MRED as distributed by MLS GRID #12624951 Report a problem | ||
| 4/22/2026 | Listed for sale | $575,000+91.7%$456/sqft |
Source: MRED as distributed by MLS GRID #12624951 Report a problem | ||
| 1/12/2024 | Listing removed | -- |
Source: Zillow Rentals Report a problem | ||
| 12/5/2023 | Listed for rent | $3,500+40%$3/sqft |
Source: Zillow Rentals Report a problem | ||
| 3/14/2018 | Listing removed | $2,500$2/sqft |
Source: @properties #09789199 Report a problem | ||
| 1/26/2018 | Price change | $2,500-9.1%$2/sqft |
Source: @properties #09789199 Report a problem | ||
| 11/5/2017 | Listed for rent | $2,750$2/sqft |
Source: @properties #09789199 Report a problem | ||
| 9/29/2008 | Sold | $300,000$238/sqft |
Source: MRED as distributed by MLS GRID #06988284 Report a problem | ||
Public tax history
| Year | Property taxes | Tax assessment |
|---|---|---|
| 2024 | $8,240 +0.1% | $42,175 +8.1% |
| 2023 | $8,228 +2.6% | $38,999 |
| 2022 | $8,021 +2.3% | $38,999 |
| 2021 | $7,842 +8.3% | $38,999 +20% |
| 2020 | $7,239 +2% | $32,495 -8% |
| 2019 | $7,094 +1.7% | $35,310 |
| 2018 | $6,975 +9.6% | $35,310 +19.5% |
| 2017 | $6,363 +7.5% | $29,557 |
| 2016 | $5,920 +9.3% | $29,557 |
| 2015 | $5,416 +20.5% | $29,557 +22% |
| 2014 | $4,494 +2% | $24,219 |
| 2013 | $4,405 +1.4% | $24,219 |
| 2012 | $4,346 -14.8% | $24,219 -23.1% |
| 2011 | $5,103 -0.4% | $31,489 |
| 2010 | $5,124 +4.4% | $31,489 |
| 2009 | $4,910 -12.2% | $31,489 -19.3% |
| 2008 | $5,596 +1% | $39,007 |
| 2007 | $5,540 -1.1% | $39,007 |
| 2006 | $5,600 -3.2% | $39,007 +4.7% |
| 2005 | $5,787 +1.3% | $37,249 |
| 2004 | $5,711 +1.9% | $37,249 |
| 2003 | $5,605 -11.9% | $37,249 +0.1% |
| 2002 | $6,360 | $37,225 |
| 2001 | -- | $37,225 |
Find assessor info on the county website
Neighborhood: Lake View
Nearby homes
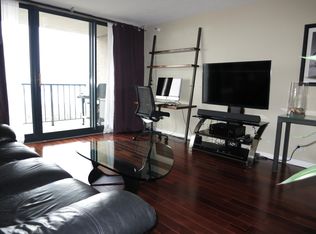
- $513,2101 bd1 ba775 sqft3660 N Lake Shore Dr, Chicago, IL 60613Off Market
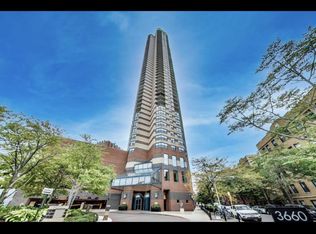
- $299,3001 bd1 ba900 sqft3660 N Lake Shore Dr APT 605, Chicago, IL 60613Off Market
- $453,7002 bd2 ba1.1k sqft3660 N Lake Shore Dr APT 3813, Chicago, IL 60613Off Market
- $118,500-- bd-- ba-- sqft3660 N Lake Shore Dr #P-312, Chicago, IL 60613Off Market
- $85,600-- bd-- ba8 sqft3660 N Lake Shore Dr #P-311, Chicago, IL 60613Off Market
- $255,0001 bd1 ba-- sqft3660 N Lake Shore Dr APT 2105, Chicago, IL 60613Sold
- $282,100-- bd-- ba-- sqft3660 N Lake Shore Dr APT 3808, Chicago, IL 60613Off Market
- $240,300-- bd1 ba600 sqft3660 N Lake Shore Dr APT 3912, Chicago, IL 60613Off Market
- $105,500-- bd-- ba-- sqft3660 N Lake Shore Dr #P-335, Chicago, IL 60613Off Market
Nearby schools
GreatSchools rating
- 5/10Greeley Elementary SchoolGrades: PK-8Distance: 0.4 mi
- 3/10Lake View High SchoolGrades: 9-12Distance: 1.2 mi
Schools provided by the listing agent
- Elementary: Greeley Elementary School
- Middle: Greeley Elementary School
- High: Lake View High School
- District: 299
Source: MRED as distributed by MLS GRID. This data may not be complete. We recommend contacting the local school district to confirm school assignments for this home.


Get pre-qualified for a loan
At Zillow Home Loans, we can pre-qualify you in as little as 5 minutes with no impact to your credit score.An equal housing lender. NMLS #10287.
- Illinois
- Cook County
- Chicago
- 60613
- Lake View
- 3660 N Lake Shore Dr Apartment 3201
Nearby cities
Nearby neighborhoods
Nearby zip codes
Other Chicago Topics
