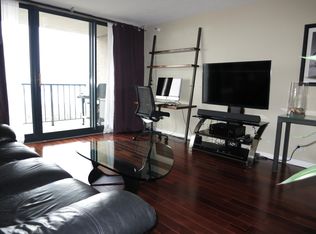
Sharply Renovated High-Floor 1 Bedroom at The New York Residences. Enjoy stunning lake, park, harbor, and golf course views from this beautifully renovated 1 bedroom / 1 bath condo in the sought-after New York Residences. Situated on a high floor, this deluxe home underwent a renovation in 2020, consisting of kitchen and bath upgrades and addition of luxury wide-plank vinyl flooring throughout and four large, custom-designed closets for optimal storage. The open-concept kitchen was designed by removing the front kitchen wall and hallway entry wall, creating a more expansive living room anchored by a granite breakfast bar, new granite kitchen countertops, and stainless steel appliances. The bathroom was smartly expanded by enclosing the outer hallway, allowing for a larger footprint with a new granite vanity and tilework. The spacious living area offers flexibility for a dining space and opens onto a private balcony with breathtaking views of the lake, harbor, and golf course. Assessments include heat, air conditioning, cable, internet, and more. Residents enjoy a full suite of amenities including 24-hour door staff, on-site management, rooftop party room, sundeck with lounge seating and grills, game room, bike storage, common laundry, and the on-site New York Market convenience store. Attached to the building is the FFC Fitness Club with an indoor pool (membership required). Pet-friendly-up to two pets allowed, max 100 lbs. Attached garage parking space #448 available for $25,000. In-unit laundry installation permitted. Convenient lakefront access via nearby underpass and just steps to shopping, dining, transit, and recreation. Well-managed building with strong reserves and no special assessments-this is a rare find!
Closed
$290,000
3660 N Lake Shore Dr APT 3304, Chicago, IL 60613
1beds
750sqft
Condominium, Single Family Residence
Built in 1987
-- sqft lot
$328,700 Zestimate®
$387/sqft
$2,272 Estimated rent
Home value
$328,700
$306,000 - $352,000
$2,272/mo
Zestimate® history
Owner options
List your home for rent
$2,272/mo
Rent Zestimate®
Find your next renter with Zillow Rental Manager. Plus, with online applications, you can quickly screen prospective tenants – for free.
$2,272/mo
Rent Zestimate®
Refinance and save
$2,619/mo
Est. payment
Refinancing to a lower rate could help reduce your monthly payments and save thousands over the life of the loan.
$2,619/mo
Est. payment
Explore your selling options
Work with a Zillow partner agent
Leverage their expertise and Zillow's premium Showcase listings to get your home seen by more buyers.
Get startedList with your own agent
Get your home in front of millions of buyers by listing it on Zillow.
Learn how to do itSell it yourself
Take full control of how buyers see your home on Zillow by listing For Sale by Owner (FSBO).
List your homeWhat's special
Private balconyBreathtaking viewsNew granite kitchen countertopsKitchen and bath upgradesCustom-designed closetsOpen-concept kitchenGranite breakfast bar
Zillow last checked:
Listing updated:
Listed by:
Laura Meier 312-282-2122,
@properties Christie's International Real Estate,
Nolan Code 630-639-7633,
@properties Christie's International Real Estate
Bought with:
Robert Rohrback
Keller Williams Infinity
Source: MRED as distributed by MLS GRID,MLS#: 12413200
Facts & features
Interior
Bedrooms & bathrooms
- Bedrooms: 1
- Bathrooms: 1
- Full bathrooms: 1
Rooms
- Room types: Balcony/Porch/Lanai
Primary bedroom
- Features: Flooring (Hardwood), Window Treatments (Blinds)
- Level: Main
- Area: 132 Square Feet
- Dimensions: 12X11
Balcony porch lanai
- Level: Main
- Area: 50 Square Feet
- Dimensions: 5X10
Dining room
- Level: Main
- Dimensions: COMBO
Kitchen
- Features: Kitchen (Eating Area-Breakfast Bar), Flooring (Hardwood)
- Level: Main
- Area: 63 Square Feet
- Dimensions: 7X9
Living room
- Features: Flooring (Hardwood), Window Treatments (Blinds)
- Level: Main
- Area: 208 Square Feet
- Dimensions: 16X13
Heating
- Forced Air
Cooling
- Central Air
Appliances
- Included: Range, Microwave, Dishwasher, Refrigerator, Stainless Steel Appliance(s)
- Laundry: Common Area
Features
- Storage
- Flooring: Hardwood
- Basement: None
Interior area
- Total structure area: 750
- Total interior livable area: 750 sqft
Property
Parking
- Total spaces: 1
- Parking features: Garage Door Opener, On Site, Deeded, Attached, Garage
- Attached garage spaces: 1
- Has uncovered spaces: Yes
Accessibility
- Accessibility features: No Disability Access
Features
- Patio & porch: Roof Deck, Deck
- Exterior features: Balcony, Dog Run, Outdoor Grill
- Has view: Yes
- View description: Front of Property
- Has water view: Yes
- Water view: Front of Property
Details
- Additional parcels included: 14211100481721
- Parcel number: 14211100481193
- Special conditions: None
Construction
Type & style
- Home type: Condo
- Property subtype: Condominium, Single Family Residence
Materials
- Brick
Condition
- New construction: No
- Year built: 1987
- Major remodel year: 2020
Utilities & green energy
- Sewer: Public Sewer
- Water: Lake Michigan
- Utilities for property: Cable Available
Community & HOA
HOA
- Has HOA: Yes
- Amenities included: Bike Room/Bike Trails, Door Person, Coin Laundry, Commissary, Elevator(s), Exercise Room, Health Club, On Site Manager/Engineer, Party Room, Sundeck, Indoor Pool, Receiving Room
- Services included: Water, Insurance, Security, Doorman, Cable TV, Exterior Maintenance, Lawn Care, Scavenger, Snow Removal, Internet
- HOA fee: $546 monthly
Location
- Region: Chicago
Financial & listing details
- Price per square foot: $387/sqft
- Tax assessed value: $238,160
- Annual tax amount: $5,168
- Date on market: 7/8/2025
- Listing terms: Cash
- Ownership: Condo
Price history
| Date | Event | Price |
|---|---|---|
| 7/24/2025 | Sold | $290,000+5.5%$387/sqft |
Source:  MRED as distributed by MLS GRID #12413200 Report a problem MRED as distributed by MLS GRID #12413200 Report a problem | ||
| 7/20/2025 | Pending sale | $275,000$367/sqft |
Source: MRED as distributed by MLS GRID #12413200 Report a problem | ||
| 7/10/2025 | Contingent | $275,000$367/sqft |
Source: MRED as distributed by MLS GRID #12413200 Report a problem | ||
| 7/8/2025 | Listed for sale | $275,000+31.6%$367/sqft |
Source: MRED as distributed by MLS GRID #12413200 Report a problem | ||
| 2/21/2020 | Listing removed | $1,750$2/sqft |
Source: @properties Report a problem | ||
| 2/13/2020 | Listed for rent | $1,750+6.1%$2/sqft |
Source: @properties Report a problem | ||
| 6/13/2015 | Listing removed | $1,650$2/sqft |
Source: Owner Report a problem | ||
| 5/23/2015 | Listed for rent | $1,650$2/sqft |
Source: @properties #08930773 Report a problem | ||
| 5/9/2015 | Sold | $209,000$279/sqft |
Source: MRED as distributed by MLS GRID #08893133 Report a problem | ||
| 4/19/2015 | Pending sale | $209,000$279/sqft |
Source: daprile properties llc #08893133 Report a problem | ||
| 4/16/2015 | Listed for sale | $209,000+12566.7%$279/sqft |
Source: d'aprile properties llc #08893133 Report a problem | ||
| 6/29/2013 | Sold | $1,650-99.2%$2/sqft |
Source: Agent Provided Report a problem | ||
| 6/19/2013 | Price change | $217,000-1.1%$289/sqft |
Source: d'aprile realty, inc. #08362645 Report a problem | ||
| 6/15/2013 | Price change | $219,500-0.2%$293/sqft |
Source: d'aprile realty, inc. #08362645 Report a problem | ||
| 6/7/2013 | Listed for sale | $220,000-4.8%$293/sqft |
Source: d'aprile properties, llc Report a problem | ||
| 10/12/2007 | Sold | $231,000$308/sqft |
Source: Public Record Report a problem | ||
Public tax history
| Year | Property taxes | Tax assessment |
|---|---|---|
| 2024 | $4,653 +0.2% | $23,816 +8.3% |
| 2023 | $4,642 +2.6% | $21,999 |
| 2022 | $4,525 +2.3% | $21,999 |
| 2021 | $4,424 +8.2% | $21,999 +19.9% |
| 2020 | $4,088 +2% | $18,349 -8% |
| 2019 | $4,006 +1.7% | $19,939 |
| 2018 | $3,939 +9.6% | $19,939 +19.5% |
| 2017 | $3,593 +7.5% | $16,689 |
| 2016 | $3,343 +9.3% | $16,689 |
| 2015 | $3,058 +48.4% | $16,689 +22% |
| 2014 | $2,061 +2.6% | $13,676 |
| 2013 | $2,009 -18.1% | $13,676 |
| 2012 | $2,454 -14.8% | $13,676 -23.1% |
| 2011 | $2,881 -0.4% | $17,781 |
| 2010 | $2,893 +4.4% | $17,781 |
| 2009 | $2,773 -12.3% | $17,781 -19.3% |
| 2008 | $3,160 +1% | $22,027 |
| 2007 | $3,128 -1.1% | $22,027 |
| 2006 | $3,162 -8% | $22,027 +4.7% |
| 2005 | $3,437 +1% | $21,034 |
| 2004 | $3,402 +2.2% | $21,034 |
| 2003 | $3,328 -11.9% | $21,034 +0.1% |
| 2002 | $3,776 | $21,020 |
| 2001 | -- | $21,020 |
Find assessor info on the county website
Neighborhood: Lake View
Nearby homes
- $513,2101 bd1 ba775 sqft3660 N Lake Shore Dr, Chicago, IL 60613Off Market
- $298,4001 bd1 ba900 sqft3660 N Lake Shore Dr APT 605, Chicago, IL 60613Off Market
- $456,9002 bd2 ba1.1k sqft3660 N Lake Shore Dr APT 3813, Chicago, IL 60613Off Market
- $118,100-- bd-- ba-- sqft3660 N Lake Shore Dr #P-312, Chicago, IL 60613Off Market
- $85,600-- bd-- ba8 sqft3660 N Lake Shore Dr #P-311, Chicago, IL 60613Off Market
- $255,0001 bd1 ba-- sqft3660 N Lake Shore Dr APT 2105, Chicago, IL 60613Sold
- $282,100-- bd-- ba-- sqft3660 N Lake Shore Dr APT 3808, Chicago, IL 60613Off Market
- $240,300-- bd1 ba600 sqft3660 N Lake Shore Dr APT 3912, Chicago, IL 60613Off Market
- $104,000-- bd-- ba-- sqft3660 N Lake Shore Dr #P-335, Chicago, IL 60613Off Market
Nearby schools
GreatSchools rating
- 5/10Greeley Elementary SchoolGrades: PK-8Distance: 0.4 mi
- 3/10Lake View High SchoolGrades: 9-12Distance: 1.2 mi
Schools provided by the listing agent
- District: 299
Source: MRED as distributed by MLS GRID. This data may not be complete. We recommend contacting the local school district to confirm school assignments for this home.
Get a cash offer in 3 minutes
Find out how much your home could sell for in as little as 3 minutes with a no-obligation cash offer.
Estimated market value
$328,700
Get a cash offer in 3 minutes
Find out how much your home could sell for in as little as 3 minutes with a no-obligation cash offer.
Estimated market value
$328,700
- Illinois
- Cook County
- Chicago
- 60613
- Lake View
- 3660 N Lake Shore Dr Apartment 3304
Nearby cities
Nearby neighborhoods
Nearby zip codes
Other Chicago Topics
