Live with skyline and lake views from this Penthouse level 2 bedroom / 2 bath home at The New York Private Residences. Situated on the 42nd floor in a rarely available lakefront tier, this condo gives you sweeping views of the lake and parks to the east as well as southern exposure to view Chicago's skyline. A deeded parking space and storage unit are included with the sale. This impeccably updated home offers two outdoor living spaces with all-around privacy inside and out - the perfect place to call home in Lake View. Beautifully updated new hardwood floors greet you as you enter into the condo's foyer, which includes a front hall closet with ample storage space. As you walk into the graciously appointed living room, you'll be greeted by panoramic views of Lake Michigan, the Waveland Clock Tower and harbor. Step out onto your covered balcony just off the living room, perfect for your morning coffee or evening cocktails. An accommodating dining space leads to the kitchen complete with Carrera quartz countertops, newer SS appliance package, and abundant storage in tall white shaker cabinetry with LED lighting beneath. The generously sized primary bedroom suite enjoys east-facing views of the Lake and features an ensuite bath. With an expansive walk-in closet fitted with custom cabinetry there is ample clothing and storage space. A spacious second bedroom comes with your second private balcony facing south, offering phenomenal lake and skyline views and is ideal as either a guest bedroom or home office. A second full bath off the hallway towards the guest room makes this the perfect home for living and entertaining. The New York is an urban oasis - this full amenity pet-friendly building comes with 24.7 door and maintenance staff as well as on-site management. The building also features a public roof deck with sweeping views of the City skyline and Lake as well as a party and game room. Other conveniences include a bike room, attached convenience store, and FFC gym on site. Included in the assessments are all your utilities, except electric, plus a cable and internet package. This building puts you in one of the most ideal locales in Lake View with easy access to restaurants, public transit, Lake Shore Dr., and the Lake. Unlike any others in the city, this Lake View home offers you the best in high- rise living with views that don't disappoint.
Closed
$535,000
3660 N Lake Shore Dr APT 4202, Chicago, IL 60613
2beds
--sqft
Condominium, Single Family Residence
Built in 1987
-- sqft lot
$-- Zestimate®
$--/sqft
$2,999 Estimated rent
Home value
Not available
Estimated sales range
Not available
$2,999/mo
Zestimate® history
Owner options
List your home for rent
$2,999/mo
Rent Zestimate®
Find your next renter with Zillow Rental Manager. Plus, with online applications, you can quickly screen prospective tenants – for free.
$2,999/mo
Rent Zestimate®
Refinance and save
$4,782/mo
Est. payment
Refinancing to a lower rate could help reduce your monthly payments and save thousands over the life of the loan.
$4,782/mo
Est. payment
Explore your selling options
Work with a Zillow partner agent
Leverage their expertise and Zillow's premium Showcase listings to get your home seen by more buyers.
Get startedList with your own agent
Get your home in front of millions of buyers by listing it on Zillow.
Learn how to do itSell it yourself
Take full control of how buyers see your home on Zillow by listing For Sale by Owner (FSBO).
List your homeWhat's special
Accommodating dining spaceSkyline and lake views
Zillow last checked:
Listing updated:
Listed by:
Jeffrey Lowe 312-319-1168,
Compass
Bought with:
Stephanie Pagone
Compass
Source: MRED as distributed by MLS GRID,MLS#: 12550323
Facts & features
Interior
Bedrooms & bathrooms
- Bedrooms: 2
- Bathrooms: 2
- Full bathrooms: 2
Rooms
- Room types: Balcony/Porch/Lanai
Primary bedroom
- Features: Flooring (Hardwood), Bathroom (Full)
- Level: Main
- Area: 168 Square Feet
- Dimensions: 12X14
Bedroom 2
- Features: Flooring (Hardwood)
- Level: Main
- Area: 156 Square Feet
- Dimensions: 13X12
Balcony porch lanai
- Level: Main
- Area: 48 Square Feet
- Dimensions: 6X8
Dining room
- Features: Flooring (Hardwood)
- Level: Main
- Area: 121 Square Feet
- Dimensions: 11X11
Kitchen
- Level: Main
- Area: 90 Square Feet
- Dimensions: 9X10
Living room
- Features: Flooring (Hardwood)
- Level: Main
- Area: 221 Square Feet
- Dimensions: 17X13
Heating
- Natural Gas, Forced Air
Cooling
- Central Air
Appliances
- Laundry: Common Area
Features
- Windows: Screens
- Basement: None
Interior area
- Total structure area: 0
Property
Parking
- Total spaces: 1
- Parking features: Yes, Garage Owned, Attached, Garage
- Attached garage spaces: 1
Accessibility
- Accessibility features: Door Width 32 Inches or More, Hall Width 36 Inches or More, Swing In Door(s), Lever Door Handles, Entry Slope less than 1 foot, Main Level Entry, No Interior Steps, Disabled Parking, Ramp - Main Level, Wheelchair Accessible, Disability Access
Features
- Patio & porch: Roof Deck, Deck
- Exterior features: Balcony, Dog Run, Outdoor Grill
- Has view: Yes
- View description: Front of Property
- Has water view: Yes
- Water view: Front of Property
Details
- Additional parcels included: 14211100481810
- Parcel number: 14211100481078
- Special conditions: List Broker Must Accompany
Construction
Type & style
- Home type: Condo
- Property subtype: Condominium, Single Family Residence
Materials
- Brick, Masonite
Condition
- New construction: No
- Year built: 1987
- Major remodel year: 2016
Utilities & green energy
- Electric: Circuit Breakers
- Sewer: Public Sewer
- Water: Public
Community & HOA
HOA
- Has HOA: Yes
- Amenities included: Bike Room/Bike Trails, Door Person, Coin Laundry, Commissary, Elevator(s), On Site Manager/Engineer, Party Room, Sundeck, Receiving Room, Valet/Cleaner
- Services included: Heat, Air Conditioning, Water, Gas, Insurance, Security, Doorman, Cable TV, Clubhouse, Exterior Maintenance, Lawn Care, Scavenger, Snow Removal, Internet
- HOA fee: $958 monthly
Location
- Region: Chicago
Financial & listing details
- Tax assessed value: $403,040
- Annual tax amount: $7,417
- Date on market: 1/21/2026
- Listing terms: Conventional
- Ownership: Condo
Price history
| Date | Event | Price |
|---|---|---|
| 3/9/2026 | Sold | $535,000-10.7% |
Source:  MRED as distributed by MLS GRID #12550323 Report a problem MRED as distributed by MLS GRID #12550323 Report a problem | ||
| 2/9/2026 | Contingent | $599,000 |
Source: MRED as distributed by MLS GRID #12550323 Report a problem | ||
| 1/21/2026 | Listed for sale | $599,000+5.3% |
Source: MRED as distributed by MLS GRID #12550323 Report a problem | ||
| 11/17/2023 | Sold | $569,000+3.8% |
Source: MRED as distributed by MLS GRID #11905996 Report a problem | ||
| 10/24/2023 | Listing removed | -- |
Source: MRED as distributed by MLS GRID #11905996 Report a problem | ||
| 10/17/2023 | Listed for sale | $548,000+32.8% |
Source: MRED as distributed by MLS GRID #11905996 Report a problem | ||
| 8/2/2019 | Sold | $412,540-2.9% |
Source:  MRED as distributed by MLS GRID #10423770 Report a problem MRED as distributed by MLS GRID #10423770 Report a problem | ||
| 6/25/2019 | Pending sale | $424,900 |
Source: Baird & Warner #10423770 Report a problem | ||
| 6/20/2019 | Price change | $424,900-3.4% |
Source: Baird & Warner #10423770 Report a problem | ||
| 4/8/2019 | Listed for sale | $439,900+33.3% |
Source: Baird & Warner #10335496 Report a problem | ||
| 8/25/2014 | Sold | $330,000-5.4% |
Source: Baird & Warnerc #08509902_60613_4202 Report a problem | ||
| 4/2/2014 | Price change | $348,800-0.3% |
Source: @properties #08509902 Report a problem | ||
| 1/3/2014 | Listed for sale | $350,000-0.7% |
Source: @properties #08509902 Report a problem | ||
| 1/28/2012 | Listing removed | $2,800 |
Source: @properties #07857632 Report a problem | ||
| 8/12/2011 | Price change | $2,800-12.5% |
Source: @properties #07857632 Report a problem | ||
| 7/16/2011 | Listed for rent | $3,200 |
Source: @properties #07857632 Report a problem | ||
| 1/9/2001 | Sold | $352,500 |
Source: Public Record Report a problem | ||
Public tax history
| Year | Property taxes | Tax assessment |
|---|---|---|
| 2024 | $6,683 -14.4% | $40,304 +8.9% |
| 2023 | $7,806 +2.6% | $36,999 |
| 2022 | $7,610 +2.3% | $36,999 |
| 2021 | $7,440 +7.5% | $36,999 +19.1% |
| 2020 | $6,918 +13.6% | $31,055 -8% |
| 2019 | $6,091 +1.7% | $33,745 |
| 2018 | $5,987 +11.8% | $33,745 +19.5% |
| 2017 | $5,354 +3.8% | $28,246 |
| 2016 | $5,157 +9.8% | $28,246 |
| 2015 | $4,695 +9.3% | $28,246 +22% |
| 2014 | $4,294 +2% | $23,145 |
| 2013 | $4,209 +1.4% | $23,145 |
| 2012 | $4,153 -14.8% | $23,145 -23.1% |
| 2011 | $4,876 -0.4% | $30,092 |
| 2010 | $4,897 +4.4% | $30,092 |
| 2009 | $4,692 -12.3% | $30,092 -19.3% |
| 2008 | $5,347 +1% | $37,278 |
| 2007 | $5,294 -1.1% | $37,278 |
| 2006 | $5,352 -8% | $37,278 +4.7% |
| 2005 | $5,817 +1% | $35,597 |
| 2004 | $5,758 +2.2% | $35,597 |
| 2003 | $5,633 -11.9% | $35,597 +0.1% |
| 2002 | $6,391 | $35,575 |
| 2001 | -- | $35,575 |
Find assessor info on the county website
Neighborhood: Lake View
Nearby homes
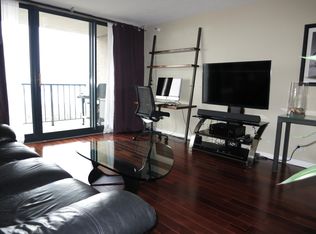
- $513,2101 bd1 ba775 sqft3660 N Lake Shore Dr, Chicago, IL 60613Off Market
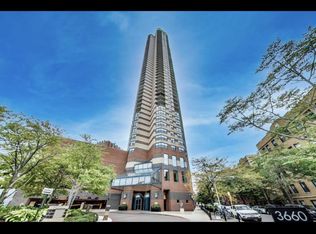
- $298,4001 bd1 ba900 sqft3660 N Lake Shore Dr APT 605, Chicago, IL 60613Off Market
- $456,9002 bd2 ba1.1k sqft3660 N Lake Shore Dr APT 3813, Chicago, IL 60613Off Market
- $118,100-- bd-- ba-- sqft3660 N Lake Shore Dr #P-312, Chicago, IL 60613Off Market
- $85,600-- bd-- ba8 sqft3660 N Lake Shore Dr #P-311, Chicago, IL 60613Off Market
- $255,0001 bd1 ba-- sqft3660 N Lake Shore Dr APT 2105, Chicago, IL 60613Sold
- $282,100-- bd-- ba-- sqft3660 N Lake Shore Dr APT 3808, Chicago, IL 60613Off Market
- $240,300-- bd1 ba600 sqft3660 N Lake Shore Dr APT 3912, Chicago, IL 60613Off Market
- $104,000-- bd-- ba-- sqft3660 N Lake Shore Dr #P-335, Chicago, IL 60613Off Market
Nearby schools
GreatSchools rating
- 5/10Greeley Elementary SchoolGrades: PK-8Distance: 0.4 mi
- 3/10Lake View High SchoolGrades: 9-12Distance: 1.2 mi
Schools provided by the listing agent
- Elementary: Greeley Elementary School
- Middle: Greeley Elementary School
- High: Lake View High School
- District: 299
Source: MRED as distributed by MLS GRID. This data may not be complete. We recommend contacting the local school district to confirm school assignments for this home.


Get pre-qualified for a loan
At Zillow Home Loans, we can pre-qualify you in as little as 5 minutes with no impact to your credit score.An equal housing lender. NMLS #10287.
- Illinois
- Cook County
- Chicago
- 60613
- Lake View
- 3660 N Lake Shore Dr Apartment 4202
Nearby cities
Nearby neighborhoods
Nearby zip codes
Other Chicago Topics
