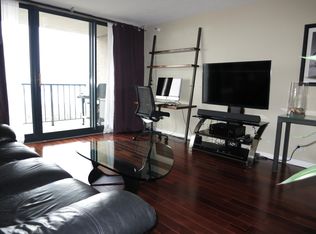
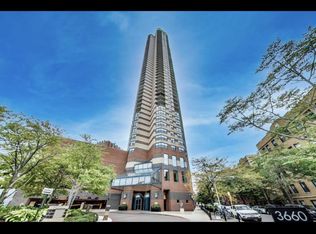
Welcome home to your new address in the coveted New York Private Residences on Lake Shore Drive! From the moment you enter, you will notice the exquisite attention to detail that has gone into each room in this southeast 1BR/1BA home, including gleaming white crown molding & baseboard trim, rich dark hardwood floors flowing throughout, open-concept chef's kitchen with an all stainless appliance package complete with a large granite peninsula perfect for entertaining friends & loved ones, and much more that you must come out to see and appreciate. The sleek living room opens to your private balcony that overlooks the picture-perfect lake, harbor, and skyline views. Imagine waking up to views like this every day! Back inside, move to the kitchen and to your right is a nicely modernized full bathroom with tile floor, new vanity, tub/combo with tile surround, and toilet. In the evening, retreat to your bedroom with a walk-in closet and sweeping, panoramic views of the Chicago skyline. There is another walk-in closet next to the bathroom as well as a foyer closet, talk about storage galore! One attached garage parking space (#408) is included in the price. Beyond your front door, immerse yourself in the incredible amenities designed for an active and social lifestyle, including spectacular rooftop deck with grills, firepit, sunbathing chairs & eating tables, 24-hour door staff, not one but two party rooms, fenced dog run, access to a FFC gym with 3 floors of fitness and wellness, convenience store, bike room, laundry room, receiving room, and management office. Unbeatable Lakeview location near Lake Michigan and its incredible offerings such as tennis courts, softball fields, playgrounds, trails for all kinds of movements, Belmont Harbor, Montrose Beach, Wrigley Field, multiple grocery stores, CTA's Red Line Addison Station, numerous CTA bus routes, dining, nightlife, cafes, and too many to list! Pet and investor friendly. HOA includes one garage parking space, central air with heat and air conditioning, water, cable, and internet. Come home and love where you live!
Closed
$330,000
3660 N Lake Shore Dr APT 4503, Chicago, IL 60613
1beds
--sqft
Condominium, Single Family Residence
Built in 1987
-- sqft lot
$314,400 Zestimate®
$--/sqft
$2,247 Estimated rent
Home value
$314,400
$286,000 - $346,000
$2,247/mo
Zestimate® history
Owner options
List your home for rent
$2,247/mo
Rent Zestimate®
Find your next renter with Zillow Rental Manager. Plus, with online applications, you can quickly screen prospective tenants – for free.
$2,247/mo
Rent Zestimate®
Refinance and save
$3,079/mo
Est. payment
Refinancing to a lower rate could help reduce your monthly payments and save thousands over the life of the loan.
$3,079/mo
Est. payment
Explore your selling options
Work with a Zillow partner agent
Leverage their expertise and Zillow's premium Showcase listings to get your home seen by more buyers.
Get startedList with your own agent
Get your home in front of millions of buyers by listing it on Zillow.
Learn how to do itSell it yourself
Take full control of how buyers see your home on Zillow by listing For Sale by Owner (FSBO).
List your homeWhat's special
Rich dark hardwood floorsLarge granite peninsulaStorage galoreStainless appliance packageWalk-in closet
Zillow last checked:
Listing updated:
Listed by:
Mike Checuga 773-895-7243,
RE/MAX Premier
Bought with:
Susanna Cherubin-Delisi
Compass
Source: MRED as distributed by MLS GRID,MLS#: 12379717
Facts & features
Interior
Bedrooms & bathrooms
- Bedrooms: 1
- Bathrooms: 1
- Full bathrooms: 1
Rooms
- Room types: Balcony/Porch/Lanai, Walk In Closet, Other Room, Foyer
Primary bedroom
- Features: Flooring (Hardwood)
- Level: Main
- Area: 160 Square Feet
- Dimensions: 10X16
Balcony porch lanai
- Level: Main
- Area: 66 Square Feet
- Dimensions: 11X6
Dining room
- Features: Flooring (Hardwood)
- Level: Main
- Dimensions: COMBO
Foyer
- Level: Main
- Area: 12 Square Feet
- Dimensions: 4X3
Kitchen
- Features: Flooring (Ceramic Tile)
- Level: Main
- Area: 70 Square Feet
- Dimensions: 7X10
Living room
- Features: Flooring (Hardwood)
- Level: Main
- Area: 208 Square Feet
- Dimensions: 13X16
Other
- Level: Main
- Area: 42 Square Feet
- Dimensions: 7X6
Walk in closet
- Level: Main
- Area: 20 Square Feet
- Dimensions: 5X4
Heating
- Natural Gas
Cooling
- Central Air
Appliances
- Included: Double Oven, Microwave, Dishwasher, Refrigerator, Stainless Steel Appliance(s)
Features
- Walk-In Closet(s), Special Millwork, Granite Counters
- Flooring: Hardwood
- Basement: None
Interior area
- Total structure area: 0
Property
Parking
- Total spaces: 1
- Parking features: On Site, Garage Owned, Attached, Garage
- Attached garage spaces: 1
Accessibility
- Accessibility features: No Disability Access
Features
- Has view: Yes
- View description: Front of Property
- Has water view: Yes
- Water view: Front of Property
Details
- Additional parcels included: 14211100481760
- Parcel number: 14211100481038
- Special conditions: None
Construction
Type & style
- Home type: Condo
- Property subtype: Condominium, Single Family Residence
Materials
- Brick
Condition
- New construction: No
- Year built: 1987
Utilities & green energy
- Sewer: Storm Sewer
- Water: Lake Michigan
Community & HOA
Community
- Subdivision: New York Condominiums
HOA
- Has HOA: Yes
- Amenities included: Bike Room/Bike Trails, Door Person, Coin Laundry, Commissary, Elevator(s), Health Club, On Site Manager/Engineer, Party Room, Sundeck, Indoor Pool, Receiving Room, Laundry
- Services included: Heat, Air Conditioning, Water, Parking, Insurance, Doorman, Cable TV, Exterior Maintenance, Lawn Care, Scavenger, Snow Removal, Internet
- HOA fee: $710 monthly
Location
- Region: Chicago
Financial & listing details
- Tax assessed value: $282,020
- Annual tax amount: $5,313
- Date on market: 5/30/2025
- Listing terms: Conventional
- Ownership: Condo
Price history
| Date | Event | Price |
|---|---|---|
| 7/18/2025 | Sold | $330,000+1.5% |
Source:  MRED as distributed by MLS GRID #12379717 Report a problem MRED as distributed by MLS GRID #12379717 Report a problem | ||
| 6/2/2025 | Pending sale | $325,000 |
Source: MRED as distributed by MLS GRID #12379717 Report a problem | ||
| 5/30/2025 | Listed for sale | $325,000+8.7% |
Source: MRED as distributed by MLS GRID #12379717 Report a problem | ||
| 3/4/2016 | Sold | $299,000+1.4% |
Source: MRED as distributed by MLS GRID #09126914 Report a problem | ||
| 2/5/2016 | Pending sale | $294,900 |
Source: Baird & Warner #09126914 Report a problem | ||
| 1/29/2016 | Price change | $294,900-1.7% |
Source: Baird & Warner #09126914 Report a problem | ||
| 11/19/2015 | Listed for sale | $299,900+35.7% |
Source: Baird & Warner #09126914 Report a problem | ||
| 9/1/2015 | Sold | $221,000-1.7% |
Source: Public Record Report a problem | ||
| 7/11/2015 | Pending sale | $224,900 |
Source: Homepath #08897914 Report a problem | ||
| 7/7/2015 | Price change | $224,900-6.3% |
Source: Homepath #08897914 Report a problem | ||
| 5/28/2015 | Price change | $239,900-5.5% |
Source: Homepath #08897914 Report a problem | ||
| 4/21/2015 | Listed for sale | $253,900+6.7% |
Source: Rising Realty, LLC #08897914 Report a problem | ||
| 8/8/2007 | Sold | $238,000-5.4% |
Source: Public Record Report a problem | ||
| 3/12/2002 | Sold | $251,500-0.8% |
Source: Public Record Report a problem | ||
| 1/3/2001 | Sold | $253,500 |
Source: Public Record Report a problem | ||
Public tax history
| Year | Property taxes | Tax assessment |
|---|---|---|
| 2024 | $4,848 +1.3% | $28,202 +8.5% |
| 2023 | $4,786 +3.1% | $25,999 |
| 2022 | $4,644 +1.9% | $25,999 |
| 2021 | $4,558 +9.9% | $25,999 +19.7% |
| 2020 | $4,149 +2.3% | $21,729 -8% |
| 2019 | $4,055 +1.7% | $23,611 |
| 2018 | $3,985 -6.3% | $23,611 +19.5% |
| 2017 | $4,255 +7.5% | $19,764 |
| 2016 | $3,958 +9.3% | $19,764 |
| 2015 | $3,622 +20.5% | $19,764 +22% |
| 2014 | $3,005 +2% | $16,194 |
| 2013 | $2,945 +1.4% | $16,194 |
| 2012 | $2,906 -14.8% | $16,194 -23.1% |
| 2011 | $3,412 -0.4% | $21,056 |
| 2010 | $3,426 +4.4% | $21,056 |
| 2009 | $3,283 -12.2% | $21,056 -19.3% |
| 2008 | $3,742 +1% | $26,083 |
| 2007 | $3,704 -1.1% | $26,083 |
| 2006 | $3,744 -8% | $26,083 +4.7% |
| 2005 | $4,070 +1% | $24,907 |
| 2004 | $4,029 +2.2% | $24,907 |
| 2003 | $3,941 -11.9% | $24,907 +0.1% |
| 2002 | $4,472 | $24,891 |
| 2001 | -- | $24,891 |
Find assessor info on the county website
Neighborhood: Lake View
Nearby homes
- $513,2101 bd1 ba775 sqft3660 N Lake Shore Dr, Chicago, IL 60613Off Market
- $293,1001 bd1 ba900 sqft3660 N Lake Shore Dr APT 605, Chicago, IL 60613Off Market
- $458,8002 bd2 ba1.1k sqft3660 N Lake Shore Dr APT 3813, Chicago, IL 60613Off Market
- $121,700-- bd-- ba-- sqft3660 N Lake Shore Dr #P-312, Chicago, IL 60613Off Market
- $94,900-- bd-- ba8 sqft3660 N Lake Shore Dr #P-311, Chicago, IL 60613Off Market
- $255,0001 bd1 ba-- sqft3660 N Lake Shore Dr APT 2105, Chicago, IL 60613Sold
- $284,400-- bd-- ba-- sqft3660 N Lake Shore Dr APT 3808, Chicago, IL 60613Off Market
- $241,100-- bd1 ba600 sqft3660 N Lake Shore Dr APT 3912, Chicago, IL 60613Off Market
- $108,600-- bd-- ba-- sqft3660 N Lake Shore Dr #P-335, Chicago, IL 60613Off Market
Nearby schools
GreatSchools rating
- 5/10Greeley Elementary SchoolGrades: PK-8Distance: 0.4 mi
- 3/10Lake View High SchoolGrades: 9-12Distance: 1.2 mi
Schools provided by the listing agent
- District: 299
Source: MRED as distributed by MLS GRID. This data may not be complete. We recommend contacting the local school district to confirm school assignments for this home.
Get a cash offer in 3 minutes
Find out how much your home could sell for in as little as 3 minutes with a no-obligation cash offer.
Estimated market value
$314,400
Get a cash offer in 3 minutes
Find out how much your home could sell for in as little as 3 minutes with a no-obligation cash offer.
Estimated market value
$314,400
- Illinois
- Cook County
- Chicago
- 60613
- Lake View
- 3660 N Lake Shore Dr Apartment 4503
Nearby cities
Nearby neighborhoods
Nearby zip codes
Other Chicago Topics
