Skip main navigation
Sold for $946,000
  • $946,000

    3660 Vestal Loop, Broomfield, CO 80023

    4beds
    4,327sqft
    Single Family Residence
    Built in 2007
    0.31 Acres Lot
    $998,000 Zestimate®
    $219/sqft
    $4,170 Estimated rent

    Home value

    $998,000

    $948,000 - $1.05M

    $4,170/mo

    Zestimate® history
    Loading
    Loading...

    Owner options

    List your home for rent

    $4,170/mo

    Rent Zestimate®

    Find your next renter with Zillow Rental Manager. Plus, with online applications, you can quickly screen prospective tenants – for free.

    Learn more

    $4,170/mo

    Rent Zestimate®

    Refinance and save

    $5,941/mo

    Est. payment

    Refinancing to a lower rate could help reduce your monthly payments and save thousands over the life of the loan.

    See today's rates

    $5,941/mo

    Est. payment

    Explore your selling options

    Work with a Zillow partner agent

    Leverage their expertise and Zillow's premium Showcase listings to get your home seen by more buyers.

    Get started

    List with your own agent

    Get your home in front of millions of buyers by listing it on Zillow.

    Learn how to do it

    Sell it yourself

    Take full control of how buyers see your home on Zillow by listing For Sale by Owner (FSBO).

    List your home

    What's special

    Trendy fireplaceUtility sinkBackyard oasisGas cook-topRough-in plumbingGas lineGorgeous hardwood floors
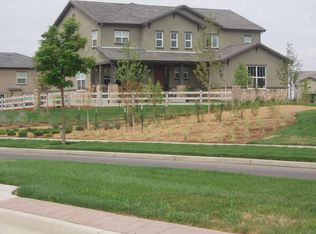
    Luxuriously stunning home in the highly desired Anthem Highlands community in Broomfield. Offering everything the discerning Buyer is looking for both inside and out. Boasting high end features, tasteful decorating and the opportunity for an incredible lifestyle. Appealing curb appeal with plush landscaping and a quaint front porch. From the moment you step inside you will be captivated by the expansiveness created by the vaulted ceilings and spectacular light filtering in from the array of majestic windows. The well thought out floorplan allows for varied living options. Situated off the foyer is the perfect room to a allow for varied interests such as music, art, meditation or a peaceful getaway. Quite charming. The elegance of this home beckons you to explore as each room offers something special. Enhancing the journey are gorgeous hardwood floors, curvaceous staircase and banisters, trendy fireplace with attractive mantel, rich cherry cabinetry and stunning granite countertops, gas cook-top and newer attractive stainless steel appliances, a sunny and secluded home office area off the kitchen and a delightful laundry room with a utility sink. There is incredible storage with the array of closets and cabinets, along with an unfinished basement. In time you can utilize the basement area with rough-in plumbing to add more finished square footage to an already spectacular home. Having two separate garage areas is quite nice. Utilize the one car as a "cave" for whomever might crave that type space, or maybe a collector car? The two car is spacious and can hold larger vehicles. Plus, with the oversized garage doors which are 8' in height, you can bring in the SUV! You will love the backyard oasis perfect for relaxation or entertaining a multitude of people. The enormous 16' x 36' deck gets afternoon shade and there is a gas line in place should you want to add that gas grill. You have now been introduced to the most majestic home available for YOU!

    Zillow last checked:

    Listing updated:

    Listed by:

    Joann M. Perito 303-910-7990 joann@savvyrealtoravenuesunlimited.com,

    Avenues Unlimited

    Bought with:

    Tavia Galvin, 100034928

    RE/MAX Alliance - Olde Town

    Nicki Thompson, 40033037

    RE/MAX Alliance - Olde Town

    Source: REcolorado as distributed by MLS GRID,MLS#: 5518974MLS Logo

    Facts & features

    Interior

    Bedrooms & bathrooms
    • Bedrooms: 4
    • Bathrooms: 3
    • Full bathrooms: 3
    • Main level bathrooms: 1
    • Main level bedrooms: 1
    Primary bedroom
    • Description: Blissful And Inviting Primary Bedroom With So Much Space And Light. Coved Ceilings And Inviting Decor.
    • Level: Upper
    • Area: 253.45 Square Feet
    • Dimensions: 13.7 x 18.5
    Bedroom
    • Description: Each Upper Bedroom Holds Space, Great Natural Light And Charm.
    • Level: Upper
    • Area: 123.12 Square Feet
    • Dimensions: 11.4 x 10.8
    Bedroom
    • Description: Main Floor Bedroom With Privacy And Lovely Vibe.
    • Level: Main
    • Area: 99 Square Feet
    • Dimensions: 9 x 11
    Bedroom
    • Description: Spacious Walk-In Closets In Each Room.
    • Level: Upper
    • Area: 132.21 Square Feet
    • Dimensions: 11.3 x 11.7
    Primary bathroom
    • Description: Indulge In The Privacy And Serenity Of A Five-Piece Bathroom Retreat. A Nice 9.5 X 7.1 Walk-In Closet Is Conveniently Tucked Within.
    • Level: Upper
    • Area: 135.34 Square Feet
    • Dimensions: 10.1 x 13.4
    Bathroom
    • Description: Full Bath On Main Level With Great Natural Light And Relaxing Feel.
    • Level: Main
    • Area: 44.16 Square Feet
    • Dimensions: 4.8 x 9.2
    Bathroom
    • Description: Warm Colors, Double Sinks And Space Make This The Ideal "share" Bathroom.
    • Level: Upper
    • Area: 121 Square Feet
    • Dimensions: 11 x 11
    Bonus room
    • Description: Oh La La! Enter The Statement Foyer With Decadence, Beauty And Commanding Appeal.
    • Level: Main
    • Area: 187.47 Square Feet
    • Dimensions: 13.11 x 14.3
    Den
    • Description: Loft/Media Room/Recreation Room! You Decide! This Floor Plan Is The Best Ever With The Ability To Create A Haven To Your Lifestyle!
    • Level: Upper
    • Area: 174.33 Square Feet
    • Dimensions: 11.7 x 14.9
    Dining room
    • Description: Sophisticated And Perfectly Adorned By Light And An Incredible Staircase.
    • Level: Main
    • Area: 149.86 Square Feet
    • Dimensions: 11.8 x 12.7
    Family room
    • Description: Inviting And Ideal Space To Enjoy Family Time, Relaxation Or Entertaining Loads Of People! Sitting Right Off The Kitchen And Backyard, Fall Football Gatherings Made Perfect!
    • Level: Main
    • Area: 283.36 Square Feet
    • Dimensions: 17.6 x 16.1
    Kitchen
    • Description: Chef's Delight With Upscale Appliances Including A Double Oven. Ample And Beautiful Granite Countertops And A Quaint Decorative Breakfast Nook.
    • Level: Main
    • Area: 306.88 Square Feet
    • Dimensions: 22.4 x 13.7
    Laundry
    • Description: Happy Vibe Making A Chore Something Special.
    • Level: Main
    • Area: 43.38 Square Feet
    • Dimensions: 7.1 x 6.11
    Living room
    • Description: "personal" Room With The Ability To Create Lifestyle. Can Easily Be A Meditation Room, Music Room, Reading Room. The Possibilities Are Endless And The Area Is Exquisite! Amazing Christmas Tree Window!!
    • Level: Main
    • Area: 167.86 Square Feet
    • Dimensions: 10.9 x 15.4
    Office
    • Description: Conveniently Located Right Off Kitchen Allowing For A Quiet Workspace.
    • Level: Main
    • Area: 43.38 Square Feet
    • Dimensions: 7.1 x 6.11
    Heating
    • Forced Air
    Cooling
    • Central Air
    Appliances
    • Included: Convection Oven, Dishwasher, Disposal, Double Oven, Dryer, Gas Water Heater, Microwave, Refrigerator, Self Cleaning Oven, Washer
    Features
    • Eat-in Kitchen, Entrance Foyer, Five Piece Bath, Granite Counters, High Ceilings, Pantry, Primary Suite, Smoke Free, Vaulted Ceiling(s), Walk-In Closet(s)
    • Flooring: Carpet, Tile, Wood
    • Windows: Double Pane Windows
    • Basement: Bath/Stubbed,Full,Interior Entry,Sump Pump,Unfinished
    • Number of fireplaces: 1
    • Fireplace features: Family Room
    Interior area
    • Total structure area: 4,327
    • Total interior livable area: 4,327 sqft
    • Finished area above ground: 2,823
    • Finished area below ground: 0

    Property

    Parking
    • Total spaces: 3
    • Parking features: Concrete
    • Attached garage spaces: 3
    Features
    • Levels: Two
    • Stories: 2
    • Patio & porch: Deck, Front Porch
    • Exterior features: Lighting, Private Yard, Rain Gutters
    • Has spa: Yes
    • Spa features: Spa/Hot Tub
    • Fencing: Full
    • Has view: Yes
    • View description: Mountain(s)
    Lot
    • Size: 0.31 Acres
    • Features: Landscaped, Level, Sprinklers In Front, Sprinklers In Rear
    Details
    • Parcel number: R8866007
    • Zoning: PUD
    • Special conditions: Standard

    Construction

    Type & style
    • Home type: SingleFamily
    • Architectural style: Contemporary
    • Property subtype: Single Family Residence
    Materials
    • Stone, Stucco, Wood Siding
    • Roof: Composition
    Condition
    • Updated/Remodeled
    • Year built: 2007
    Details
    • Builder model: Sol Vista - Prairie Elevation
    • Builder name: Pulte Homes

    Utilities & green energy

    • Electric: 110V, 220 Volts
    • Sewer: Public Sewer
    • Water: Public
    • Utilities for property: Electricity Connected, Natural Gas Connected

    Community & HOA

    Community
    • Security: Security System
    • Subdivision: Anthem
    HOA
    • Has HOA: Yes
    • Amenities included: Clubhouse, Fitness Center, Park, Playground, Pool, Tennis Court(s), Trail(s)
    • Services included: Maintenance Grounds, Recycling, Trash
    • HOA fee: $471 quarterly
    • HOA name: Anthem Highlands
    • HOA phone: 303-665-2693
    Location
    • Region: Broomfield

    Financial & listing details

    • Price per square foot: $219/sqft
    • Tax assessed value: $909,330
    • Annual tax amount: $6,214
    • Date on market: 8/15/2023
    • Listing terms: Cash,Conventional,FHA,VA Loan
    • Exclusions: Seller's Personal Belongings. Hot Tub, Washer And Dryer Are Negotiable.
    • Ownership: Individual
    • Electric utility on property: Yes
    • Road surface type: Paved

    Price history

    DateEventPrice
    9/25/2023Sold$946,000+47.4%$219/sqft
    Source: REcolorado as distributed by MLS GRID #5518974 Report a problem
    8/23/2019Sold$642,000-1.2%$148/sqft
    Source: Public Record Report a problem
    7/17/2019Pending sale$650,000$150/sqft
    Source: Keller Williams Realty DTC LLC #5077633 Report a problem
    5/15/2019Listed for sale$650,000+37.2%$150/sqft
    Source: Keller Williams DTC #5077633 Report a problem
    8/29/2007Sold$473,590$109/sqft
    Source: Public Record Report a problem

    Public tax history

    YearProperty taxesTax assessment
    2025$7,663 +0.8%$60,930 -5.6%
    2024$7,604 +22.4%$64,540 -3.6%
    2023$6,214 -3.1%$66,950 +44.8%
    2022$6,411 +1.8%$46,250
    2021$6,297 -0.4%$46,250 +3.2%
    2020$6,322 +4.3%$44,830 -0.7%
    2019$6,060 $45,150 +9.9%
    2018$6,060 +6.9%$41,100 -9.6%
    2017$5,669 -1.7%$45,440 +14.4%
    2016$5,770 -4%$39,720 +14%
    2015$6,008 +7.3%$34,830
    2014$5,597 +5.7%$34,830 +4.6%
    2013$5,293 +2.6%$33,300
    2012$5,161 +3.3%$33,300
    2011$4,997 +0.7%$33,300 +2.7%
    2010$4,961 -4.3%$32,430
    2009$5,184 +243.5%$32,430 -4.6%
    2008$1,509 $34,010
    Find assessor info on the county website

    Neighborhood: 80023

    Nearby schools

    GreatSchools rating
    Schools provided by the listing agent
    • Elementary: Meridian
    • Middle: Rocky Top
    • High: Legacy
    • District: Adams 12 5 Star Schl

    Source: REcolorado as distributed by MLS GRID. This data may not be complete. We recommend contacting the local school district to confirm school assignments for this home.

    Get a cash offer in 3 minutes
    Find out how much your home could sell for in as little as 3 minutes with a no-obligation cash offer.
    Estimated market value
    $998,000
    Get a cash offer in 3 minutes
    Find out how much your home could sell for in as little as 3 minutes with a no-obligation cash offer.
    Estimated market value
    $998,000