Tucked into a quiet pocket of Greeley just off Centerplace Drive, this beautiful end-unit townhome offers the perfect blend of comfort, style, and convenience. Surrounded by greenspace and steps from shopping, dining, and everyday amenities, the location alone makes this a standout choice. But it's the home's inviting layout and thoughtful updates that truly set it apart. Step inside to a bright, open floor plan accented by recently installed laminate flooring that flows throughout the main level. The spacious living and dining areas are anchored by a large kitchen featuring rich espresso cabinetry, gleaming granite countertops, and all appliances included-ready for your next meal or gathering. A half bath on this level adds convenience, while two private outdoor spaces including a covered front porch and balcony extend your living area and invite morning coffee or evening unwinding. Upstairs, discover two generously sized bedrooms and two full bathrooms, including a serene primary suite with its own private bath and walk-in closet. The laundry room is conveniently located on this level as well, with the washer and dryer included. Modern lighting enhances every space, from recessed fixtures on the main level to stylish ceiling fans in the living area and bedrooms, crowned by a striking pendant in the dining room. An attached two-car garage and an enormous storage closet add to the sense of ease and organization. With exterior maintenance, a community pool, playground, and open green spaces all cared for by the HOA, this home supports a true lock-and-leave lifestyle-perfect for those who travel often for work or pleasure. Come home to simplicity with this move-in ready retreat, where comfort, style, and low-maintenance living come together for effortless everyday enjoyment.
Sold for $325,000
$325,000
3660 W 25th St #1701, Greeley, CO 80634
2beds
1,483sqft
Townhouse
Built in 2018
1,005 Square Feet Lot
$326,300 Zestimate®
$219/sqft
$2,069 Estimated rent
Home value
$326,300
$310,000 - $346,000
$2,069/mo
Zestimate® history
Owner options
List your home for rent
$2,069/mo
Rent Zestimate®
Find your next renter with Zillow Rental Manager. Plus, with online applications, you can quickly screen prospective tenants – for free.
$2,069/mo
Rent Zestimate®
Refinance and save
$2,287/mo
Est. payment
Refinancing to a lower rate could help reduce your monthly payments and save thousands over the life of the loan.
$2,287/mo
Est. payment
Explore your selling options
Work with a Zillow partner agent
Leverage their expertise and Zillow's premium Showcase listings to get your home seen by more buyers.
Get startedList with your own agent
Get your home in front of millions of buyers by listing it on Zillow.
Learn how to do itSell it yourself
Take full control of how buyers see your home on Zillow by listing For Sale by Owner (FSBO).
List your homeWhat's special
Zillow last checked:
Listing updated:
Listed by:
Amanda Hicks 970-432-4883,
RTown Real Estate
Bought with:
Jeremy Brady, 040010484
Colorado Clockwork Realty, Inc.
Source: IRES as distributed by MLS GRID,MLS#: 1035225
Facts & features
Interior
Bedrooms & bathrooms
- Bedrooms: 2
- Bathrooms: 3
- Full bathrooms: 2
- 1/2 bathrooms: 1
- Main level bathrooms: 1
Primary bedroom
- Description: Carpet
- Features: Full Primary Bath
- Level: Upper
- Area: 192 Square Feet
- Dimensions: 12 x 16
Bedroom 2
- Description: Carpet
- Level: Upper
- Area: 195 Square Feet
- Dimensions: 13 x 15
Dining room
- Description: Laminate
- Level: Main
- Area: 102 Square Feet
- Dimensions: 6 x 17
Kitchen
- Description: Laminate
- Level: Main
- Area: 130 Square Feet
- Dimensions: 10 x 13
Laundry
- Description: Vinyl
- Level: Lower
Living room
- Description: Laminate
- Level: Main
- Area: 180 Square Feet
- Dimensions: 12 x 15
Heating
- Forced Air
Cooling
- Central Air
Appliances
- Included: Electric Range, Dishwasher, Refrigerator, Washer, Dryer, Microwave, Disposal
- Laundry: Washer/Dryer Hookup
Features
- Separate Dining Room, Open Floorplan, Pantry, Walk-In Closet(s), Two Primary Suites
- Windows: Window Coverings
- Basement: Full
Interior area
- Total structure area: 1,449
- Total interior livable area: 1,483 sqft
- Finished area above ground: 1,449
Property
Parking
- Total spaces: 2
- Parking features: Garage - Attached
- Attached garage spaces: 2
- Details: Attached
Features
- Levels: Two
- Stories: 2
- Patio & porch: Patio, Deck
- Exterior features: Balcony
Lot
- Size: 1,005 Square Feet
- Features: Corner Lot, City Limits, Paved, Curbs, Gutters, Sidewalks, Alley
Details
- Parcel number: R8953309
- Zoning: RES
- Special conditions: Private Owner
Construction
Type & style
- Home type: Townhouse
- Property subtype: Townhouse
- Attached to another structure: Yes
Materials
- Frame
- Roof: Composition
Condition
- New construction: No
- Year built: 2018
Utilities & green energy
- Electric: Xcel Energy
- Gas: Xcel Energy
- Sewer: Public Sewer
- Water: City
- Utilities for property: Natural Gas Available, Electricity Available, Cable Available, Individual Meter-Electric, Individual Meter-Gas, Satellite Avail, High Speed Avail
Community & HOA
Community
- Features: Pool, Park
- Subdivision: Longsview
HOA
- Has HOA: Yes
- Services included: Common Amenities, Snow Removal, Maintenance Grounds, Management, Exterior Maintenance
- HOA fee: $350 monthly
- HOA name: Longsview
Location
- Region: Greeley
Financial & listing details
- Price per square foot: $219/sqft
- Annual tax amount: $1,448
- Date on market: 5/29/2025
- Listing terms: Cash,Conventional,FHA,VA Loan
- Electric utility on property: Yes
- Road surface type: Asphalt
Price history
| Date | Event | Price |
|---|---|---|
| 8/7/2025 | Sold | $325,000-4.3%$219/sqft |
Source:  IRES as distributed by MLS GRID #1035225 Report a problem IRES as distributed by MLS GRID #1035225 Report a problem | ||
| 7/18/2025 | Pending sale | $339,500$229/sqft |
Source:  REcolorado as distributed by MLS GRID #IR1035225 Report a problem REcolorado as distributed by MLS GRID #IR1035225 Report a problem | ||
| 6/12/2025 | Price change | $339,500-0.1%$229/sqft |
Source: REcolorado as distributed by MLS GRID #IR1035225 Report a problem | ||
| 5/30/2025 | Listed for sale | $340,000+3%$229/sqft |
Source: IRES as distributed by MLS GRID #1035225 Report a problem | ||
| 6/15/2023 | Sold | $330,000$223/sqft |
Source: IRES as distributed by MLS GRID #987291 Report a problem | ||
| 5/11/2023 | Listed for sale | $330,000+27.5%$223/sqft |
Source: IRES as distributed by MLS GRID #987291 Report a problem | ||
| 6/7/2018 | Listing removed | $258,900$175/sqft |
Source: Cynthia Biggs Real Estate Grou #850099 Report a problem | ||
| 5/14/2018 | Listed for sale | $258,900$175/sqft |
Source: Cynthia Biggs Real Estate Grou #850099 Report a problem | ||
Public tax history
Tax history is unavailable.
Neighborhood: 80634
Nearby homes
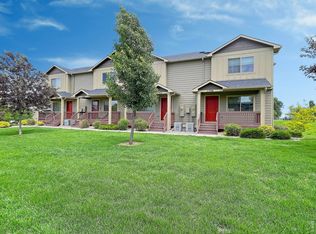
- $309,9002 bd3 ba1.5k sqft3660 W 25th St UNIT 1704, Greeley, CO 80634For Sale
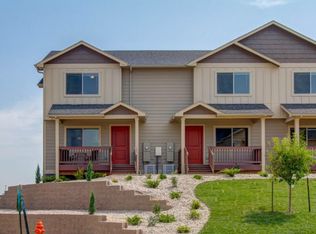
- $341,1002 bd2 ba-- sqft3660 W 25th St UNIT 1405, Greeley, CO 80634Off Market
- $315,7002 bd3 ba1.4k sqft3660 W 25th St UNIT 1801, Greeley, CO 80634Off Market

- $163,2522 bd2 ba1.2k sqft3660 W 25th St UNIT 1101, Greeley, CO 80634Off Market
- $151,8832 bd2 ba1.1k sqft3660 W 25th St UNIT 1102, Greeley, CO 80634Off Market
- $155,8142 bd2 ba1.1k sqft3660 W 25th St UNIT 1103, Greeley, CO 80634Off Market
- $151,8832 bd2 ba1.1k sqft3660 W 25th St UNIT 1104, Greeley, CO 80634Off Market
- $163,2522 bd2 ba1.2k sqft3660 W 25th St UNIT 1106, Greeley, CO 80634Off Market
Nearby schools
GreatSchools rating
- 3/10Monfort Elementary SchoolGrades: K-5Distance: 1.2 mi
- 6/10Brentwood Middle SchoolGrades: 6-8Distance: 1 mi
- 3/10Greeley West High SchoolGrades: 9-12Distance: 0.5 mi
Schools provided by the listing agent
- Elementary: Monfort,Meeker
- Middle: Brentwood
- High: Greeley West
Source: IRES as distributed by MLS GRID. This data may not be complete. We recommend contacting the local school district to confirm school assignments for this home.
Get a cash offer in 3 minutes
Find out how much your home could sell for in as little as 3 minutes with a no-obligation cash offer.
Estimated market value
$326,300
Get a cash offer in 3 minutes
Find out how much your home could sell for in as little as 3 minutes with a no-obligation cash offer.
Estimated market value
$326,300
- Colorado
- Weld County
- Greeley
- 80634
- 3660 W 25th St Unit 1701
Nearby cities
Nearby zip codes
Other Greeley Topics
