Built in 2018, this end-unit townhome offers 2 bedrooms, 3 bathrooms, and an open green space setting with added privacy and natural light. A standout feature is the fully paid-off solar panel system, providing long-term energy savings with no lease or loan to assume. The attached 2-car garage also offers electric vehicle charging capability.Both bedrooms feature private en-suite bathrooms and walk-in closets. The primary suite measures approximately 15' x 12', while the secondary suite offers a spacious 12' x 12' layout. Enjoy views of the greenbelt from the private balcony, perfect for morning coffee or evening relaxation.Residents enjoy access to community amenities including a pool, hot tub, tennis courts, and dog park. The exterior has been freshly painted, and the convenient location near Centerplace provides easy access to shopping, dining, entertainment, and everyday services.Paid-off solar panels, electric vehicle charging capability, open space views, and a desirable end-unit location make this home a standout opportunity.
Accepting backups
Price cut: $14.6K (6/28)
$309,900
3660 W 25th St #1704, Greeley, CO 80634
2beds
1,500sqft
:
Get pre-qualified$2,339/mo
Townhouse
Built in 2018
1,005 Square Feet Lot
$-- Zestimate®
$207/sqft
$350/mo HOA
What's special
- 54 days |
- 236 |
- 14 |
Zillow last checked:
Listing updated:
Listed by:
Pres Montoya 970-225-5153,
C3 Real Estate Solutions, LLC,
Aryssa Aragon 970-518-6793,
C3 Real Estate Solutions, LLC
Source: IRES as distributed by MLS GRID,MLS#: 1060864
Facts & features
Interior
Bedrooms & bathrooms
- Bedrooms: 2
- Bathrooms: 3
- Full bathrooms: 2
- 1/2 bathrooms: 1
- Main level bathrooms: 1
Primary bedroom
- Description: Carpet
- Features: Full Primary Bath
- Level: Upper
- Area: 195 Square Feet
- Dimensions: 13 x 15
Bedroom 2
- Description: Carpet
- Level: Upper
- Area: 144 Square Feet
- Dimensions: 12 x 12
Dining room
- Description: Laminate
- Level: Main
- Area: 96 Square Feet
- Dimensions: 8 x 12
Kitchen
- Description: Laminate
- Level: Main
- Area: 120 Square Feet
- Dimensions: 10 x 12
Laundry
- Description: Laminate
- Level: Upper
- Area: 15 Square Feet
- Dimensions: 3 x 5
Living room
- Description: Laminate
- Level: Lower
- Area: 180 Square Feet
- Dimensions: 12 x 15
Heating
- Forced Air
Cooling
- Central Air, Ceiling Fan(s)
Appliances
- Included: Electric Range, Dishwasher, Refrigerator, Washer, Dryer, Disposal
- Laundry: Washer/Dryer Hookup
Features
- Open Floorplan, Pantry, Walk-In Closet(s)
- Windows: Window Coverings
- Basement: Partial
Interior area
- Total structure area: 1,270
- Total interior livable area: 1,500 sqft
- Finished area above ground: 1,270
Property
Parking
- Total spaces: 2
- Parking features: Attached
- Attached garage spaces: 2
- Details: Attached
Features
- Levels: Two
- Stories: 2
- Patio & porch: Deck
Lot
- Size: 1,005 Square Feet
- Features: Paved, Curbs, Gutters, Sidewalks
Details
- Parcel number: R8953312
- Zoning: RES
- Special conditions: Private Owner
Construction
Type & style
- Home type: Townhouse
- Architectural style: Contemporary
- Property subtype: Townhouse
- Attached to another structure: Yes
Materials
- Vinyl Siding
- Roof: Composition
Condition
- New construction: No
- Year built: 2018
Utilities & green energy
- Electric: Xcel Energy, Photovoltaics Seller Owned
- Gas: Atmos Energy
- Water: City
- Utilities for property: Natural Gas Available, Electricity Available, Cable Available
Green energy
- Energy efficient items: Windows, Thermostat
Community & HOA
Community
- Features: Clubhouse, Tennis Court(s), Pool, Playground, Park
- Security: Fire Sprinkler System, Fire Alarm
- Subdivision: Longsview Fg 1 2nd Rplt
HOA
- Has HOA: Yes
- Services included: Common Amenities, Trash, Snow Removal, Maintenance Grounds, Exterior Maintenance
- HOA fee: $350 monthly
- HOA name: Longsview Homeowner's Associat
Location
- Region: Greeley
Financial & listing details
- Price per square foot: $207/sqft
- Annual tax amount: $1,914
- Date on market: 6/4/2026
- Listing terms: Cash,Conventional,FHA,VA Loan
- Electric utility on property: Yes
- Road surface type: Asphalt
Estimated market value
Not available
Estimated sales range
Not available
Not available
Price history
| Date | Event | Price |
|---|---|---|
| 7/8/2026 | Pending sale | $309,900$207/sqft |
Source:  REcolorado as distributed by MLS GRID #IR1060864 Report a problem REcolorado as distributed by MLS GRID #IR1060864 Report a problem | ||
| 6/28/2026 | Price change | $309,900-4.5%$207/sqft |
Source:  IRES as distributed by MLS GRID #1060864 Report a problem IRES as distributed by MLS GRID #1060864 Report a problem | ||
| 6/5/2026 | Listed for sale | $324,500+24.4%$216/sqft |
Source: IRES as distributed by MLS GRID #1060864 Report a problem | ||
| 9/28/2018 | Sold | $260,900$174/sqft |
Source: IRES as distributed by MLS GRID #850102 Report a problem | ||
Public tax history
Tax history is unavailable.
Monthly payment
Est. payment
Payment breakdown
Explore the cost of this home by adjusting the details. Changes won't be saved.Climate risks
Neighborhood: 80634
Nearby schools
GreatSchools rating
- 3/10Monfort Elementary SchoolGrades: K-5Distance: 1.2 mi
- 6/10Brentwood Middle SchoolGrades: 6-8Distance: 1 mi
- 3/10Greeley West High SchoolGrades: 9-12Distance: 0.5 mi
Schools provided by the listing agent
- Elementary: Meeker
- Middle: Brentwood
- High: Greeley West
Source: IRES as distributed by MLS GRID. This data may not be complete. We recommend contacting the local school district to confirm school assignments for this home.
- $325,0002 bd3 ba1.4k sqft3660 W 25th St UNIT 1701, Greeley, CO 80634Sold
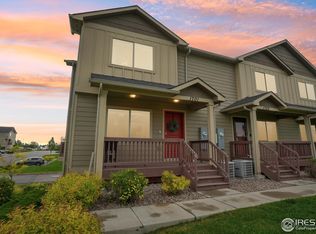
- $163,2522 bd2 ba1.2k sqft3660 W 25th St UNIT 1101, Greeley, CO 80634Off Market
- $151,8832 bd2 ba1.1k sqft3660 W 25th St UNIT 1102, Greeley, CO 80634Off Market
- $155,8142 bd2 ba1.1k sqft3660 W 25th St UNIT 1103, Greeley, CO 80634Off Market
- $151,8832 bd2 ba1.1k sqft3660 W 25th St UNIT 1104, Greeley, CO 80634Off Market
- $163,2522 bd2 ba1.2k sqft3660 W 25th St UNIT 1106, Greeley, CO 80634Off Market
- $151,8832 bd2 ba1.1k sqft3660 W 25th St UNIT 1105, Greeley, CO 80634Off Market
- $151,8832 bd3 ba1.3k sqft3660 W 25th St UNIT 1202, Greeley, CO 80634Off Market
A local agent can set up tours, give advice and negotiate with sellers.
A local lender can help you make sure your offer is ready when you are.
Similar homes
- $315,0002 bd3 ba1.5k sqft3660 W 25th St #402, Greeley, CO 80634For Sale

 MLS ID #1063188, Ron Gerbrandt, Berkshire Hathaway HomeServices Colorado Real Estate. IRES as distributed by MLS GRID
 - $310,0003 bd3 ba1.3k sqft3623 W 29th St #4, Greeley, CO 80634For Sale
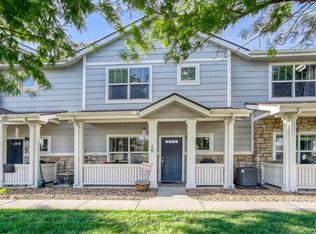 MLS ID #1064952, Jesse Engel, RE/MAX Alliance-Loveland. IRES as distributed by MLS GRID
 - $299,0002 bd3 ba1.4k sqft7075 19th St #4, Greeley, CO 80634For Sale
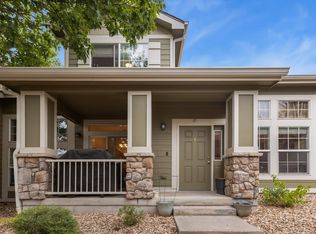 MLS ID #1064948, Jackie Mihalchick, Insight Realty. IRES as distributed by MLS GRID
 - $356,0003 bd3 ba2.1k sqft4355 24th St Rd #3204, Greeley, CO 80634For Sale
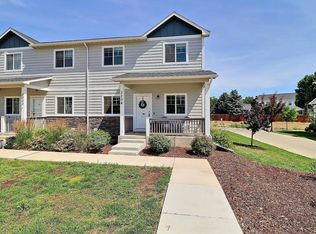 MLS ID #1062013, Steve Baker, Sears Real Estate. IRES as distributed by MLS GRID
 - $355,0003 bd3 ba2.1k sqft4355 24th St Rd #3503, Greeley, CO 80634For SaleMLS ID #1059905, Andy Sanburg, NextHome Rocky Mountain. IRES as distributed by MLS GRID
- $285,0002 bd1 ba1k sqft5775 W 29th St #1112, Greeley, CO 80634For SaleMLS ID #1057547, Christopher Crow, Black Feather Realty. IRES as distributed by MLS GRID
- $309,0003 bd2 ba1.1k sqft3711 Salida Ct, Evans, CO 80620For SaleMLS ID #1064896, Rob Kittle, Kittle Real Estate. IRES as distributed by MLS GRID
- $349,9002 bd2 ba1.5k sqft4672 W 20th St Rd Bldg 9 #925, Greeley, CO 80634For Sale
 MLS ID #IR1055225, Steven Hayes, C3 Real Estate Solutions, LLC. REcolorado as distributed by MLS GRID
 - $279,9002 bd2 ba1.2k sqft5151 W 29th St #23-2303, Greeley, CO 80634For SaleMLS ID #1061727, Sarah Warnock, RE/MAX Alliance-Loveland. IRES as distributed by MLS GRID
- $399,9904 bd2 ba1.9k sqft2810 40th Ave, Greeley, CO 80634For SaleMLS ID #1064961, Andrew Rich, Compass-Denver. IRES as distributed by MLS GRID
- $280,0002 bd1 ba1k sqft5775 29th St #8-811, Greeley, CO 80634For SaleMLS ID #1063488, Allison Baca, Group Centerra. IRES as distributed by MLS GRID
- $285,0002 bd1 ba1k sqft5775 29th St #712, Greeley, CO 80634For SaleMLS ID #1061028, Marie Raines, Equity Colorado-Front Range. IRES as distributed by MLS GRID
- $335,0003 bd3 ba1.3k sqft306 Ash Ct, Evans, CO 80620For SaleMLS ID #1064928, Amanda Unrein, Kittle Real Estate. IRES as distributed by MLS GRID
- $265,0002 bd2 ba1.1k sqft950 52nd Avenue Court Bldg C #4, Greeley, CO 80634For SaleMLS ID #IR1061446, Jill Leichliter, RE/MAX Alliance-Loveland. REcolorado as distributed by MLS GRID
- $349,9002 bd2 ba1.5k sqft4672 W 20th St Rd #9-925, Greeley, CO 80634For SaleMLS ID #1055225, Steven Hayes, C3 Real Estate Solutions, LLC. IRES as distributed by MLS GRID
- $300,0002 bd2 ba1.2k sqft6603 W 3rd St #1724, Greeley, CO 80634For SaleMLS ID #1055533, Kim Bylsma, Sears Real Estate. IRES as distributed by MLS GRID
- $260,0002 bd2 ba1.2k sqft5551 29th St #3522, Greeley, CO 80634For SaleMLS ID #1055560, Devin A Martinez, Navigate Residential. IRES as distributed by MLS GRID
- $400,0003 bd1 ba1.6k sqft2832 39th Ave, Greeley, CO 80634For SaleMLS ID #1063850, Cameron Loucks, Rad Real Estate. IRES as distributed by MLS GRID
- $275,0002 bd3 ba1.2k sqft3333 Apple Blossom Ln #4, Greeley, CO 80634For SaleMLS ID #1056116, Jared Bengford, Realty One Group Fourpoints. IRES as distributed by MLS GRID
- $395,0003 bd3 ba2.1k sqft6806 W 3rd St #2, Greeley, CO 80634For SaleMLS ID #1061465, Lynn Atchley, LMA Real Estate Solutions. IRES as distributed by MLS GRID
