Equine-friendly propertySprinkler systemPrivate water wellDouble-oven rangeLarge primary suiteSoaking tubAerobic system
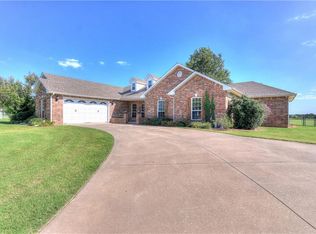
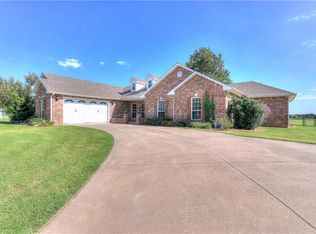
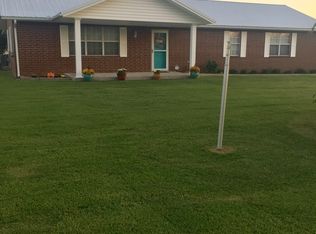
Enjoy rural living with modern comfort in this 3 bedroom, 3 bath home on 2.5 acres - perfect for those who want space, functionality, and room for animals. Inside, you'll find an open-concept kitchen, dining, and living area centered around a cozy gas fireplace. The kitchen is a standout with granite countertops, stainless appliances, a double-oven range, warming oven, and a pantry with floor-to-ceiling shelving. Easy-maintenance stained concrete floors run through the main living areas, ideal for country living. A rare find, this home offers a true 2nd bedroom suite with its own full bath - great for guests, multigenerational living, or a private office setup. The large primary suite is a relaxing retreat with a soaking tub, oversized tiled walk-in shower, and a huge closet that provides excellent storage. With 3 full baths, 2 HVAC units, 2 hot water tanks, and central vac, the home is designed for comfort and convenience. Outside, this equine-friendly property is ready for your animals and hobbies. It features a 20' x 30' shop building with electric, an 8' x 10' overhead door, and a 3' walk-through door. There are two barns: a 25' x 90' livestock barn with a 20' x 40' lean-to, plus a second 25' x 37' barn. The property is fully fenced and includes an aerobic system, rural water, private water well, and sprinkler system. All of this is located outside city limits, yet just minutes from shopping, restaurants, and medical facilities - approximately 25 minutes to Tinker Air Force Base and about 30 minutes to Bricktown to catch OKC Thunder basketball and enjoy downtown entertainment. This property offers the ideal blend of country freedom and city convenience.
39 days
|
603
|
20
|
Zillow last checked:
Listed by:
Patty Wagstaff405-275-8182,
Benchmark Realty
Source: BHHS broker feed,MLS#: 1201469
Loading...
Facts & features
Interior
Bedrooms & bathrooms
Bedrooms: 3
Bathrooms: 3
Full bathrooms: 3
Heating
Natural Gas
Cooling
Central Air
Features
Has basement: No
Interior area
Total structure area: 2,337
Total interior livable area: 2,337 sqft
Property
Features
Patio & porch: Patio
Details
Parcel number: 36601W45th70274804
Construction
Type & style
Home type: SingleFamily
Property subtype: Single Family Residence
Materials
Brick
Roof: Metal
Condition
Year built: 2001
Community & HOA
Location
Region: Shawnee
Financial & listing details
Price per square foot: $171/sqft
Date on market: 6/1/2026
Lease term: Contact For Details
Estimated market value
Zestimate®
$389,700
Estimated sales range
$370,000 - $409,000
Rent Zestimate®
$2,251/mo
Price history
Date
Event
Price
6/1/2026
Listed for sale
$399,900$171/sqft
Source: MLSOK/OKCMAR as distributed by MLS GRID #1201469Report a problem
Public tax history
Tax history is unavailable.
Monthly payment
Est. payment$--/mo
Payment breakdown
Explore the cost of this home by adjusting the details. Changes won't be saved.
Principal & interest
$1,547
Mortgage insurance
$0
Property taxes
$170
Home insurance
$105
HOA fees
$0
Utilities
Not included
All calculations are estimates and provided by Zillow, Inc. for informational purposes only. Actual amounts may vary.
HOA fees may include property taxes on listings classified as Co-Ops. Contact the listing agent and/or owner for fee details.
Mortgage interest rates are dependent on a number of factors, including credit score, down payment, and repayment length. Interest rate data provided by Zillow Group Marketplace, Inc. as of 1/1/1970 from various mortgage lenders with which we have lead or other similar arrangements; the Estimated Payment is an average of those rates.
See how much you could borrow to make a competitive offer.