Skip main navigation
Sold for $350,000
  • $350,000

    36605 W 45th St, Shawnee, OK 74804

    4beds
    2,947sqft
    Single Family Residence
    Built in 2000
    1.41 Acres Lot
    $350,700 Zestimate®
    $119/sqft
    $2,567 Estimated rent

    Home value

    $350,700

    $210,000 - $589,000

    $2,567/mo

    Zestimate® history
    Loading
    Loading...

    Owner options

    List your home for rent

    $2,567/mo

    Rent Zestimate®

    Find your next renter with Zillow Rental Manager. Plus, with online applications, you can quickly screen prospective tenants – for free.

    Learn more

    $2,567/mo

    Rent Zestimate®

    Refinance and save

    $2,125/mo

    Est. payment

    Refinancing to a lower rate could help reduce your monthly payments and save thousands over the life of the loan.

    See today's rates

    $2,125/mo

    Est. payment

    Explore your selling options

    Work with a Zillow partner agent

    Leverage their expertise and Zillow's premium Showcase listings to get your home seen by more buyers.

    Get started

    List with your own agent

    Get your home in front of millions of buyers by listing it on Zillow.

    Learn how to do it

    Sell it yourself

    Take full control of how buyers see your home on Zillow by listing For Sale by Owner (FSBO).

    List your home

    What's special

    Large whirlpool tubStorm shelterWarm neutral color paletteFully fenced yardTiled showerUnderground sprinkler systemStunning curb appeal
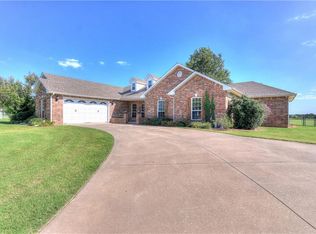
    Welcome home to this beautifully built 4 bedroom, 2.5 bath brick home on 1.4 peaceful acres, just outside city limits yet close to everything you need. Quality construction and a warm, neutral color palette create a welcoming, move-in ready feel the moment you walk in. The main living area is spacious and inviting, anchored by a cozy gas fireplace and large windows that frame views of green pastures and fill the home with natural light. A second flex living area with its own fireplace can easily function as a home office, formal dining, or additional family room—whatever fits your lifestyle best. The large kitchen is designed for both everyday living and entertaining, featuring a pantry, double ovens, breakfast bar, electric broom system, and central vac. Guests will appreciate the convenient powder room nearby. The primary suite is a true retreat with double vanities, a large whirlpool tub, tiled shower, and a huge walk-in closet with built-ins and a dresser. The hall bath also offers double vanities and abundant storage to keep everything organized. Outside, you’ll love the stunning curb appeal, curved concrete drive with extra parking, and fully fenced yard. Enjoy added peace of mind with a storm shelter, storm doors, generator, underground sprinkler system, rural water plus a private well. All of this in a serene rural setting, yet only minutes from shopping, restaurants, medical facilities, and entertainment. Approximately 25 minutes to Tinker Air Force Base and 30 minutes to Bricktown to catch Thunder basketball—country comfort with city convenience at your doorstep.

    Zillow last checked:

    Listing updated:

    Listed by:

    Patty Wagstaff 405-818-0934,

    Berkshire Hathaway-Benchmark

    Bought with:

    Ashley Pelter, 183840

    Berkshire Hathaway-Benchmark

    Source: MLSOK/OKCMAR as distributed by MLS GRID,MLS#: 1201476MLS Logo

    Facts & features

    Interior

    Bedrooms & bathrooms
    • Bedrooms: 4
    • Bathrooms: 3
    • Full bathrooms: 2
    • 1/2 bathrooms: 1
    Heating
    • Central
    Cooling
    • Has cooling: Yes
    Features
    • Number of fireplaces: 2
    • Fireplace features: Gas Log
    Interior area
    • Total structure area: 2,947
    • Total interior livable area: 2,947 sqft

    Property

    Parking
    • Total spaces: 2
    • Parking features: Garage
    • Garage spaces: 2
    Features
    • Levels: One
    • Stories: 1
    • Patio & porch: Patio, Porch
    Lot
    • Size: 1.41 Acres
    • Features: Rural
    Details
    • Parcel number: 36605W45th74804
    • Special conditions: None

    Construction

    Type & style
    • Home type: SingleFamily
    • Architectural style: Traditional
    • Property subtype: Single Family Residence
    Materials
    • Brick
    • Foundation: Slab
    • Roof: Composition
    Condition
    • Year built: 2000

    Community & HOA

    Location
    • Region: Shawnee

    Financial & listing details

    • Price per square foot: $119/sqft
    • Annual tax amount: $2,268
    • Date on market: 12/9/2025

    Price history

    DateEventPrice
    1/30/2026Sold$350,000-2.8%$119/sqft
    Source: MLSOK/OKCMAR as distributed by MLS GRID #1201476 Report a problem
    1/2/2026Pending sale$359,900$122/sqft
    Source: MLSOK/OKCMAR as distributed by MLS GRID #1201476 Report a problem
    12/9/2025Listed for sale$359,900$122/sqft
    Source: MLSOK/OKCMAR as distributed by MLS GRID #1201476 Report a problem

    Public tax history

    Tax history is unavailable.

    Neighborhood: 74804

    Nearby schools

    GreatSchools rating
    Schools provided by the listing agent
    • Elementary: Dale ES
    • Middle: Dale MS
    • High: Dale HS

    Source: MLSOK/OKCMAR as distributed by MLS GRID. This data may not be complete. We recommend contacting the local school district to confirm school assignments for this home.

    Get a cash offer in 3 minutes
    Find out how much your home could sell for in as little as 3 minutes with a no-obligation cash offer.
    Estimated market value
    $350,700
    Get a cash offer in 3 minutes
    Find out how much your home could sell for in as little as 3 minutes with a no-obligation cash offer.
    Estimated market value
    $350,700