Skip main navigation
For sale
  • $360,000

    36703 W 45th St, Shawnee, OK 74804

    3beds
    1,964sqft
    : 
    Loading
    Get pre-qualified
    Single Family Residence
    Built in 2000
    1.41 Acres Lot
    $-- Zestimate®
    $183/sqft
    $-- HOA

    What's special

    Thoughtful designFully fenced backyardHeated and cooled sunroomAttractive yardWhirlpool tubWell-maintained landscapingSpacious primary suite
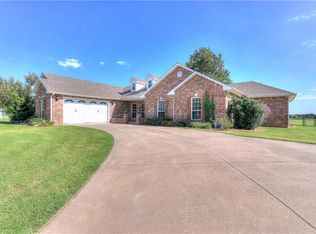
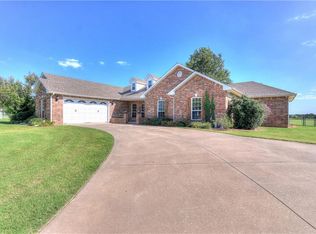
    Welcome to a beautifully maintained property situated on approximately 1.41 acres in the sought-after Dale School District! Offering functional space, quality construction, and numerous amenities, this move-in-ready home provides room to spread out while enjoying the benefits of acreage ownership. Inside, you'll find a well-cared for home featuring crown molding, decorative trim profiles, and thoughtful design. The spacious primary suite offers plenty of room to unwind and features a generous closet with built-ins and an ensuite bathroom with double vanities, a whirlpool tub, and a separate shower. Additional features in the home include a central vacuum system, alarm system, and a heated and cooled sunroom that provides a comfortable space for relaxing or entertaining. Outside, enjoy mature trees, well-maintained landscaping, and an attractive yard. The fully fenced backyard and pergola create an inviting setting for outdoor gatherings, relaxing, or simply enjoying the property. Major improvements include a new roof with Class 4 shingles in 2023 and a new aerobic system in 2020. The property is served by a private well, with rural water also available. A whole-home generator and in-ground storm shelter provide added peace of mind. The impressive 25' x 52' shop includes overhead doors on both ends, 220-volt power, a half bathroom, workbench, and shelving. The front section of the shop is spray foam insulated and equipped with heating and cooling for year-round comfort, while a separate gravel driveway provides convenient shop access. Whether used for storage, projects, equipment, or a workspace, the shop offers exceptional versatility and is a standout feature of the property. Conveniently located minutes from shopping, dining, and entertainment in Shawnee, I-40 is also in close proximity for commuting to Tinker Air Force Base, Oklahoma City, and surrounding areas. Don't miss this one! Schedule your private showing today!
    20 days
    |
    1,183
    |
    86
    |

    Likely to sell faster than

    Zillow last checked:

    Listing updated:

    Listed by:

    Eric Jones 405-627-2567,

    Brix Realty

    Source: MLSOK/OKCMAR as distributed by MLS GRID,MLS#: 1235375MLS Logo

    Loading...

      Facts & features

      Interior

      Bedrooms & bathrooms
      • Bedrooms: 3
      • Bathrooms: 2
      • Full bathrooms: 2
      Heating
      • Has Heating (Unspecified Type)
      Cooling
      • Has cooling: Yes
      Appliances
      • Included: Dishwasher, Microwave, Water Heater, Built-In Electric Oven, Built-In Gas Range
      • Laundry: Laundry Room
      Features
      • Flooring: Carpet, Laminate, Tile
      • Windows: Window Treatments
      • Number of fireplaces: 1
      • Fireplace features: Gas Log
      Interior area
      • Total structure area: 1,964
      • Total interior livable area: 1,964 sqft

      Property

      Parking
      • Total spaces: 2
      • Parking features: Garage
      • Garage spaces: 2
      Features
      • Levels: One
      • Stories: 1
      • Exterior features: Rain Gutters
      Lot
      • Size: 1.41 Acres
      • Features: Rural
      Details
      • Additional structures: Workshop
      • Parcel number: 36703W45th74804
      • Special conditions: None

      Construction

      Type & style
      • Home type: SingleFamily
      • Architectural style: Traditional
      • Property subtype: Single Family Residence
      Materials
      • Masonry Vaneer
      • Foundation: Slab
      Condition
      • Year built: 2000

      Utilities & green energy

      • Sewer: Septic Tank
      • Utilities for property: Cable Available, High Speed Internet

      Community & HOA

      Location
      • Region: Shawnee

      Financial & listing details

      • Price per square foot: $183/sqft
      • Annual tax amount: $2,195
      • Date on market: 6/19/2026
      • Electric utility on property: Yes

        Estimated market value

        Not available

        Estimated sales range

        Not available

        Not available

        Price history

        DateEventPrice
        6/19/2026Listed for sale$360,000$183/sqft
        Source: MLSOK/OKCMAR as distributed by MLS GRID #1235375 Report a problem

        Public tax history

        Tax history is unavailable.

        Monthly payment

        Est. payment

        Payment breakdown

        Explore the cost of this home by adjusting the details. Changes won't be saved.
        All calculations are estimates and provided by Zillow, Inc. for informational purposes only. Actual amounts may vary.
        HOA fees may include property taxes on listings classified as Co-Ops. Contact the listing agent and/or owner for fee details.
        Mortgage interest rates are dependent on a number of factors, including credit score, down payment, and repayment length. Interest rate data provided by Zillow Group Marketplace, Inc. as of 1/1/1970 from various mortgage lenders with which we have lead or other similar arrangements; the Estimated Payment is an average of those rates.
        See how much you could borrow to make a competitive offer.

        Climate risks

        Neighborhood: 74804

        Getting around

        3 / 100
        Car-Dependent
        25 / 100
        Somewhat Bikeable

        Nearby schools

        GreatSchools rating
        Schools provided by the listing agent
        • Elementary: Dale ES
        • Middle: Dale MS
        • High: Dale HS

        Source: MLSOK/OKCMAR as distributed by MLS GRID. This data may not be complete. We recommend contacting the local school district to confirm school assignments for this home.

        A local agent can set up tours, give advice and negotiate with sellers.

        Browse local experts

        Similar homes

        Skip to the end of the carouselSkip to the beginning of the carousel