Skip main navigation
Sold for $498,000
  • $498,000

    36602 Honey Tree Ct, Eustis, FL 32736

    4beds
    3,029sqft
    Single Family Residence
    Built in 2005
    0.99 Acres Lot
    $498,100 Zestimate®
    $164/sqft
    $3,387 Estimated rent

    Home value

    $498,100

    $463,000 - $533,000

    $3,387/mo

    Zestimate® history
    Loading
    Loading...

    Owner options

    List your home for rent

    $3,387/mo

    Rent Zestimate®

    Find your next renter with Zillow Rental Manager. Plus, with online applications, you can quickly screen prospective tenants – for free.

    Learn more

    $3,387/mo

    Rent Zestimate®

    Refinance and save

    $3,445/mo

    Est. payment

    Refinancing to a lower rate could help reduce your monthly payments and save thousands over the life of the loan.

    See today's rates

    $3,445/mo

    Est. payment

    Explore your selling options

    Work with a Zillow partner agent

    Leverage their expertise and Zillow's premium Showcase listings to get your home seen by more buyers.

    Get started

    List with your own agent

    Get your home in front of millions of buyers by listing it on Zillow.

    Learn how to do it

    Sell it yourself

    Take full control of how buyers see your home on Zillow by listing For Sale by Owner (FSBO).

    List your home

    What's special

    Unique tree-lined property
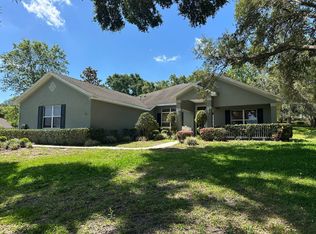
    Welcome to your peaceful sanctuary in the highly sought-after Black Bear Reserve. This immaculate, and well maintained 3,000+ sqft residence offers an exclusive retreat from the noise and congestion of city life. Nestled on a sprawling 1-acre corner lot, this property is the definition of serene living. Imagine starting your day with your morning beverage overlooking the tranquil lake and stepping out for a short walk to the private, residents-only dock for exclusive lake access. Enjoy immediate access to community amenities, with the tennis court and playground just steps from your door. This unique, tree-lined property is available for sale for the first time. The home boasts valuable updates including a newer roof and gutters with guards, ensuring peace of mind. With plenty of space both inside and out, this is a rare opportunity to find your happy place and make it yours Schedule your private tour today and experience the unparalleled tranquility and community lifestyle of Black Bear Reserve.

    Zillow last checked:

    Listing updated:

    Listing Provided by:

    Sean Robinson 321-662-8998,

    FLORIDA HOMES REALTY & MORTGAGE 904-996-9115

    Bought with:

    Savannah Wyker, 3464298

    PREMIER SOTHEBY'S INTL REALTY

    Source: Stellar MLS,MLS#: O6380371MLS LogoOriginating MLS: Orlando Regional

    Facts & features

    Interior

    Bedrooms & bathrooms
    • Bedrooms: 4
    • Bathrooms: 3
    • Full bathrooms: 3
    Primary bedroom
    • Features: Dual Sinks, Exhaust Fan, Garden Bath, Shower No Tub, Walk-In Closet(s)
    • Level: First
    • Area: 345 Square Feet
    • Dimensions: 23x15
    Bedroom 2
    • Features: Walk-In Closet(s)
    • Level: First
    • Area: 168 Square Feet
    • Dimensions: 14x12
    Bedroom 3
    • Features: Walk-In Closet(s)
    • Level: First
    • Area: 168 Square Feet
    • Dimensions: 14x12
    Bedroom 4
    • Features: Walk-In Closet(s)
    • Level: First
    • Area: 150 Square Feet
    • Dimensions: 15x10
    Primary bathroom
    • Features: Dual Closets
    • Level: First
    • Area: 253 Square Feet
    • Dimensions: 23x11
    Bathroom 2
    • Level: First
    • Area: 45 Square Feet
    • Dimensions: 9x5
    Bathroom 3
    • Level: First
    • Area: 56 Square Feet
    • Dimensions: 8x7
    Dining room
    • Level: First
    • Area: 180 Square Feet
    • Dimensions: 15x12
    Family room
    • Level: First
    • Area: 400 Square Feet
    • Dimensions: 20x20
    Kitchen
    • Level: First
    • Area: 252 Square Feet
    • Dimensions: 18x14
    Living room
    • Level: First
    • Area: 286 Square Feet
    • Dimensions: 22x13
    Heating
    • Central, Heat Pump
    Cooling
    • Central Air
    Appliances
    • Included: Convection Oven, Dishwasher, Dryer
    • Laundry: Electric Dryer Hookup, Laundry Room, Washer Hookup
    Features
    • Ceiling Fan(s), High Ceilings, Open Floorplan, Thermostat, Vaulted Ceiling(s)
    • Flooring: Carpet, Ceramic Tile
    • Windows: Shades
    • Has fireplace: No
    Interior area
    • Total structure area: 3,910
    • Total interior livable area: 3,029 sqft

    Property

    Parking
    • Total spaces: 2
    • Parking features: Garage - Attached
    • Attached garage spaces: 2
    Features
    • Levels: One
    • Stories: 1
    • Exterior features: Irrigation System, Lighting, Rain Gutters
    • Has view: Yes
    • View description: Lake
    • Has water view: Yes
    • Water view: Lake
    Lot
    • Size: 0.99 Acres
    Details
    • Parcel number: 301828050000005700
    • Zoning: PUD
    • Special conditions: None

    Construction

    Type & style
    • Home type: SingleFamily
    • Property subtype: Single Family Residence
    Materials
    • Block, Concrete
    • Foundation: Slab
    • Roof: Shingle
    Condition
    • New construction: No
    • Year built: 2005

    Utilities & green energy

    • Sewer: Septic Tank
    • Water: Public
    • Utilities for property: Cable Available, Electricity Connected, Fiber Optics, Fire Hydrant

    Community & neighborhood

    Location
    • Region: Eustis
    • Subdivision: ESTATES AT BLACK BEAR

    HOA & financial

    HOA
    • Has HOA: Yes
    • HOA fee: $129 monthly
    • Association name: Toni Sponheimer
    • Association phone: 352-364-5374
    Other fees
    • Pet fee: $0 monthly
    Other financial information
    • Total actual rent: 0

    Other

    Other facts
    • Ownership: Fee Simple
    • Road surface type: Asphalt

    Price history

    DateEventPrice
    3/3/2026Sold$498,000$164/sqft
    Source: Stellar MLS #O6380371 Report a problem
    2/11/2026Pending sale$498,000$164/sqft
    Source: Stellar MLS #O6380371 Report a problem
    2/6/2026Listed for sale$498,000+33.9%$164/sqft
    Source: Stellar MLS #O6380371 Report a problem
    1/18/2006Sold$371,900$123/sqft
    Source: Public Record Report a problem

    Public tax history

    YearProperty taxesTax assessment
    2025$2,209 +3%$167,200 +2.9%
    2024$2,144 +14.3%$162,490 +3%
    2023$1,875 +10.5%$157,760 +3%
    2022$1,698 +4.3%$153,170 +3%
    2021$1,628 -4.9%$148,716 +1.4%
    2020$1,710 +1.4%$146,663 +2.3%
    2019$1,686 +6%$143,366 +1.9%
    2018$1,591 $140,693 +2.1%
    2017$1,591 -14.2%$137,800 +2.1%
    2016$1,855 +0.5%$134,966 +0.7%
    2015$1,846 -2.2%$134,028 +0.8%
    2014$1,886 +37%$132,965 +1.5%
    2013$1,377 +1.2%$131,000 +1.7%
    2012$1,360 -3.3%$128,811 -2.3%
    2011$1,406 -20.6%$131,846 -14.6%
    2010$1,771 -44.2%$154,440 -37.4%
    2009$3,173 -16%$246,735 -14%
    2008$3,778 -18%$286,824 -12.6%
    2007$4,610 -7.9%$328,153 -0.6%
    2006$5,007 +624.7%$330,053 +693.4%
    2005$691 +136%$41,600
    2004$293 -3.3%--
    2003$303 -47.8%$17,550 -51.2%
    2002$580 $36,000
    2001$580 $36,000

    Find assessor info on the county website

    Neighborhood: 32736

    Nearby schools

    GreatSchools rating
    Get a cash offer in 3 minutes
    Find out how much your home could sell for in as little as 3 minutes with a no-obligation cash offer.
    Estimated market value
    $498,100
    Get a cash offer in 3 minutes
    Find out how much your home could sell for in as little as 3 minutes with a no-obligation cash offer.
    Estimated market value
    $498,100