Skip main navigation
Sold for $1,225,000
  • $1,225,000

    3661 E WEATHER VANE Road, Gilbert, AZ 85296

    5beds
    4,361sqft
    Single Family Residence
    Built in 2010
    9,750 Square Feet Lot
    $1,226,600 Zestimate®
    $281/sqft
    $4,861 Estimated rent

    Home value

    $1,226,600

    $1.13M - $1.32M

    $4,861/mo

    Zestimate® history
    Loading
    Loading...

    Owner options

    List your home for rent

    $4,861/mo

    Rent Zestimate®

    Find your next renter with Zillow Rental Manager. Plus, with online applications, you can quickly screen prospective tenants – for free.

    Learn more

    $4,861/mo

    Rent Zestimate®

    Refinance and save

    $7,633/mo

    Est. payment

    Refinancing to a lower rate could help reduce your monthly payments and save thousands over the life of the loan.

    See today's rates

    $7,633/mo

    Est. payment

    Explore your selling options

    Work with a Zillow partner agent

    Leverage their expertise and Zillow's premium Showcase listings to get your home seen by more buyers.

    Get started

    List with your own agent

    Get your home in front of millions of buyers by listing it on Zillow.

    Learn how to do it

    Sell it yourself

    Take full control of how buyers see your home on Zillow by listing For Sale by Owner (FSBO).

    List your home

    What's special

    Heated pool and spaRemodeled kitchenBuilt in bbqDouble islandsAdditional walk in pantryStunning wood topped islandQuartz countertops
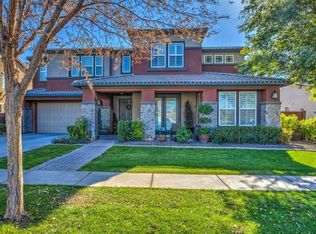
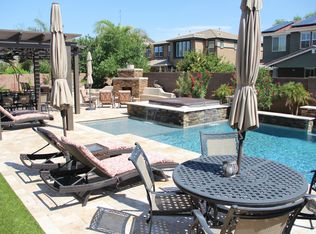
    Welcome to Morrison Ranch living at its finest. Nestled in one of Gilbert's most sought after communities, this beautifully upgraded home blends luxury, comfort, and timeless style. The resort style backyard was completely transformed in 2020 and features a heated pool and spa, travertine patio and pool decking, and a built in BBQ, creating the perfect space for entertaining and year round enjoyment. Inside, the remodeled kitchen showcases quartz countertops, a marble backsplash, double islands including a stunning wood topped island, a butler's pantry, and an additional walk in pantry. Luxury vinyl plank flooring runs throughout the home with no carpet anywhere. The primary bathroom has been beautifully updated with a new custom shower, upgraded fixtures, and a designer accent wall. Located near Morrison Ranch's signature parks, walking paths, top rated schools, shopping, dining, and freeway access, this exceptional home offers the perfect combination of luxury and location.

    Zillow last checked:

    Listing updated:

    Listed by:

    Shawneil Moore 480-215-5792,

    Keller Williams Realty Phoenix

    Bought with:

    Andrew Marth, SA711359000

    Compass

    Source: ARMLS,MLS#: 7035666MLS Logo

    Facts & features

    Interior

    Bedrooms & bathrooms
    • Bedrooms: 5
    • Bathrooms: 4
    • Full bathrooms: 3
    • 1/2 bathrooms: 1
    Heating
    • Natural Gas
    Cooling
    • Central Air
    Appliances
    • Included: Reverse Osmosis, Refrigerator, Dishwasher, Disposal, Gas Range, Electric Oven, Gas Cooktop, Built-In Electric Oven
    • Laundry: Upper Level, Gas Dryer Hookup
    Features
    • Pantry, Non-laminate Counter, Quartz Countertops, High Speed Internet, Double Vanity, Upstairs, Eat-in Kitchen, 9+ Flat Ceilings, Kitchen Island, Full Bth Master Bdrm, Separate Shwr & Tub
    • Flooring: Vinyl, Tile
    • Windows: Double Pane Windows, ENERGY STAR Qualified Windows
    • Has basement: No
    • Has fireplace: No
    Interior area
    • Total structure area: 4,361
    • Total interior livable area: 4,361 sqft

    Property

    Parking
    • Total spaces: 5
    • Parking features: Tandem Garage, Garage Door Opener
    • Garage spaces: 3
    • Uncovered spaces: 2
    Features
    • Stories: 2
    • Patio & porch: Covered
    • Exterior features: Built-in Barbecue
    • Has private pool: Yes
    • Pool features: Heated
    • Has spa: Yes
    • Spa features: Heated, Private
    • Fencing: Block
    Lot
    • Size: 9,750 Square Feet
    • Features: North/South Exposure, Sprinklers In Rear, Sprinklers In Front, Grass Front, Grass Back, Auto Timer H2O Front, Auto Timer H2O Back
    Details
    • Parcel number: 30419217

    Construction

    Type & style
    • Home type: SingleFamily
    • Property subtype: Single Family Residence
    Materials
    • Stucco, Wood Frame
    • Roof: Tile
    Condition
    • Year built: 2010
    Details
    • Builder name: Ashton Woods

    Utilities & green energy

    • Sewer: Public Sewer
    • Water: City Water

    Community & HOA

    Community
    • Features: Lake, Playground, Biking/Walking Path
    • Subdivision: LAKEVIEW TRAILS NORTH AT MORRISON RANCH
    HOA
    • Has HOA: Yes
    • Services included: Maintenance Grounds
    • HOA fee: $429 quarterly
    • HOA name: Morrison Ranch
    • HOA phone: 480-892-2267
    Location
    • Region: Gilbert

    Financial & listing details

    • Price per square foot: $281/sqft
    • Tax assessed value: $775,200
    • Annual tax amount: $4,284
    • Date on market: 6/18/2026
    • Cumulative days on market: 75 days
    • Listing terms: Cash,Conventional,VA Loan
    • Ownership: Fee Simple

    Price history

    DateEventPrice
    8/31/2026Sold$1,225,000-5.8%$281/sqft
    Source: ARMLS #7035666 Report a problem
    6/19/2026Listed for sale$1,300,000+114.2%$298/sqft
    Source: ARMLS #7035666 Report a problem
    3/3/2020Sold$607,000-0.3%$139/sqft
    Source: ARMLS #6016793 Report a problem
    1/23/2020Price change$609,000-1.6%$140/sqft
    Source: Hub Realty #6016793 Report a problem
    1/10/2020Price change$619,000-1.7%$142/sqft
    Source: Hub Realty #6016793 Report a problem
    12/22/2019Listed for sale$629,999+21.3%$144/sqft
    Source: Hub Realty #6016793 Report a problem
    7/11/2017Listing removed$519,400$119/sqft
    Source: Hub Realty #5606075 Report a problem
    6/13/2017Price change$519,400-0.9%$119/sqft
    Source: Hub Realty #5606075 Report a problem
    6/1/2017Price change$524,000-0.9%$120/sqft
    Source: Hub Realty #5606075 Report a problem
    5/20/2017Price change$529,000-0.2%$121/sqft
    Source: Hub Realty #5606075 Report a problem
    5/17/2017Listed for sale$529,999+47.2%$122/sqft
    Source: Hub Realty #5606075 Report a problem
    3/25/2011Sold$359,990+88567.5%$83/sqft
    Source: Public Record Report a problem
    2/25/2011Price change$406-99.9%
    Source: Ashton Woods Homes Report a problem
    1/15/2011Price change$406,430-2.4%$93/sqft
    Source: Ashton Woods Homes Report a problem
    12/12/2010Price change$416,430+0.1%$95/sqft
    Source: Ashton Woods Homes Report a problem
    12/11/2010Listed for sale$415,930$95/sqft
    Source: Ashton Woods Homes Report a problem

    Public tax history

    YearProperty taxesTax assessment
    2025$4,094 +4.4%$77,520 -1.2%
    2024$3,921 -0.6%$78,480 +66.4%
    2023$3,946 -1%$47,150 -9.5%
    2022$3,986 -2.1%$52,120 +9.8%
    2021$4,070 +9%$47,450 +8.8%
    2020$3,734 +4%$43,610 +8.1%
    2019$3,589 $40,360 +3.3%
    2018$3,589 +3.9%$39,070 +0.9%
    2017$3,455 +8.3%$38,720 -4.3%
    2016$3,189 -4.9%$40,460 +0.7%
    2015$3,354 $40,160 +20.7%
    2014-- $33,270 +20.4%
    2013-- $27,630 +113.2%
    2009-- $12,960 -28.3%
    2008-- $18,080
    Find assessor info on the county website

    Neighborhood: Lakeview Trails

    Nearby schools

    GreatSchools rating
    Schools provided by the listing agent
    • Elementary: Greenfield Elementary School
    • Middle: Greenfield Junior High School
    • High: Highland High School
    • District: Gilbert Unified District

    Source: ARMLS. This data may not be complete. We recommend contacting the local school district to confirm school assignments for this home.

    Get a cash offer in 3 minutes
    Find out how much your home could sell for in as little as 3 minutes with a no-obligation cash offer.
    Estimated market value
    $1,226,600
    Get a cash offer in 3 minutes
    Find out how much your home could sell for in as little as 3 minutes with a no-obligation cash offer.
    Estimated market value
    $1,226,600