Back on market-buyers loan was declined. Take advantage and tour today!
Beautiful 6-bedroom, 4-bath home with 3-car garage, dedicated den plus spacious loft! The FULLY RENOVATED KITCHEN is the centerpiece - featuring custom high end inset cabinetry, Scotsman pebble ice machine, warming drawer, beverage fridge, gas range, and huge pantry. It's a functional and beautiful gathering space for both daily routines and special occasions.
The family room is equally impressive, anchored by expansive PANORAMIC SLIDING GLASS DOORS that flood the space with natural light and create seamless indoor-outdoor living. Open them up and extend your entertaining space to the backyard -- perfect for Arizona evenings. Additional features include a custom mudroom, family technology center with built-in cabinetry, gas fireplace, designer lighting, detailed custom moulding and trim, double washer/dryer included, surround sound, and an EV-ready garage with charging station.
The primary suite offers a private retreat with sitting area, luxurious shower with rainfall head, multiple body jets and handheld sprayer, a soaking tub, dual vanities, and an oversized walk-in closet.
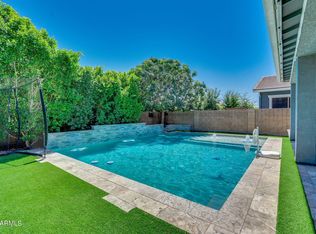
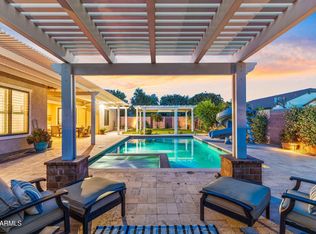
The backyard has a heated pool and spa, water grotto and slide, in-ground trampoline, travertine pavers, garden area, citrus trees, and low-maintenance artificial turf.
Located in the highly desired Morrison Ranch community, this is a rare chance to own in one of Gilbert's most recognized neighborhoods.
Pending
Price cut: $75K (6/4)
$1,300,000
3662 E COMSTOCK Drive, Gilbert, AZ 85296
6beds
4,361sqft
:
Get pre-qualified$7,628/mo
Single Family Residence
Built in 2010
9,750 Square Feet Lot
$-- Zestimate®
$298/sqft
$143/mo HOA
What's special
Gas fireplaceWater grotto and slideGarden areaFully renovated kitchenCustom mudroomIn-ground trampolineLow-maintenance artificial turf
- 132 days |
- 824 |
- 47 |
Zillow last checked:
Listing updated:
Listed by:
Katie S Zaharis 480-628-6362,
Presidential Realty, LLC
Source: ARMLS,MLS#: 6988888
Facts & features
Interior
Bedrooms & bathrooms
- Bedrooms: 6
- Bathrooms: 4
- Full bathrooms: 4
Heating
- Forced Air
Cooling
- Central Air
Appliances
- Included: Washer/Dryer Stacked, Dryer, Washer, Refrigerator, Built-in Microwave, Gas Range, Built-In Gas Oven
- Laundry: Inside
Features
- Quartz Countertops, Double Vanity, Eat-in Kitchen, Breakfast Bar, Kitchen Island, Full Bth Master Bdrm, Separate Shwr & Tub
- Flooring: Carpet, Tile, Wood
- Has basement: No
- Number of fireplaces: 1
- Fireplace features: Living Room
Interior area
- Total structure area: 4,361
- Total interior livable area: 4,361 sqft
Property
Parking
- Total spaces: 6
- Parking features: Attached, Tandem Garage, Garage Door Opener, Direct Access
- Attached garage spaces: 3
- Uncovered spaces: 3
Features
- Stories: 2
- Patio & porch: Covered
- Exterior features: Private Yard
- Has private pool: Yes
- Pool features: Outdoor Pool
- Has spa: Yes
- Spa features: Private
- Fencing: Block
Lot
- Size: 9,750 Square Feet
- Features: Grass Front, Synthetic Grass Back
Details
- Parcel number: 30419237
Construction
Type & style
- Home type: SingleFamily
- Architectural style: Contemporary
- Property subtype: Single Family Residence
Materials
- Stucco, Wood Frame, Painted, Stone
- Roof: Tile,Concrete
Condition
- Year built: 2010
Details
- Builder name: ASHTON WOODS HOMES
Utilities & green energy
- Sewer: Public Sewer
- Water: City Water
Community & HOA
Community
- Features: Pickleball, Lake, Tennis Court(s), Playground, Biking/Walking Path
- Subdivision: MORRISON RANCH
HOA
- Has HOA: Yes
- Services included: Maintenance Grounds
- HOA fee: $429 quarterly
- HOA name: Morrison Ranch
- HOA phone: 480-892-2267
Location
- Region: Gilbert
Financial & listing details
- Price per square foot: $298/sqft
- Tax assessed value: $789,300
- Annual tax amount: $4,723
- Date on market: 2/27/2026
- Cumulative days on market: 132 days
- Listing terms: Cash,Conventional,FHA,VA Loan
- Ownership: Fee Simple
Estimated market value
Not available
Estimated sales range
Not available
Not available
Price history
| Date | Event | Price |
|---|---|---|
| 7/8/2026 | Pending sale | $1,300,000$298/sqft |
Source:  ARMLS #6988888 Report a problem ARMLS #6988888 Report a problem | ||
| 6/27/2026 | Listed for sale | $1,300,000$298/sqft |
Source: ARMLS #6988888 Report a problem | ||
| 6/9/2026 | Pending sale | $1,300,000$298/sqft |
Source: ARMLS #6988888 Report a problem | ||
| 6/4/2026 | Price change | $1,300,000-5.5%$298/sqft |
Source: ARMLS #6988888 Report a problem | ||
| 4/24/2026 | Price change | $1,375,000-1.4%$315/sqft |
Source: ARMLS #6988888 Report a problem | ||
| 3/19/2026 | Price change | $1,395,000-2.1%$320/sqft |
Source: ARMLS #6988888 Report a problem | ||
| 2/27/2026 | Listed for sale | $1,425,000+232.1%$327/sqft |
Source: ARMLS #6988888 Report a problem | ||
| 10/26/2010 | Sold | $429,094$98/sqft |
Source: Public Record Report a problem | ||
Public tax history
| Year | Property taxes | Tax assessment |
|---|---|---|
| 2025 | $4,525 +4.4% | $78,930 -1.1% |
| 2024 | $4,336 -0.6% | $79,800 +55% |
| 2023 | $4,363 -0.8% | $51,484 -2.8% |
| 2022 | $4,400 -2.1% | $52,970 +10% |
| 2021 | $4,492 +8.9% | $48,160 +3.1% |
| 2020 | $4,125 +3.9% | $46,710 +7% |
| 2019 | $3,970 | $43,670 +3.5% |
| 2018 | $3,970 +3.8% | $42,180 +1.4% |
| 2017 | $3,823 +8.2% | $41,610 -4.7% |
| 2016 | $3,534 -3.8% | $43,680 +0.1% |
| 2015 | $3,675 | $43,630 +19.7% |
| 2014 | -- | $36,450 +20.8% |
| 2013 | -- | $30,170 +7.3% |
| 2012 | -- | $28,110 +116.9% |
| 2009 | -- | $12,960 -28.3% |
| 2008 | -- | $18,080 |
Find assessor info on the county website
Monthly payment
Est. payment
Payment breakdown
Explore the cost of this home by adjusting the details. Changes won't be saved.Climate risks
Neighborhood: Lakeview Trails
Nearby schools
GreatSchools rating
- 10/10Greenfield Elementary SchoolGrades: PK-6Distance: 1.4 mi
- 7/10Highland High SchoolGrades: 8-12Distance: 1.2 mi
- 7/10Greenfield Junior High SchoolGrades: 6-8Distance: 1.4 mi
Schools provided by the listing agent
- Elementary: Greenfield Elementary School
- Middle: Greenfield Junior High School
- High: Highland High School
- District: Gilbert Unified District
Source: ARMLS. This data may not be complete. We recommend contacting the local school district to confirm school assignments for this home.
- $1,054,3006 bd3 ba4.3k sqft3672 E Comstock Dr, Gilbert, AZ 85296Off Market
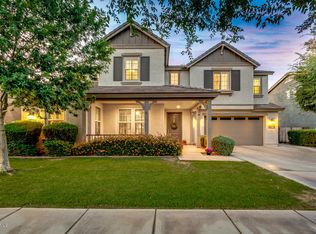
- $1,056,500-- bd4 ba4.3k sqft3652 E Comstock Dr, Gilbert, AZ 85296Off Market
- $1,116,0005 bd4 ba4.3k sqft3651 E Weather Vane Rd, Gilbert, AZ 85296Off Market
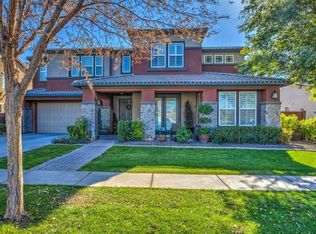
- $978,7005 bd3 ba3.8k sqft3642 E Comstock Dr, Gilbert, AZ 85296Off Market
- $981,4005 bd4 ba3.7k sqft3641 E Weather Vane Rd, Gilbert, AZ 85296Off Market
- $1,300,0005 bd4 ba4.3k sqft3661 E Weather Vane Rd, Gilbert, AZ 85296For Sale
- $1,082,3006 bd4 ba4.3k sqft3682 E Comstock Dr, Gilbert, AZ 85296Off Market
- $869,5003 bd2 ba3.2k sqft3663 E Comstock Dr, Gilbert, AZ 85296Off Market
A local agent can set up tours, give advice and negotiate with sellers.
Similar homes
- $1,200,0005 bd4 ba3.7k sqft2939 E PINTO Drive, Gilbert, AZ 85296For Sale
 MLS ID #7039556, Stacia Ehlen, RE/MAX Signature. ARMLS
 - $1,250,0004 bd4 ba3.5k sqft3116 E PARK Avenue, Gilbert, AZ 85234For Sale
 MLS ID #7036563, Aimee N. Lunt, RE/MAX Fine Properties. ARMLS
 - $1,650,0005 bd4 ba3.7k sqft4339 E ESTRELLA Court, Gilbert, AZ 85296For Sale
 MLS ID #7047331, Amy Pender, Real Broker. ARMLS
 - $1,300,0004 bd4 ba4.1k sqft2845 E RED OAK Street, Gilbert, AZ 85297For Sale
 MLS ID #7018679, Kimberly A Weber, Russ Lyon Sotheby's International Realty. ARMLS
 - $1,800,0007 bd5 ba4.6k sqft2889 E Page Court, Gilbert, AZ 85234For SaleMLS ID #7053764, Ashby Hatch, Epique Realty. ARMLS
- $1,225,0004 bd5 ba4.1k sqft1333 N CLIFFSIDE Drive, Gilbert, AZ 85234For SaleMLS ID #7011630, Mickey Galbraith, Real Broker. ARMLS
- $1,850,0006 bd5 ba4.8k sqft1360 S MULBERRY Street, Gilbert, AZ 85296For SaleMLS ID #7011454, Sara J Weller, SERHANT.. ARMLS
- $795,0004 bd3 ba3.1k sqft4377 E AMBER Lane, Gilbert, AZ 85296For SaleMLS ID #7034686, Kirk Erickson, Schreiner Realty. ARMLS
- $1,050,0005 bd4 ba3.5k sqft6745 S RACHAEL Way, Gilbert, AZ 85298For SaleMLS ID #7056953, David Barney, Fathom Realty. ARMLS
- $1,299,8005 bd4 ba3.8k sqft3662 W BARCELONA Drive, Chandler, AZ 85226For SaleMLS ID #7051911, Greg Askins, Realty Executives Arizona Territory. ARMLS
- $882,5003 bd3 ba2.5k sqft2929 E APPALOOSA Road, Gilbert, AZ 85296For SaleMLS ID #7035481, Caleb Coulter, My Home Group Real Estate. ARMLS
- $1,599,0005 bd4 ba3.2k sqft1739 S 142ND Street, Gilbert, AZ 85295For SaleMLS ID #7038213, Leah Hamman, Keller Williams Integrity First Realty. ARMLS
- $899,9005 bd3 ba3.3k sqft1961 S PHEASANT Drive, Gilbert, AZ 85295For SaleMLS ID #7036887, Teddy Shonka, HomeSmart. ARMLS
- $1,525,0005 bd4 ba4.7k sqft2051 E ARIS Drive, Gilbert, AZ 85298For SaleMLS ID #7010594, Cristen Corupe, Keller Williams Arizona Realty. ARMLS
- $1,400,0005 bd3 ba4.2k sqft2251 N 32ND Street #7, Mesa, AZ 85213For SaleMLS ID #7036420, Diane H. Smith, Castle Rock Properties, Inc.. ARMLS
- $1,625,0005 bd5 ba3.9k sqft2562 E CLARK Drive, Gilbert, AZ 85297For SaleMLS ID #6997009, Samantha Nowicki, Good Oak Real Estate. ARMLS
- $1,499,0007 bd4 ba6k sqft2613 S Velvendo Drive, Gilbert, AZ 85295For SaleMLS ID #6995159, Nicholas White, West USA Realty. ARMLS
- $964,0004 bd3 ba2.3k sqft2830 E RYAN Road, Gilbert, AZ 85297For SaleMLS ID #7037984, Max Dewitt, Realty ONE Group. ARMLS
- $1,200,0005 bd3 ba3.8k sqft3132 E FAIRFIELD Street, Mesa, AZ 85213For SaleMLS ID #7034853, Brooke A. Johnson, Better Choice Homes, LLC. ARMLS
- $1,399,9006 bd5 ba3.7k sqft5643 W ROCK Court, San Tan Valley, AZ 85144For SaleMLS ID #6982166, Mary Lokka, Century 21 Arizona Foothills. ARMLS
