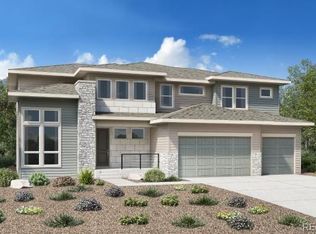
Welcome to The Bross, a stunning two-story home with a thoughtfully designed layout perfect for modern living. This spacious floor plan features a primary suite on the main level, providing a private retreat with a 5 piece en-suite bath and generous walk-in closet. You will also find a private office with a vaulted ceiling—ideal for working from home. The expansive two-story great room floods the space with natural light, creating an inviting atmosphere for family gatherings and entertaining. A gourmet kitchen with breakfast nook and large island overlooks the great room with a gas fireplace, making this the heart of the home.
Upstairs, you’ll find three additional bedrooms, two with en suite bathrooms, along with a versatile loft and large storage closet. The garden-level basement offers abundant potential for future expansion or recreation, while the three-car garage provides ample storage and parking.
Situated on an oversized corner lot measuring 12,591 square feet, The Bross boasts plenty of outdoor space for relaxation and entertaining. Enjoy the beautiful Colorado weather on your expanded deck with access to the backyard. With four bedrooms and four and a half bathrooms, this home offers both luxury and functionality. Don’t miss the opportunity to own this dream home!
Sold for $1,239,995
$1,239,995
3662 Doubletrack Lane, Castle Rock, CO 80108
4beds
6,529sqft
Single Family Residence
Built in 2024
0.29 Acres Lot
$1,224,600 Zestimate®
$190/sqft
$5,463 Estimated rent
Home value
$1,224,600
$1.16M - $1.29M
$5,463/mo
Zestimate® history
Owner options
List your home for rent
$5,463/mo
Rent Zestimate®
Find your next renter with Zillow Rental Manager. Plus, with online applications, you can quickly screen prospective tenants – for free.
$5,463/mo
Rent Zestimate®
Refinance and save
$5,983/mo
Est. payment
Refinancing to a lower rate could help reduce your monthly payments and save thousands over the life of the loan.
$5,983/mo
Est. payment
Explore your selling options
Work with a Zillow partner agent
Leverage their expertise and Zillow's premium Showcase listings to get your home seen by more buyers.
Get startedList with your own agent
Get your home in front of millions of buyers by listing it on Zillow.
Learn how to do itSell it yourself
Take full control of how buyers see your home on Zillow by listing For Sale by Owner (FSBO).
List your homeWhat's special
Gas fireplaceVersatile loftExpanded deckLarge islandLarge storage closetEn suite bathroomsThree additional bedrooms
Zillow last checked:
Listing updated:
Listed by:
Amy Ballain 303-235-0400 Elise.fay@cbrealty.com,
Coldwell Banker Realty 56
Bought with:
Karine Welton, 100066131
HomeSmart
Source: REcolorado as distributed by MLS GRID,MLS#: 1618984
Facts & features
Interior
Bedrooms & bathrooms
- Bedrooms: 4
- Bathrooms: 4
- Full bathrooms: 3
- 1/2 bathrooms: 1
- Main level bathrooms: 2
- Main level bedrooms: 1
Primary bedroom
- Level: Main
- Area: 296.4 Square Feet
- Dimensions: 15.6 x 19
Bedroom
- Level: Upper
- Area: 18 Square Feet
- Dimensions: 12 x 1.5
Bedroom
- Level: Upper
- Area: 168 Square Feet
- Dimensions: 12 x 14
Bedroom
- Level: Upper
- Area: 168 Square Feet
- Dimensions: 12 x 14
Primary bathroom
- Level: Main
Bathroom
- Level: Main
Bathroom
- Level: Upper
Bathroom
- Level: Upper
Dining room
- Level: Main
- Area: 190.32 Square Feet
- Dimensions: 12.2 x 15.6
Great room
- Level: Main
- Area: 448.2 Square Feet
- Dimensions: 18 x 24.9
Kitchen
- Level: Main
- Area: 210 Square Feet
- Dimensions: 14 x 15
Laundry
- Level: Upper
Loft
- Level: Upper
- Area: 220.72 Square Feet
- Dimensions: 12.4 x 17.8
Office
- Level: Main
- Area: 174 Square Feet
- Dimensions: 12 x 14.5
Heating
- Forced Air, Natural Gas
Cooling
- Central Air
Appliances
- Included: Dishwasher, Disposal, Humidifier, Microwave, Oven, Range, Range Hood, Tankless Water Heater
Features
- Eat-in Kitchen, Five Piece Bath, Kitchen Island, Open Floorplan, Primary Suite
- Basement: Bath/Stubbed,Daylight,Unfinished
- Number of fireplaces: 1
- Fireplace features: Great Room
- Common walls with other units/homes: No Common Walls
Interior area
- Total structure area: 6,529
- Total interior livable area: 6,529 sqft
- Finished area above ground: 4,029
- Finished area below ground: 0
Property
Parking
- Total spaces: 3
- Parking features: Garage - Attached
- Attached garage spaces: 3
Features
- Levels: Two
- Stories: 2
- Patio & porch: Covered, Deck
- Fencing: Partial
- Has view: Yes
- View description: Valley
Lot
- Size: 0.29 Acres
- Features: Corner Lot, Sprinklers In Front
Details
- Parcel number: R0618644
- Special conditions: Standard
Construction
Type & style
- Home type: SingleFamily
- Architectural style: Traditional
- Property subtype: Single Family Residence
Materials
- Cement Siding, Frame, Stone
- Roof: Composition
Condition
- New Construction
- New construction: Yes
- Year built: 2024
Details
- Builder model: Shavano Prairie
- Builder name: Toll Brothers
- Warranty included: Yes
Utilities & green energy
- Sewer: Public Sewer
- Utilities for property: Cable Available, Internet Access (Wired), Natural Gas Available, Phone Available
Community & HOA
Community
- Security: Radon Detector
- Subdivision: Macanta
HOA
- Has HOA: Yes
- Amenities included: Fitness Center, Playground, Pool, Trail(s)
- Services included: Recycling, Trash
- HOA fee: $100 monthly
- HOA name: MSI LLC
- HOA phone: 720-974-4257
Location
- Region: Castle Rock
Financial & listing details
- Price per square foot: $190/sqft
- Tax assessed value: $1,267,920
- Annual tax amount: $15,600
- Date on market: 9/19/2024
- Listing terms: Cash,Conventional,FHA,Jumbo,VA Loan
- Exclusions: None
- Ownership: Builder
- Electric utility on property: Yes
- Road surface type: Paved
Price history
| Date | Event | Price |
|---|---|---|
| 2/26/2025 | Sold | $1,239,995-0.8%$190/sqft |
Source:  REcolorado as distributed by MLS GRID #1618984 Report a problem REcolorado as distributed by MLS GRID #1618984 Report a problem | ||
| 1/7/2025 | Pending sale | $1,250,000$191/sqft |
Source: REcolorado as distributed by MLS GRID #1618984 Report a problem | ||
| 10/21/2024 | Price change | $1,250,000+0%$191/sqft |
Source: REcolorado as distributed by MLS GRID #1618984 Report a problem | ||
| 9/26/2024 | Price change | $1,249,995-3.8%$191/sqft |
Source:  Toll Brothers Inc. Report a problem Toll Brothers Inc. Report a problem | ||
| 9/19/2024 | Listed for sale | $1,300,000$199/sqft |
Source: REcolorado as distributed by MLS GRID #1618984 Report a problem | ||
Public tax history
| Year | Property taxes | Tax assessment |
|---|---|---|
| 2025 | $9,368 +13.8% | $79,240 +39% |
| 2024 | $8,231 +4044.9% | $57,000 +15.5% |
| 2023 | $199 | $49,350 |
Find assessor info on the county website
Neighborhood: 80108
Nearby homes
- $1,483,1434 bd5 ba4.3k sqft3672 Doubletrack Ln, Castle Rock, CO 80108Sold
- $1,350,0004 bd4 ba6.4k sqft3768 Backslope Ln, Castle Rock, CO 80108Sold
- $1,477,2542 bd3 ba3.2k sqft3682 Doubletrack Ln, Castle Rock, CO 80108Sold
- $1,359,9954 bd4 ba6.3k sqft3692 Doubletrack Ln, Castle Rock, CO 80108Sold

- $1,204,8693 bd3 ba3.2k sqft3663 Doubletrack Ln, Castle Rock, CO 80108Sold
- $1,339,9953 bd4 ba3.7k sqft3636 Doubletrack Ln, Castle Rock, CO 80108Sold
- $1,574,4594 bd5 ba4.3k sqft3649 Doubletrack Ln, Castle Rock, CO 80108Sold
- $1,287,1314 bd5 ba4.4k sqft3677 Doubletrack Ln, Castle Rock, CO 80108Sold
Nearby schools
GreatSchools rating
- 6/10Sage Canyon Elementary SchoolGrades: PK-6Distance: 1.9 mi
- 5/10Mesa Middle SchoolGrades: 6-8Distance: 3.2 mi
- 7/10Douglas County High SchoolGrades: 9-12Distance: 2.8 mi
Schools provided by the listing agent
- Elementary: Sage Canyon
- Middle: Mesa
- High: Douglas County
- District: Douglas RE-1
Source: REcolorado as distributed by MLS GRID. This data may not be complete. We recommend contacting the local school district to confirm school assignments for this home.
Get a cash offer in 3 minutes
Find out how much your home could sell for in as little as 3 minutes with a no-obligation cash offer.
Estimated market value
$1,224,600
Get a cash offer in 3 minutes
Find out how much your home could sell for in as little as 3 minutes with a no-obligation cash offer.
Estimated market value
$1,224,600
- Colorado
- Douglas County
- Castle Rock
- 80108
- 3662 Doubletrack Lane
Nearby cities
Nearby neighborhoods
Nearby zip codes
Other Castle Rock Topics
