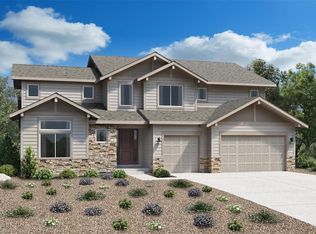
This beautiful brand new Ogden Prairie was perfectly crafted to fit your lifestyle. The pronounced front entry opens to a two-story foyer featuring one of the home's two staircases. A private office with a high ceiling, abundant light, and French doors is perfect for working from home. A large center island in the well-appointed kitchen, complete with JennAir appliances, overlooks the casual dining area. The two-story great room, with a second staircase and fireplace, and is perfect for bringing the outdoors inside with a 16-foot multi-panel stacking door that opens to an oversized covered deck and large backyard with open space beyond. Retreat to the oasis of the primary bedroom suite, complete with a sitting area and a 5-piece luxury primary bathroom. A full unfinished basement with plenty of space for storage and future finishing rounds out this fabulous home. Schedule an appointment today to learn more!
Sold for $1,350,000
$1,350,000
3768 Backslope Lane, Castle Rock, CO 80108
4beds
6,477sqft
Single Family Residence
Built in 2025
0.4 Acres Lot
$1,326,500 Zestimate®
$208/sqft
$5,984 Estimated rent
Home value
$1,326,500
$1.26M - $1.39M
$5,984/mo
Zestimate® history
Owner options
List your home for rent
$5,984/mo
Rent Zestimate®
Find your next renter with Zillow Rental Manager. Plus, with online applications, you can quickly screen prospective tenants – for free.
$5,984/mo
Rent Zestimate®
Refinance and save
$8,580/mo
Est. payment
Refinancing to a lower rate could help reduce your monthly payments and save thousands over the life of the loan.
$8,580/mo
Est. payment
Explore your selling options
Work with a Zillow partner agent
Leverage their expertise and Zillow's premium Showcase listings to get your home seen by more buyers.
Get startedList with your own agent
Get your home in front of millions of buyers by listing it on Zillow.
Learn how to do itSell it yourself
Take full control of how buyers see your home on Zillow by listing For Sale by Owner (FSBO).
List your homeWhat's special
Full unfinished basementPrimary bedroom suiteSitting areaTwo-story great roomFrench doorsTwo-story foyerPronounced front entry
Zillow last checked:
Listing updated:
Listed by:
Amy Ballain 303-235-0400 Elise.fay@cbrealty.com,
Coldwell Banker Realty 56
Bought with:
Vicki Zeeb, 100083072
Coldwell Banker Realty 24
Source: REcolorado as distributed by MLS GRID,MLS#: 4846670
Facts & features
Interior
Bedrooms & bathrooms
- Bedrooms: 4
- Bathrooms: 4
- Full bathrooms: 3
- 1/4 bathrooms: 1
- Main level bathrooms: 2
- Main level bedrooms: 1
Primary bedroom
- Level: Upper
- Area: 210 Square Feet
- Dimensions: 14 x 15
Bedroom
- Level: Upper
- Area: 180 Square Feet
- Dimensions: 12 x 15
Bedroom
- Level: Upper
- Area: 182 Square Feet
- Dimensions: 13 x 14
Bedroom
- Level: Main
- Area: 168 Square Feet
- Dimensions: 12 x 14
Primary bathroom
- Level: Upper
Bathroom
- Level: Main
Bathroom
- Level: Upper
Bathroom
- Level: Main
Dining room
- Level: Main
- Area: 204 Square Feet
- Dimensions: 12 x 17
Great room
- Level: Main
- Area: 460 Square Feet
- Dimensions: 20 x 23
Kitchen
- Level: Main
- Area: 238 Square Feet
- Dimensions: 14 x 17
Loft
- Level: Upper
- Area: 110 Square Feet
- Dimensions: 10 x 11
Office
- Level: Main
- Area: 144 Square Feet
- Dimensions: 12 x 12
Heating
- Forced Air
Cooling
- Central Air
Appliances
- Included: Dishwasher, Disposal, Microwave, Oven, Range, Range Hood, Refrigerator, Tankless Water Heater
Features
- Eat-in Kitchen, Entrance Foyer, Five Piece Bath, High Ceilings, Kitchen Island, Open Floorplan, Pantry, Primary Suite, Radon Mitigation System, Smart Thermostat, Smoke Free, Walk-In Closet(s)
- Basement: Bath/Stubbed,Full,Sump Pump,Unfinished,Walk-Out Access
- Number of fireplaces: 1
- Fireplace features: Gas, Great Room
- Common walls with other units/homes: No Common Walls
Interior area
- Total structure area: 6,477
- Total interior livable area: 6,477 sqft
- Finished area above ground: 4,126
- Finished area below ground: 0
Property
Parking
- Total spaces: 3
- Parking features: Concrete
- Attached garage spaces: 3
Features
- Levels: Two
- Stories: 2
- Patio & porch: Covered, Deck, Patio
- Exterior features: Gas Valve, Private Yard, Rain Gutters
- Fencing: Partial
Lot
- Size: 0.4 Acres
- Features: Open Space, Sprinklers In Front
Details
- Parcel number: R0618645
- Special conditions: Standard
Construction
Type & style
- Home type: SingleFamily
- Property subtype: Single Family Residence
Materials
- Cement Siding, Frame, Stone
- Foundation: Concrete Perimeter
- Roof: Composition
Condition
- New Construction
- New construction: Yes
- Year built: 2025
Details
- Builder model: Ogden Prairie
- Builder name: Toll Brothers
- Warranty included: Yes
Utilities & green energy
- Water: Public
- Utilities for property: Cable Available, Electricity Connected, Natural Gas Available, Phone Available
Community & HOA
Community
- Security: Carbon Monoxide Detector(s), Smoke Detector(s)
- Subdivision: Macanta
HOA
- Has HOA: Yes
- Amenities included: Clubhouse, Fitness Center, Playground, Pool, Trail(s)
- Services included: Recycling, Trash
- HOA fee: $100 monthly
- HOA name: MSI HOA
- HOA phone: 720-974-4223
Location
- Region: Castle Rock
Financial & listing details
- Price per square foot: $208/sqft
- Tax assessed value: $242,777
- Annual tax amount: $16,800
- Date on market: 5/24/2025
- Listing terms: Cash,Conventional,FHA,Jumbo,VA Loan
- Exclusions: None
- Ownership: Builder
- Electric utility on property: Yes
- Road surface type: Paved
Price history
| Date | Event | Price |
|---|---|---|
| 8/28/2025 | Sold | $1,350,000-3.6%$208/sqft |
Source:  REcolorado as distributed by MLS GRID #4846670 Report a problem REcolorado as distributed by MLS GRID #4846670 Report a problem | ||
| 6/30/2025 | Pending sale | $1,400,000$216/sqft |
Source: REcolorado as distributed by MLS GRID #4846670 Report a problem | ||
| 4/30/2025 | Listed for sale | $1,400,000$216/sqft |
Source:  Toll Brothers Inc. Report a problem Toll Brothers Inc. Report a problem | ||
Public tax history
| Year | Property taxes | Tax assessment |
|---|---|---|
| 2025 | $9,911 +6.2% | $65,550 +8.7% |
| 2024 | $9,333 +4600% | $60,300 +7.8% |
| 2023 | $199 | $55,960 |
Find assessor info on the county website
Neighborhood: 80108
Nearby homes
- $1,405,178-- bd-- ba-- sqft3754 Backslope Ln, Castle Rock, CO 80108Sold
- $1,239,9954 bd4 ba6.5k sqft3662 Doubletrack Ln, Castle Rock, CO 80108Sold
- $1,483,1434 bd5 ba4.3k sqft3672 Doubletrack Ln, Castle Rock, CO 80108Sold
- $1,359,9954 bd4 ba6.3k sqft3692 Doubletrack Ln, Castle Rock, CO 80108Sold

- $1,140,0003 bd3 ba6.6k sqft3705 Backslope Ln, Castle Rock, CO 80108Sold
- $1,477,2542 bd3 ba3.2k sqft3682 Doubletrack Ln, Castle Rock, CO 80108Sold
- $268,156-- bd-- ba-- sqft3740 Backslope Ln, Castle Rock, CO 80108Off Market
- $1,339,9953 bd4 ba3.7k sqft3636 Doubletrack Ln, Castle Rock, CO 80108Sold
Nearby schools
GreatSchools rating
- 8/10Sage Canyon Elementary SchoolGrades: PK-6Distance: 1.9 mi
- 6/10Mesa Middle SchoolGrades: 6-8Distance: 3.2 mi
- 6/10Douglas County High SchoolGrades: 9-12Distance: 2.8 mi
Schools provided by the listing agent
- Elementary: Sage Canyon
- Middle: Mesa
- High: Douglas County
- District: Douglas RE-1
Source: REcolorado as distributed by MLS GRID. This data may not be complete. We recommend contacting the local school district to confirm school assignments for this home.
Get a cash offer in 3 minutes
Find out how much your home could sell for in as little as 3 minutes with a no-obligation cash offer.
Estimated market value
$1,326,500
Get a cash offer in 3 minutes
Find out how much your home could sell for in as little as 3 minutes with a no-obligation cash offer.
Estimated market value
$1,326,500
- Colorado
- Douglas County
- Castle Rock
- 80108
- 3768 Backslope Lane
