New-Construction Home in Buffalo Soldier Ranch offering 1,651 sq ft with a thoughtfully designed split floor plan featuring 4 bedrooms and 2 bathrooms. The secluded primary suite is tucked away for added privacy and includes a beautiful en suite bathroom and an oversized walk-in closet. Designed for comfortable everyday living, the open great room layout connects seamlessly to the kitchen and dining areas while extending to a covered outdoor living space ideal for relaxing or entertaining. The backyard includes a block wall fence for added privacy and usability. Interior features include stainless steel appliances, tile flooring throughout the main living areas, carpet in the bedrooms, and ceiling fan prewires in the living room and all bedrooms. Environments for Living Guaranteed!
Accepting backups
$366,330
3662 Expedition Drive LOT 282, Sierra Vista, AZ 85650
4beds
1,651sqft
Single Family Residence
Built in 2026
9,196 Square Feet Lot
$-- Zestimate®
$222/sqft
$17/mo HOA
What's special
Beautiful en suite bathroomCarpet in the bedroomsOversized walk-in closetStainless steel appliancesOpen great room layout
- 48 days
- 122
- 3
Zillow last checked:
Listing updated:
Listed by:
Rachel Hansen 484-252-3235,
Long Realty Company,
Joe Zaky 520-234-6470,
Long Realty Company
Source: ARMLS,MLS#: 7053660
Facts & features
Interior
Bedrooms & bathrooms
- Bedrooms: 4
- Bathrooms: 2
- Full bathrooms: 2
Heating
- Forced Air, ENERGY STAR Qualified Equipment, Natural Gas
Cooling
- Central Air, ENERGY STAR Qualified Equipment, Programmable Thmstat
Appliances
- Included: Built-in Microwave, Dishwasher, Gas Range, Gas Oven
- Laundry: Inside, Gas Dryer Hookup
Features
- Quartz Countertops, High Speed Internet, Double Vanity, Breakfast Bar, Vaulted Ceiling(s), Separate Shwr & Tub
- Flooring: Carpet, Tile
- Windows: Low Emissivity Windows, Double Pane Windows, ENERGY STAR Qualified Windows, Tinted Windows, Vinyl Frame
- Has basement: No
- Has fireplace: No
Interior area
- Total structure area: 1,651
- Total interior livable area: 1,651 sqft
Property
Parking
- Total spaces: 4
- Parking features: Attached, Garage Door Opener, Direct Access
- Attached garage spaces: 2
- Uncovered spaces: 2
Accessibility
- Accessibility features: Lever Handles, Bath Lever Faucets
Features
- Stories: 1
- Patio & porch: Covered
- Spa features: None
- Fencing: Block
- Has view: Yes
- View description: Desert, Mountain(s)
Lot
- Size: 9,196 Square Feet
- Features: Sprinklers In Front, Desert Front, Natural Desert Back
Details
- Parcel number: 10756793
Construction
Type & style
- Home type: SingleFamily
- Architectural style: Ranch
- Property subtype: Single Family Residence
Materials
- Spray Foam Insulation, Stucco, Wood Frame
- Foundation: Slab
- Roof: Tile
Condition
- Under Construction,New Construction
- New construction: Yes
- Year built: 2026
Details
- Builder name: RL Workman Homes LLC
Utilities & green energy
- Electric: 220 Volts in Kitchen
- Sewer: Public Sewer
- Water: Pvt Water Company
Green energy
- Water conservation: Recirculation Pump
Community & HOA
Community
- Subdivision: Buffalo Soldier Ranch
HOA
- Has HOA: Yes
- Services included: Maintenance Grounds
- HOA fee: $50 quarterly
- HOA name: Buffalo Soldier Ranc
- HOA phone: 520-372-5630
Location
- Region: Sierra Vista
Financial & listing details
- Price per square foot: $222/sqft
- Annual tax amount: $59
- Date on market: 7/13/2026
- Cumulative days on market: 49 days
- Listing terms: Cash,FannieMae (HomePath),Conventional,1031 Exchange,FHA,VA Loan
- Ownership: Fee Simple
- Electric utility on property: Yes
- Road surface type: Paved
Estimated market value
Not available
Estimated sales range
Not available
Not available
Price history
| Date | Event | Price |
|---|---|---|
| 7/14/2026 | Listed for sale | $366,330$222/sqft |
Source:  ARMLS #7053660 Report a problem ARMLS #7053660 Report a problem | ||
Public tax history
Tax history is unavailable.
Monthly payment
Est. payment
Payment breakdown
Explore the cost of this home by adjusting the details. Changes won't be saved.Climate risks
Neighborhood: 85650
Nearby schools
Schools provided by the listing agent
- Elementary: Village Meadows Elementary School
- Middle: Joyce Clark Middle School
- High: Buena High School
- District: Sierra Vista Unified District
Source: ARMLS. This data may not be complete. We recommend contacting the local school district to confirm school assignments for this home.
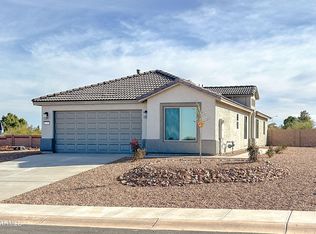
- $415,6203 bd2 ba1.8k sqft4751 Scout Dr LOT 317, Sierra Vista, AZ 85650New Construction

- $355,6113 bd2 ba1.6k sqft4742 Scout Dr LOT 325, Sierra Vista, AZ 85650Sold
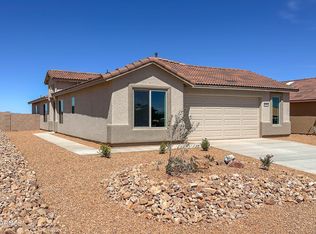
- $372,7114 bd2 ba1.6k sqft4795 Scout Dr LOT 314, Sierra Vista, AZ 85650Sold
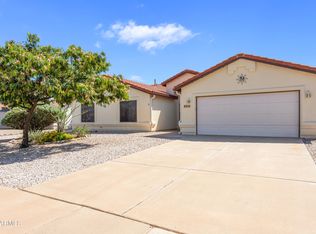
- $380,8663 bd2 ba1.6k sqft4809 Scout Dr LOT 313, Sierra Vista, AZ 85650Sold

Similar homes
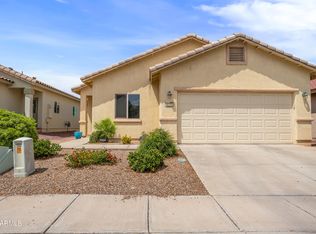
- $365,0004 bd2 ba2k sqft3914 CAMINO ARROYO --, Sierra Vista, AZ 85650For Sale
 MLS ID #7072924, Vanessa Schlaegel, Haymore Real Estate LLC. ARMLS
 - $--4 bd2 ba1.6k sqft4371 S Sutherland Dr, Sierra Vista, AZ 85650Auction
 Auction.com 2
 - $394,0004 bd3 ba2.2k sqft4679 Tranquility Street, Sierra Vista, AZ 85650For Sale
 MLS ID #7049895, Christine Coplen, Tierra Antigua Realty, LLC. ARMLS
 - $300,0004 bd2 ba1.6k sqft4235 BIG BEND Street, Sierra Vista, AZ 85650For Sale
 MLS ID #7073318, Nathanael Ellison, Keller Williams Southern AZ. ARMLS
 - $369,4504 bd2 ba2k sqft3741 Barahona Dr, Sierra Vista, AZ 85650For Sale
 MLS ID #22609823, Cody Jane-Marie Hoyer, ERA Four Feathers Realty, LC. MLS of Southern Arizona
 - $325,0003 bd2 ba1.8k sqft3714 Via El Soreno, Sierra Vista, AZ 85650For SaleMLS ID #22607624, Yadira Sanchez, SimpliHom, Inc.. MLS of Southern Arizona
