Located in the desirable Buffalo Soldier Ranch community, this 3-bedroom, 2-bathroom home w/ 2.5 car garage features 9' flat ceilings and a bright open layout. Expansive windows bring in natural light, with ceramic tile in main areas and carpet in bedrooms. Kitchen offers quartz countertops, stainless steel appliances, island, and eat-in dining. Ceiling fan pre-wires in living room and all bedrooms. Primary suite includes a walk-in tile shower, no tub, with executive-height quartz counters. Block wall rear yard provides added privacy, with a covered patio for outdoor living. HERS Rated & Environments for Living Guaranteed
New construction
$415,620
4751 Scout Drive Lot 317, Sierra Vista, AZ 85650
3beds
1,804sqft
Single Family Residence
Built in 2026
8,103 Square Feet Lot
$-- Zestimate®
$230/sqft
$17/mo HOA
What's special
Bright open layoutEat-in diningQuartz countertopsExecutive-height quartz countersCarpet in bedroomsStainless steel appliances
- 105 days
- 134
- 3
Zillow last checked:
Listing updated:
Listed by:
Joe Zaky 520-234-6470,
Long Realty Company,
Rachel Hansen 484-252-3235,
Long Realty Company
Source: ARMLS,MLS#: 7030040
Facts & features
Interior
Bedrooms & bathrooms
- Bedrooms: 3
- Bathrooms: 2
- Full bathrooms: 2
Heating
- Forced Air, ENERGY STAR Qualified Equipment, Natural Gas
Cooling
- HVAC SEER Rating, Central Air, ENERGY STAR Qualified Equipment, Programmable Thmstat
Appliances
- Included: Gas Stub for Range, Built-in Microwave, Disposal, Gas Range
- Laundry: Inside, Gas Dryer Hookup
Features
- Quartz Countertops, High Speed Internet, Double Vanity, 9+ Flat Ceilings, No Interior Steps, Kitchen Island, Pantry, 3/4 Bath Master Bdrm
- Flooring: Carpet, Tile
- Windows: Low Emissivity Windows, Double Pane Windows, ENERGY STAR Qualified Windows, Tinted Windows, Vinyl Frame
- Has basement: No
- Has fireplace: No
Interior area
- Total structure area: 1,804
- Total interior livable area: 1,804 sqft
Property
Parking
- Total spaces: 4.5
- Parking features: Attached, Garage Door Opener, Direct Access, Over Height Garage
- Attached garage spaces: 2.5
- Uncovered spaces: 2
Accessibility
- Accessibility features: Lever Handles, Bath Lever Faucets
Features
- Stories: 1
- Patio & porch: Covered
- Spa features: None
- Fencing: Block
Lot
- Size: 8,103 Square Feet
- Features: Sprinklers In Front, Desert Front, Natural Desert Back, Gravel/Stone Front
Details
- Parcel number: 10756828
Construction
Type & style
- Home type: SingleFamily
- Property subtype: Single Family Residence
Materials
- Spray Foam Insulation, Stucco, Wood Frame
- Roof: Tile
Condition
- Under Construction,New Construction
- New construction: Yes
- Year built: 2026
Details
- Builder name: RL Workman Homes LLC
Utilities & green energy
- Electric: 220 Volts in Kitchen
- Sewer: Public Sewer
- Water: Pvt Water Company
Green energy
- Energy efficient items: Energy Audit
- Water conservation: Recirculation Pump
Community & HOA
Community
- Subdivision: Buffalo Soldier Ranch
HOA
- Has HOA: Yes
- Services included: Maintenance Grounds
- HOA fee: $50 quarterly
- HOA name: Buffalo Soldier Ranc
- HOA phone: 520-372-5630
Location
- Region: Sierra Vista
Financial & listing details
- Price per square foot: $230/sqft
- Annual tax amount: $59
- Date on market: 5/19/2026
- Cumulative days on market: 105 days
- Listing terms: Cash,Conventional,1031 Exchange,FHA,VA Loan
- Ownership: Fee Simple
- Electric utility on property: Yes
- Road surface type: Asphalt
Estimated market value
Not available
Estimated sales range
Not available
Not available
Price history
| Date | Event | Price |
|---|---|---|
| 5/18/2026 | Listed for sale | $415,620$230/sqft |
Source:  ARMLS #7030040 Report a problem ARMLS #7030040 Report a problem | ||
Public tax history
Tax history is unavailable.
Monthly payment
Est. payment
Payment breakdown
Explore the cost of this home by adjusting the details. Changes won't be saved.Climate risks
Neighborhood: 85650
Nearby schools
Schools provided by the listing agent
- Elementary: Village Meadows Elementary School
- Middle: Joyce Clark Middle School
- High: Buena High School
- District: Sierra Vista Unified District
Source: ARMLS. This data may not be complete. We recommend contacting the local school district to confirm school assignments for this home.
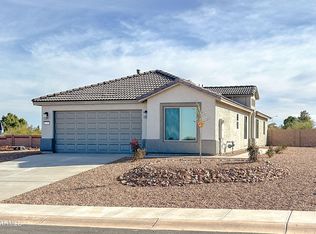
- $355,6113 bd2 ba1.6k sqft4742 Scout Dr LOT 325, Sierra Vista, AZ 85650Sold
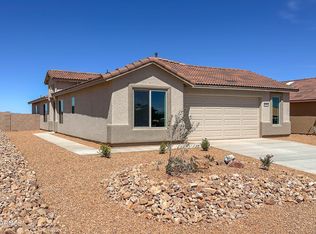
- $372,7114 bd2 ba1.6k sqft4795 Scout Dr LOT 314, Sierra Vista, AZ 85650Sold
- $380,8663 bd2 ba1.6k sqft4809 Scout Dr LOT 313, Sierra Vista, AZ 85650Sold

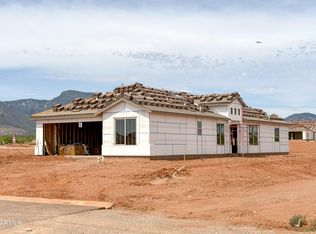
- $366,3304 bd2 ba1.6k sqft3662 Expedition Dr LOT 282, Sierra Vista, AZ 85650New Construction
Similar homes
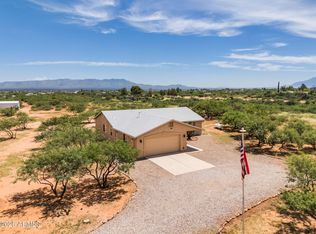
- $375,0003 bd2 ba1.6k sqft5147 S LA DONNA Lane, Sierra Vista, AZ 85650For Sale
 MLS ID #7064891, Leah Reeder, Real Broker. ARMLS
 - $--4 bd2 ba1.6k sqft4371 S Sutherland Dr, Sierra Vista, AZ 85650Auction
 Auction.com 2
 - $394,0004 bd3 ba2.2k sqft4679 Tranquility Street, Sierra Vista, AZ 85650For Sale
 MLS ID #7049895, Christine Coplen, Tierra Antigua Realty, LLC. ARMLS
 - $440,0004 bd2 ba2.1k sqft4322 S CLOUD DANCE Court, Sierra Vista, AZ 85650For Sale
 MLS ID #7057977, Mandy Gold, Haymore Real Estate LLC. ARMLS
 - $415,0003 bd2 ba2k sqft1874 Oak Winds Dr, Sierra Vista, AZ 85635For Sale
 MLS ID #22620407, Sherry Ethell, Long Realty. MLS of Southern Arizona
 - $325,0003 bd2 ba1.8k sqft3714 Via El Soreno, Sierra Vista, AZ 85650For SaleMLS ID #22607624, Yadira Sanchez, SimpliHom, Inc.. MLS of Southern Arizona
- $445,0003 bd2 ba1.8k sqft6647 E Big Spur Cir, Hereford, AZ 85615For SaleMLS ID #22621073, Kelly A Blue, Tierra Antigua Realty. MLS of Southern Arizona
