NEW CONSTRUCTION WITHOUT THE WAIT in Estates II of the Holiday Subdivision! This energy efficient 1,904 sq.ft. Walston home offers 4 bedrooms & 2 bathrooms, with a stylish modern layout. Enjoy a spacious living area, dining nook, and a gorgeous kitchen featuring custom cabinetry, granite countertops, and stainless steel appliances. The primary bedroom offers a walk-in closet and ensuite bath with dual vanity, tile shower and separate tub. 3 additional bedrooms provide comfortable space and natural light. Enjoy indoor laundry, a 3-car garage with exterior access, plus a covered patio for outdoor enjoyment. Walking distance to community pools, playgrounds, activity center, and extensive biking and hiking paths. All just minutes from downtown shopping, restaurants, and Ft. Huachuca.
For sale
$519,354
3507 PERRY Place, Sierra Vista, AZ 85650
4beds
1,904sqft
Single Family Residence
Built in 2026
9,019 Square Feet Lot
$-- Zestimate®
$273/sqft
$130/mo HOA
What's special
Dining nookStylish modern layoutGranite countertopsGorgeous kitchenCustom cabinetrySeparate tubIndoor laundry
- 87 days
- 272
- 15
Zillow last checked:
Listing updated:
Listed by:
Sherry Ethell 717-599-2439,
Long Realty Company
Source: ARMLS,MLS#: 7037315
Facts & features
Interior
Bedrooms & bathrooms
- Bedrooms: 4
- Bathrooms: 2
- Full bathrooms: 2
Heating
- Natural Gas
Cooling
- Central Air, Ceiling Fan(s), Programmable Thmstat
Appliances
- Included: Built-in Microwave, Dishwasher, Disposal, Electric Range
- Laundry: Inside, Gas Dryer Hookup
Features
- Pantry, High Speed Internet, Granite Counters, Double Vanity, Eat-in Kitchen, Breakfast Bar, 9+ Flat Ceilings, No Interior Steps, Kitchen Island, Full Bth Master Bdrm, Separate Shwr & Tub
- Flooring: Carpet, Tile
- Windows: Low Emissivity Windows, Double Pane Windows, ENERGY STAR Qualified Windows
- Has basement: No
- Has fireplace: No
Interior area
- Total structure area: 1,904
- Total interior livable area: 1,904 sqft
Property
Parking
- Total spaces: 6
- Parking features: Attached, Garage Door Opener, Direct Access
- Attached garage spaces: 3
- Uncovered spaces: 3
Features
- Stories: 1
- Patio & porch: Covered
- Spa features: None
- Fencing: Block
- Has view: Yes
- View description: Mountain(s)
Lot
- Size: 9,019 Square Feet
- Features: East/West Exposure, Desert Front, Cul-De-Sac, Gravel/Stone Front, Irrigation Front
Details
- Parcel number: 10756864
Construction
Type & style
- Home type: SingleFamily
- Architectural style: Contemporary
- Property subtype: Single Family Residence
Materials
- Stucco, Wood Frame, Painted
- Roof: Tile
Condition
- Under Construction
- New construction: No
- Year built: 2026
Details
- Builder name: Walston Homes LLC
Utilities & green energy
- Sewer: Public Sewer
- Water: Pvt Water Company
Green energy
- Water conservation: Recirculation Pump
Community & HOA
Community
- Features: Pool, Playground, Biking/Walking Path
- Subdivision: Estates II at Holiday
HOA
- Has HOA: Yes
- Services included: Maintenance Grounds, Street Maint
- HOA fee: $130 monthly
- HOA name: Holiday at PDS
- HOA phone: 520-452-3780
Location
- Region: Sierra Vista
Financial & listing details
- Price per square foot: $273/sqft
- Annual tax amount: $77
- Date on market: 6/4/2026
- Cumulative days on market: 88 days
- Listing terms: Cash,Conventional,FHA,VA Loan
- Ownership: Fee Simple
- Road surface type: Paved
Estimated market value
Not available
Estimated sales range
Not available
Not available
Price history
| Date | Event | Price |
|---|---|---|
| 6/4/2026 | Listed for sale | $519,354$273/sqft |
Source:  ARMLS #7037315 Report a problem ARMLS #7037315 Report a problem | ||
Public tax history
Tax history is unavailable.
Monthly payment
Est. payment
Payment breakdown
Explore the cost of this home by adjusting the details. Changes won't be saved.Climate risks
Neighborhood: 85650
Nearby schools
Schools provided by the listing agent
- Elementary: Pueblo Del Sol Elementary School
- Middle: Joyce Clark Middle School
- High: Buena High School
- District: Sierra Vista Unified District
Source: ARMLS. This data may not be complete. We recommend contacting the local school district to confirm school assignments for this home.
- $435,000-- bd-- ba2.2k sqft4499 Tranquility St, Sierra Vista, AZ 85650Sold
- $435,0004 bd4 ba2.2k sqft4499 Tranquility St LOT 62, Sierra Vista, AZ 85650Sold
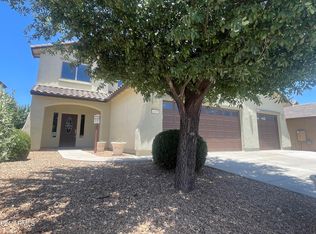
- $329,000-- bd-- ba1.4k sqft4507 Tranquility St, Sierra Vista, AZ 85650Sold
- $451,200-- bd-- ba3.1k sqft4491 Tranquility St, Sierra Vista, AZ 85650Off Market
Similar homes
- $525,0003 bd2 ba2.4k sqft3962 VIA PALMA DE CRISTO --, Sierra Vista, AZ 85650For Sale
 MLS ID #7041980, Leah Reeder, Real Broker. ARMLS
 - $464,0004 bd4 ba2.7k sqft5508 S Laguna Ave, Sierra Vista, AZ 85650For Sale
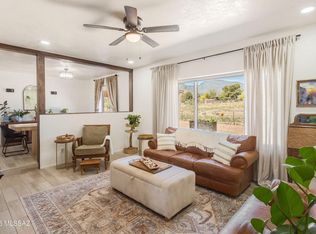
 MLS ID #22620684, Daniel S Poreda, Long Realty. MLS of Southern Arizona
 - $495,0002 bd3 ba2.1k sqft3036 PALMER Drive, Sierra Vista, AZ 85650For Sale
 MLS ID #7064980, Katherine Zellerbach, Long Realty Company. ARMLS
 - $494,5003 bd2 ba2.2k sqft3518 Trevino Drive, Sierra Vista, AZ 85650For Sale
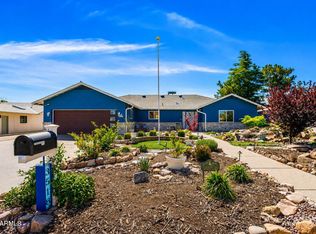 MLS ID #7044784, Anja Conway, Keller Williams Southern AZ. ARMLS
 - $369,4504 bd2 ba2k sqft3741 Barahona Dr, Sierra Vista, AZ 85650For SaleMLS ID #22609823, Cody Jane-Marie Hoyer, ERA Four Feathers Realty, LC. MLS of Southern Arizona
