At 2211 square feet, The Timberline is the perfect home for those in search of a brand new home that offers space and versatility in a two-story plan. The living and dining rooms share an impressive space overlooked by the open kitchen which features ample counter space, cupboard storage and a large pantry. The den may be converted into an optional fifth bedroom. Upstairs, the expansive main bedroom suite features an oversized closet plus second closet and deluxe ensuite bath including soaking tub and dual vanity. The other three bedrooms are substantially sized with generous closets and share a central bathroom with a dual vanity. The Timberline new home plan is the perfect mixture of a smart design and a stylish package
Sold for $535,492
$535,492
3663 Corvina St, Richland, WA 99352
4beds
2,211sqft
Single Family Residence
Built in 2026
6,534 Square Feet Lot
$535,500 Zestimate®
$242/sqft
$2,914 Estimated rent
Home value
$535,500
$509,000 - $562,000
$2,914/mo
Zestimate® history
Owner options
List your home for rent
$2,914/mo
Rent Zestimate®
Find your next renter with Zillow Rental Manager. Plus, with online applications, you can quickly screen prospective tenants – for free.
$2,914/mo
Rent Zestimate®
Refinance and save
$3,308/mo
Est. payment
Refinancing to a lower rate could help reduce your monthly payments and save thousands over the life of the loan.
$3,308/mo
Est. payment
Explore your selling options
Work with a Zillow partner agent
Leverage their expertise and Zillow's premium Showcase listings to get your home seen by more buyers.
Get startedList with your own agent
Get your home in front of millions of buyers by listing it on Zillow.
Learn how to do itSell it yourself
Take full control of how buyers see your home on Zillow by listing For Sale by Owner (FSBO).
List your homeWhat's special
Zillow last checked:
Listing updated:
Listed by:
Jennifer Little 509-205-1501,
New Home Star Washington LLC,
Alec Haldeman,
New Home Star Washington LLC
Bought with:
TCAR Non-Subscriber
TCAR Non-Member
Source: PACMLS,MLS#: 290610
Facts & features
Interior
Bedrooms & bathrooms
- Bedrooms: 4
- Bathrooms: 3
- Full bathrooms: 3
Heating
- Ceiling, Forced Air, Heat Pump
Cooling
- Central Air, Heat Pump
Appliances
- Included: Dishwasher, Disposal, Microwave, Range/Oven, Water Heater
Features
- Raised Ceiling(s)
- Flooring: Carpet, Vinyl
- Windows: Triple Pane Windows, Windows - Vinyl
- Basement: None
- Has fireplace: No
Interior area
- Total structure area: 2,211
- Total interior livable area: 2,211 sqft
Property
Parking
- Total spaces: 3
- Parking features: Attached, Garage Door Opener, 3 car
- Attached garage spaces: 3
Features
- Levels: 2 Story
- Stories: 2
- Patio & porch: Patio/Covered
Lot
- Size: 6,534 Square Feet
- Features: Plat Map - Recorded, Plat Map - Approved
Details
- Zoning description: Residential
Construction
Type & style
- Home type: SingleFamily
- Property subtype: Single Family Residence
Materials
- Lap
- Foundation: Concrete, Crawl Space
- Roof: Comp Shingle
Condition
- Under Construction
- New construction: Yes
- Year built: 2026
Utilities & green energy
- Water: Public
Community & HOA
Community
- Subdivision: Gooseridge Estates,Richland South
HOA
- Has HOA: Yes
- HOA fee: $34 monthly
Location
- Region: Richland
Financial & listing details
- Price per square foot: $242/sqft
- Date on market: 6/30/2026
- Listing terms: Cash,Conventional,FHA,VA Loan
- Electric utility on property: Yes
- Road surface type: Paved
Price history
| Date | Event | Price |
|---|---|---|
| 6/30/2026 | Sold | $535,492+32.2%$242/sqft |
Source:  PACMLS #290610 Report a problem PACMLS #290610 Report a problem | ||
| 2/19/2026 | Listing removed | $404,990$183/sqft |
Source:  Hayden Homes Report a problem Hayden Homes Report a problem | ||
| 9/17/2025 | Listed for sale | $404,990$183/sqft |
Source: Hayden Homes Report a problem | ||
Public tax history
Tax history is unavailable.
Neighborhood: 99352
Nearby homes
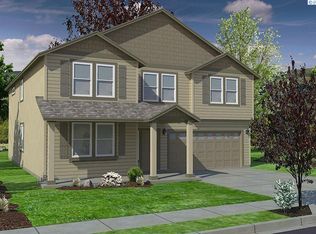
- $664,4514 bd3 ba3.1k sqft3806 Stonecap St, Richland, WA 99352Sold
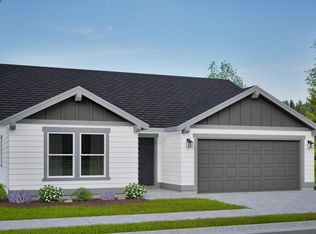
- $439,9903 bd2 ba1.4k sqft3639 Corvina St, Richland, WA 99352New Construction
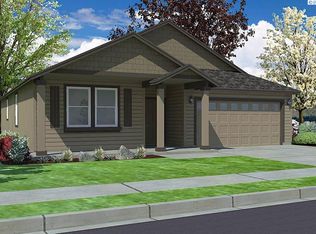
- $513,0804 bd2 ba1.9k sqft3687 Corvina St, Richland, WA 99352Sold
- $438,3763 bd2 ba1.4k sqft3615 Corvina St, Richland, WA 99352Sold
- $533,7904 bd3 ba2.2k sqft3686 Stonecap St, Richland, WA 99352Sold
- $428,9903 bd2 ba1.8k sqft3758 Stonecap St, Richland, WA 99352Sold
- $499,5003 bd2 ba1.8k sqft3591 Corvina St, Richland, WA 99352Sold
- $554,4664 bd2 ba1.9k sqft3619 Highview St, Richland, WA 99352Sold
Nearby schools
GreatSchools rating
- 8/10Orchard ElementaryGrades: PK-5Distance: 1.9 mi
- 7/10Leona Libby Middle SchoolGrades: 6-8Distance: 4.3 mi
- 8/10Richland High SchoolGrades: 9-12Distance: 4.3 mi


Get pre-qualified for a loan
At Zillow Home Loans, we can pre-qualify you in as little as 5 minutes with no impact to your credit score.An equal housing lender. NMLS #10287.
Sell for more on Zillow
Get a Zillow Showcase℠ listing at no additional cost and you could sell for .
$535,500
2% more
+$10,710
With Zillow Showcase(estimated)
$546,210
- Washington
- Benton County
- Richland
- 99352
- 3663 Corvina St
Nearby cities
Nearby zip codes
Other Richland Topics
