Skip main navigation
Off market
  • $465,500

    3663 Reddington Cir, Elgin, IL 60124

    3beds
    2baths
    1,666sqft
    SingleFamily
    Built in 2021
    -- sqft lot
    $465,500 Zestimate®
    $279/sqft
    $3,103 Estimated rent

    Home value

    $465,500

    $442,000 - $489,000

    $3,103/mo

    Zestimate® history
    Loading
    Loading...

    Owner options

    List your home for rent

    $3,103/mo

    Rent Zestimate®

    Find your next renter with Zillow Rental Manager. Plus, with online applications, you can quickly screen prospective tenants – for free.

    Learn more

    $3,103/mo

    Rent Zestimate®

    Refinance and save

    $3,344/mo

    Est. payment

    Refinancing to a lower rate could help reduce your monthly payments and save thousands over the life of the loan.

    See today's rates

    $3,344/mo

    Est. payment

    Explore your selling options

    Work with a Zillow partner agent

    Leverage their expertise and Zillow's premium Showcase listings to get your home seen by more buyers.

    Get started

    List with your own agent

    Get your home in front of millions of buyers by listing it on Zillow.

    Learn how to do it

    Sell it yourself

    Take full control of how buyers see your home on Zillow by listing For Sale by Owner (FSBO).

    List your home

    What's special

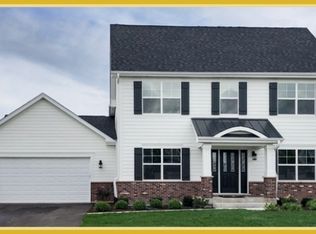
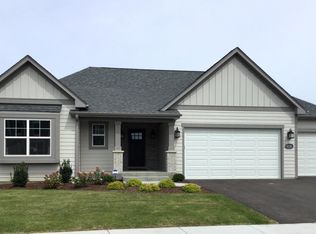
    Welcome Home to a Beautiful Bramante Ranch at Highland Woods on a PREMIUM LOT! MOVE IN READY Upgraded Ranch with Full Basement built in 2021 with lots of add ons in the community with clubhouse. Maintenance free and fences allowed! The Bramante Ranch offers main level living with plenty of space. The kitchen offers White Kitchen Cabinets, Granite Countertop, Oversized Island that's perfect for prep work and casual dining. The kitchen is open to the Dinette and Family Room with Gas Fireplace. The living space continues outside with a covered porch. The spacious owner's suite boasts a large closet and full bathroom with Owner's Roman Shower, Owner's Frameless Shower Door and double bowl vanity to create a spa-like feel. Two additional bedrooms complete the main floor. In addition, this home offers: Farmhouse Style Arrival Center with Shoe Compartments, Slide-In Range for Gas Stove, Ombre Ivory 6x12, Tile Wall Kitchen Backsplash, Ceiling Fans Rough-In, Cabinet Crown Molding for Kitchen Cabinets, Electricals (TV Prewire, HDMI/Internet Cables, and Other Electrical Outlets), Kitchen Pendant Lights, Mechanicals for Stackable Dryer/Washer, Cabinet/Built-In Trash Cans, Modern Doors with Nickel Handles and Interior Matte Paint, Owner's Bedroom: 10ft Ceilings with Crown Molding and a Walk-In Closet, Google Nest Thermostat (Wi-Fi Compatible). But the best part is - no lawn care or snow removal! That's all done for you here at Highland Woods. And you may ask for Amenities and Benefits Included in Highland Woods Community: Lawn Care (Weekly Grass Cut and Annual Mulch Replenishment), Snow Removal and Salt Maintenance for Personal Driveway and Sidewalk, as well as Main Streets, Owners Club, Country Trails Elementary School an On-Site School, Fitness Center, Leisure Resort Pool: Lane, Lap & Pool, Splash Water Park, Triple Loop Water Slide, and Sundeck and Shaded Lounge Areas, 5 miles of Walking and Biking Paths, 7 Neighborhood Parks and Playgrounds, Sand Volleyball Court, Basketball Court, Competition Grade Tennis Courts, 196 Acres of Open Space and an 18 Acre Lake, Landmark Tree Island for Picnicking or Daydreaming.

    This property is off market, which means it's not currently listed for sale or rent on Zillow. This may be different from what's available on other websites or public sources.
    Facts & features

    Interior

    Bedrooms & bathrooms
    • Bedrooms: 3
    • Bathrooms: 2
    Features
    • Has fireplace: Yes
    Interior area
    • Total interior livable area: 1,666 sqft

    Property

    Parking
    • Total spaces: 2
    Details
    • Parcel number: 0501331003

    Construction

    Type & style
    • Home type: SingleFamily
    Condition
    • Year built: 2021

    Community & neighborhood

    Location
    • Region: Elgin

    Price history

    DateEventPrice
    9/1/2022Sold$410,000+2.5%$246/sqft
    Source: MRED as distributed by MLS GRID #11466085 Report a problem
    7/27/2022Contingent$399,900$240/sqft
    Source: MRED as distributed by MLS GRID #11466085 Report a problem
    7/15/2022Listed for sale$399,900$240/sqft
    Source: MRED as distributed by MLS GRID #11466085 Report a problem

    Public tax history

    Tax history is unavailable.

    Neighborhood: 60124

    Nearby schools

    GreatSchools rating
    Get a cash offer in 3 minutes
    Find out how much your home could sell for in as little as 3 minutes with a no-obligation cash offer.
    Estimated market value
    $465,500
    Get a cash offer in 3 minutes
    Find out how much your home could sell for in as little as 3 minutes with a no-obligation cash offer.
    Estimated market value
    $465,500