Wow! Just like new! Great curb appeal! Covered front porch perfect for summer nights! Separate flex living/dining room! Gourmet eat-in kitchen with large breakfast bar island, quartz countertops, custom 42" flagstone cabinetry with crown molding, stainless steel appliances, full walk-in pantry, butler bar with extra cabinetry and separate eating area! Sun-filled family room with cozy upgraded electronic fireplace and tons of windows! Extra 1st floor full walk-in closet for extra storage! Spacious master suite with luxury bath with oversized dual sink vanity, glass walk-in shower with seat and full walk-in closet! Gracious size secondary bedrooms! 2nd floor loft perfect for office or sitting area! Convenient 2nd floor laundry! Full unfinished English basement! Tankless water heater! Just blocks to grammar school and rec center! Excellent 301 schools! Absolutely no work needed here! Neutral throughout!
Contingent
$599,900
798 Richwood Ave, Elgin, IL 60124
4beds
2,932sqft
:
Get pre-qualified$4,313/mo
Single Family Residence
Built in 2023
0.31 Acres Lot
$-- Zestimate®
$205/sqft
$126/mo HOA
What's special
Gracious size secondary bedroomsSeparate eating areaGreat curb appealQuartz countertopsStainless steel appliancesOversized dual sink vanityFull walk-in closet
- --
- on Zillow |
- 280
- views |
- 11
- saves |
Zillow last checked:
Listing updated:
Listed by:
Robert Wisdom 847-980-3670,
RE/MAX Horizon,
Lisa Wisdom,
RE/MAX Horizon
Source: MRED as distributed by MLS GRID,MLS#: 12672805
Facts & features
Interior
Bedrooms & bathrooms
- Bedrooms: 4
- Bathrooms: 3
- Full bathrooms: 2
- 1/2 bathrooms: 1
Rooms
- Room types: Breakfast Room, Loft, Great Room
Primary bedroom
- Features: Flooring (Carpet), Bathroom (Full)
- Level: Second
- Area: 324 Square Feet
- Dimensions: 18X18
Bedroom 2
- Features: Flooring (Carpet)
- Level: Second
- Area: 144 Square Feet
- Dimensions: 12X12
Bedroom 3
- Features: Flooring (Carpet)
- Level: Second
- Area: 156 Square Feet
- Dimensions: 13X12
Bedroom 4
- Features: Flooring (Carpet)
- Level: Second
- Area: 144 Square Feet
- Dimensions: 12X12
Breakfast room
- Features: Flooring (Luxury Vinyl)
- Level: Main
- Area: 170 Square Feet
- Dimensions: 17X10
Great room
- Features: Flooring (Luxury Vinyl)
- Level: Main
- Area: 240 Square Feet
- Dimensions: 16X15
Kitchen
- Features: Kitchen (Eating Area-Breakfast Bar, Eating Area-Table Space, Island, Pantry-Walk-in), Flooring (Luxury Vinyl)
- Level: Main
- Area: 204 Square Feet
- Dimensions: 17X12
Laundry
- Features: Flooring (Luxury Vinyl)
- Level: Second
- Area: 143 Square Feet
- Dimensions: 13X11
Loft
- Features: Flooring (Carpet)
- Level: Second
- Area: 154 Square Feet
- Dimensions: 14X11
Heating
- Natural Gas, Forced Air
Cooling
- Central Air
Appliances
- Included: Range, Microwave, Dishwasher, Refrigerator, Washer, Dryer, Disposal, Stainless Steel Appliance(s)
- Laundry: Upper Level
Features
- Walk-In Closet(s), High Ceilings, Open Floorplan
- Basement: Unfinished,Full,Daylight
- Number of fireplaces: 1
- Fireplace features: Great Room
Interior area
- Total structure area: 1,266
- Total interior livable area: 2,932 sqft
Video & virtual tour
Property
Parking
- Total spaces: 3
- Parking features: Asphalt, Garage Door Opener, Yes, Garage Owned, Attached, Garage
- Attached garage spaces: 3
- Has uncovered spaces: Yes
Accessibility
- Accessibility features: No Disability Access
Features
- Stories: 2
Lot
- Size: 0.31 Acres
- Dimensions: 72x157x33x33x33x157
Details
- Parcel number: 0501325001
- Special conditions: None
- Other equipment: Sump Pump
Construction
Type & style
- Home type: SingleFamily
- Property subtype: Single Family Residence
Materials
- Brick, Fiber Cement
- Foundation: Concrete Perimeter
- Roof: Asphalt
Condition
- New construction: No
- Year built: 2023
Details
- Builder model: COVENTRY
Utilities & green energy
- Electric: 200+ Amp Service
- Sewer: Public Sewer
- Water: Public
Community & HOA
Community
- Features: Clubhouse, Park, Pool, Tennis Court(s), Lake, Curbs, Sidewalks, Street Lights, Street Paved
- Security: Carbon Monoxide Detector(s)
- Subdivision: Highland Woods
HOA
- Has HOA: Yes
- Services included: Insurance, Clubhouse, Exercise Facilities, Pool, Other
- HOA fee: $377 quarterly
Location
- Region: Elgin
Financial & listing details
- Price per square foot: $205/sqft
- Tax assessed value: $490,314
- Annual tax amount: $13,002
- Date on market: 6/23/2026
- Ownership: Fee Simple w/ HO Assn.
Estimated market value
Not available
Estimated sales range
Not available
Not available
Price history
| Date | Event | Price |
|---|---|---|
| 8/31/2023 | Sold | $547,490-0.5%$187/sqft |
Source:  MRED as distributed by MLS GRID #11769881 Report a problem MRED as distributed by MLS GRID #11769881 Report a problem | ||
| 6/26/2023 | Pending sale | $549,990$188/sqft |
Source: MRED as distributed by MLS GRID #11769881 Report a problem | ||
| 4/28/2023 | Listed for sale | $549,990$188/sqft |
Source: MRED as distributed by MLS GRID #11769881 Report a problem | ||
Public tax history
| Year | Property taxes | Tax assessment |
|---|---|---|
| 2024 | $13,386 +97.6% | $163,438 +114.5% |
| 2023 | $6,774 +173.3% | $76,183 +190.9% |
| 2022 | $2,479 -0.7% | $26,185 +3.5% |
| 2021 | $2,495 -0.1% | $25,297 +1.8% |
| 2020 | $2,498 -0.9% | $24,842 +1.3% |
| 2019 | $2,522 -0.9% | $24,521 |
| 2018 | $2,545 +0.5% | $24,521 +2.6% |
| 2017 | $2,533 -5.3% | $23,900 +2.4% |
| 2016 | $2,674 | $23,333 |
| 2015 | -- | $23,333 +29.5% |
| 2014 | -- | $18,024 -1.7% |
| 2013 | -- | $18,332 |
| 2012 | -- | $18,332 -15.4% |
| 2011 | -- | $21,664 -11.2% |
| 2010 | -- | $24,383 -5% |
| 2009 | -- | $25,664 -14.4% |
| 2008 | -- | $29,997 +1116.4% |
| 2007 | -- | $2,466 |
Find assessor info on the county website
Monthly payment
Est. payment
Payment breakdown
Explore the cost of this home by adjusting the details. Changes won't be saved.Climate risks
Neighborhood: 60124
Nearby schools
GreatSchools rating
- 9/10Country Trails Elementary SchoolGrades: PK-5Distance: 0.4 mi
- 8/10Prairie Knolls Middle SchoolGrades: 6-7Distance: 2.5 mi
- 6/10Central High SchoolGrades: 9-12Distance: 5.7 mi
Schools provided by the listing agent
- District: 301
Source: MRED as distributed by MLS GRID. This data may not be complete. We recommend contacting the local school district to confirm school assignments for this home.
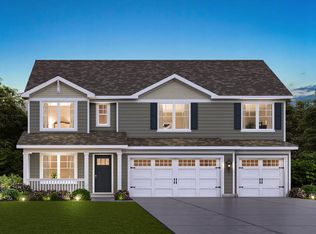
- $554,4904 bd3 ba3k sqft796 Richwood Ave, Elgin, IL 60124Sold

- $514,9904 bd3 ba2.7k sqft800 Richwood Ave, Elgin, IL 60124Sold
- $509,9904 bd3 ba2.7k sqft794 Richwood Ave, Elgin, IL 60124Sold
- $646,600-- bd-- ba-- sqft802 Richwood Ave, Elgin, IL 60124Off Market
- $621,9005 bd4 ba3.2k sqft797 Richwood Ave, Elgin, IL 60124Off Market
- $572,300-- bd-- ba-- sqft801 Richwood Ave, Elgin, IL 60124Off Market
- $608,9004 bd3 ba3.2k sqft793 Richwood Ave, Elgin, IL 60124Off Market
- $490,0003 bd2 ba2.2k sqft792 Richwood Ave, Elgin, IL 60124Sold
A local agent can set up tours, give advice and negotiate with sellers.
Similar homes
- $549,9004 bd3 ba2.8k sqft162 Hibiscus Ln, Elgin, IL 60124Active
 MLS ID #12708950, Sabrina Conti Erangey, Baird & Warner. MRED as distributed by MLS GRID
 - $589,9005 bd3 ba2.6k sqft3809 Currant Ln, Elgin, IL 60124Active
 MLS ID #12681855, Khurram Qureshi, Coldwell Banker Realty. MRED as distributed by MLS GRID
 - $575,0004 bd3 ba2.4k sqft3646 Edelweiss Rd, Elgin, IL 60124New
 MLS ID #12711417, Shreyas Mahajan, ARNI Realty Incorporated. MRED as distributed by MLS GRID
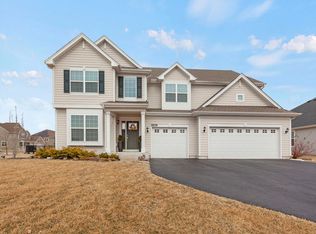
 - $630,0004 bd4 ba3.2k sqft3579 Emerald Rd, Elgin, IL 60124Active
 MLS ID #12556708, Stella Cali, Berkshire Hathaway HomeServices Starck Real Estate. MRED as distributed by MLS GRID
 - $589,9904 bd3 ba2.7k sqft294 Snowdrop Ln, Elgin, IL 60124ActiveMRED as distributed by MLS GRID
- $577,9904 bd3 ba2.7k sqft289 Snowdrop Ln, Elgin, IL 60124Price ChangeMRED as distributed by MLS GRID
- $799,9004 bd4 ba3.4k sqft3667 Peregrine Way, Elgin, IL 60124ActiveMLS ID #12714184, Robert Wisdom, RE/MAX Horizon. MRED as distributed by MLS GRID
- $589,0005 bd3 ba3.4k sqft3960 Georgetown Cir, Algonquin, IL 60102For SaleMLS ID #11906294, Mitchell Cohen, Cove Realty Inc.. My State MLS
- $775,0004 bd3 ba3.3k sqft3687 Peregrine Way, Elgin, IL 60124ActiveMLS ID #12697443, Brandon Blankenship, Keller Williams Premiere Properties. MRED as distributed by MLS GRID
- $595,0004 bd3 ba2.3k sqft945 Mario Ln, Gilberts, IL 60136ActiveMLS ID #12678207, Michael Tanzillo, Keller Williams Success Realty. MRED as distributed by MLS GRID
- $615,0004 bd4 ba3.8k sqft6 Yorkshire Ct, Algonquin, IL 60102ActiveMLS ID #12712838, Karen Goins, RE/MAX Suburban. MRED as distributed by MLS GRID
- $714,9004 bd3 ba2.8k sqft715 Welch St, Gilberts, IL 60136ActiveMLS ID #12650626, Jori Goluba, Wall Street Property Group, Inc. MRED as distributed by MLS GRID
- $589,0004 bd3 ba3.2k sqft2457 Bryn Mawr Ln, Crystal Lake, IL 60014Price ChangeMLS ID #12692960, Jessica Grieser, Compass. MRED as distributed by MLS GRID
- $549,9004 bd3 ba2.7k sqft419 Zachary Dr, Hampshire, IL 60140ActiveMLS ID #12697258, Kim Wirtz, ABR,CRS,e-PRO, Wirtz Real Estate Group Inc.. MRED as distributed by MLS GRID
- $460,0004 bd3 ba2.6k sqft1609 Emma Ln, Hampshire, IL 60140ActiveMLS ID #12712948, Jacqueline Jurado, Suburban Life Realty, Ltd. MRED as distributed by MLS GRID
- $599,0004 bd3 ba2.8k sqft1140 Independence Ave, Elburn, IL 60119ActiveMLS ID #12696142, Debora McKay, Coldwell Banker Realty. MRED as distributed by MLS GRID
- $569,9004 bd3 ba3k sqft6084 Russell Dr, Hoffman Estates, IL 60192ActiveMLS ID #12646098, Tom Cunningham, Baird & Warner. MRED as distributed by MLS GRID
- $688,7004 bd4 ba2.9k sqft39W796 Dairyherd Ln, Saint Charles, IL 60175ActiveMLS ID #12688410, Amy Adorno, ABR,CSC,E-PRO, Executive Realty Group LLC. MRED as distributed by MLS GRID
- $575,0004 bd4 ba3.5k sqft750 Majestic Dr, Algonquin, IL 60102ActiveMLS ID #12687023, Chris McGary, eXp Realty. MRED as distributed by MLS GRID
- $339,0003 bd3 ba1.7k sqft3819 Honeysuckle Ln, Elgin, IL 60124ActiveMLS ID #12708003, Janelle Vik, Baird & Warner. MRED as distributed by MLS GRID
