Skip main navigation
Sold for $925,000
  • $925,000

    3663 Trinity Dr, Alexandria, VA 22304

    3beds
    2,092sqft
    Single Family Residence
    Built in 1958
    0.28 Acres Lot
    $939,200 Zestimate®
    $442/sqft
    $4,864 Estimated rent

    Home value

    $939,200

    Estimated sales range

    Not available

    $4,864/mo

    Zestimate® history
    Loading
    Loading...

    Owner options

    List your home for rent

    $4,864/mo

    Rent Zestimate®

    Find your next renter with Zillow Rental Manager. Plus, with online applications, you can quickly screen prospective tenants – for free.

    Learn more

    $4,864/mo

    Rent Zestimate®

    Refinance and save

    $5,625/mo

    Est. payment

    Refinancing to a lower rate could help reduce your monthly payments and save thousands over the life of the loan.

    See today's rates

    $5,625/mo

    Est. payment

    Explore your selling options

    Work with a Zillow partner agent

    Leverage their expertise and Zillow's premium Showcase listings to get your home seen by more buyers.

    Get started

    List with your own agent

    Get your home in front of millions of buyers by listing it on Zillow.

    Learn how to do it

    Sell it yourself

    Take full control of how buyers see your home on Zillow by listing For Sale by Owner (FSBO).

    List your home

    What's special

    Irrigation systemGas fireplaceFamily roomThree bedroomsLarge rear yardInviting lower levelLarge bay window
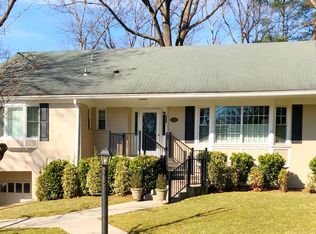
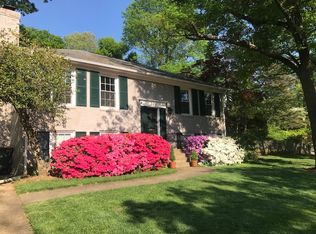
    Located on one of Alexandria’s finest streets, this three bedroom plus two bath home offers a large rear yard perfect for an addition! Surrounded by higher price homes, this is your opportunity to create your dream home by building a wonderful family room/kitchen addition with a master suite on the upper level. The formal living room boasts a large bay window, gas fireplace with attractive mantle with dentil molding flanked by custom bookshelves. The dining room opens onto a terrific 25 x 16 deck. The upper two floors include three bedrooms, each with a ceiling fan. Don’t miss the attic accessed from the primary bedroom’s closet. The inviting lower level features a family room with loads of bookshelves and cabinetry below. Enjoy the pretty landscaping with hydrangea, azaleas, tulips, iris and dogwood. There is an irrigation system in both the front and rear yards. Don’t miss this charming home just a short distance to Old Town, 495, Reagan Airport and downtown Washington! Improvements include: New roof (2023), hot water heater (2013), furnace (2013), central air conditioning (2007).

    Zillow last checked:

    Listing updated:

    Listed by:

    Donnan C. Wintermute 703-608-6868,

    Coldwell Banker Realty

    Bought with:

    Jacqueline Asmus, 0225248380

    KW Metro Center

    Source: Bright MLS,MLS#: VAAX2045454MLS Logo

    Facts & features

    Interior

    Bedrooms & bathrooms
    • Bedrooms: 3
    • Bathrooms: 2
    • Full bathrooms: 2
    Primary bedroom
    • Level: Upper
    • Area: 224 Square Feet
    • Dimensions: 15 X 11
    Bedroom 2
    • Level: Upper
    • Area: 165 Square Feet
    • Dimensions: 15 X 11
    Bedroom 3
    • Level: Upper
    • Area: 110 Square Feet
    • Dimensions: 11 X 10
    Dining room
    • Level: Main
    • Area: 84 Square Feet
    • Dimensions: 14 X 12
    Family room
    • Level: Lower
    • Area: 240 Square Feet
    • Dimensions: 16 X 15
    Kitchen
    • Level: Main
    • Area: 121 Square Feet
    • Dimensions: 9 X 9
    Living room
    • Features: Fireplace - Gas
    • Level: Main
    • Area: 234 Square Feet
    • Dimensions: 26 X 13
    Heating
    • Forced Air, Natural Gas, Central
    Cooling
    • Central Air, Ceiling Fan(s), Electric
    Appliances
    • Included: Dishwasher, Disposal, Exhaust Fan, Freezer, Ice Maker, Refrigerator, Washer, Gas Water Heater
    • Laundry: Lower Level
    Features
    • Attic, Built-in Features, Ceiling Fan(s), Crown Molding, Primary Bath(s), Recessed Lighting
    • Flooring: Wood
    • Windows: Bay/Bow, Window Treatments
    • Basement: Connecting Stairway,Partial,Heated,Interior Entry,Exterior Entry,Partially Finished,Rear Entrance,Windows
    • Number of fireplaces: 1
    • Fireplace features: Gas/Propane, Screen
    Interior area
    • Total structure area: 2,092
    • Total interior livable area: 2,092 sqft
    • Finished area above ground: 1,820
    • Finished area below ground: 272

    Property

    Parking
    • Total spaces: 3
    • Parking features: Asphalt, Driveway, Attached Carport
    • Carport spaces: 1
    • Uncovered spaces: 2
    Accessibility
    • Accessibility features: None
    Features
    • Levels: Multi/Split,Four
    • Stories: 4
    • Patio & porch: Deck
    • Exterior features: Sidewalks, Underground Lawn Sprinkler
    • Pool features: None
    • Has view: Yes
    • View description: Garden
    Lot
    • Size: 0.28 Acres
    • Features: Landscaped
    Details
    • Additional structures: Above Grade, Below Grade
    • Parcel number: 26256000
    • Zoning: R 12
    • Special conditions: Standard

    Construction

    Type & style
    • Home type: SingleFamily
    • Property subtype: Single Family Residence
    Materials
    • Brick
    • Foundation: Other
    • Roof: Architectural Shingle
    Condition
    • Very Good
    • New construction: No
    • Year built: 1958

    Utilities & green energy

    • Sewer: Public Sewer
    • Water: Public
    • Utilities for property: Cable Connected, Cable Available, Electricity Available, Natural Gas Available, Sewer Available, Water Available, Cable

    Community & neighborhood

    Location
    • Region: Alexandria
    • Subdivision: Ft Williams Park

    Other

    Other facts
    • Listing agreement: Exclusive Right To Sell
    • Listing terms: Cash,Conventional,FHA,VA Loan
    • Ownership: Fee Simple

    Price history

    DateEventPrice
    7/18/2025Sold$925,000-2.1%$442/sqft
    Source: Bright MLS #VAAX2045454 Report a problem
    6/20/2025Pending sale$945,000$452/sqft
    Source: Bright MLS #VAAX2045454 Report a problem
    5/22/2025Contingent$945,000$452/sqft
    Source: Bright MLS #VAAX2045454 Report a problem
    5/16/2025Listed for sale$945,000+114.8%$452/sqft
    Source: Bright MLS #VAAX2045454 Report a problem
    8/23/2002Sold$440,000+50.7%$210/sqft
    Source: Public Record Report a problem
    6/24/1996Sold$292,000+0.7%$140/sqft
    Source: Public Record Report a problem
    7/3/1995Sold$290,000$139/sqft
    Source: Public Record Report a problem

    Public tax history

    YearProperty taxesTax assessment
    2026$10,777 +3.4%$949,534 +3.4%
    2025$10,421 +5%$918,175 +5%
    2024$9,923 +5.3%$874,287 +3%
    2023$9,426 +3.4%$849,209 +3.4%
    2022$9,118 -3.9%$821,461 +4%
    2021$9,488 $790,213 +4.9%
    2020-- $753,267 +1.6%
    2019-- $741,621
    2018$6,785 -10.3%$741,621 +2.3%
    2017$7,563 $725,075
    2016$7,563 +3.8%$725,075 +3.8%
    2015$7,284 +0.4%$698,410 +0.4%
    2014$7,252 +13.6%$695,306 +6.5%
    2013$6,385 +1%$652,832 +1%
    2012$6,319 -1.5%$646,151 -1.5%
    2011$6,415 +5.8%$655,932 +5.8%
    2010$6,064 +2%$620,012 -5.8%
    2009$5,945 +4.8%$658,380 -2%
    2008$5,675 +1.3%$671,543 -0.5%
    2007$5,601 +1.8%$674,800
    2006$5,500 -9.1%$674,800 +19.3%
    2005$6,053 +16.6%$565,700 +16.6%
    2004$5,191 +19.6%$485,100 +19.6%
    2003$4,339 +13.4%$405,500 +13.4%
    2002$3,827 +12.5%$357,700 +12.5%
    2001$3,402 $317,900

    Find assessor info on the county website

    Neighborhood: Seminary Hill

    Nearby schools

    GreatSchools rating
    Schools provided by the listing agent
    • Elementary: Douglas Macarthur
    • Middle: George Washington
    • High: Alexandria City
    • District: Alexandria City Public Schools

    Source: Bright MLS. This data may not be complete. We recommend contacting the local school district to confirm school assignments for this home.

    Get a cash offer in 3 minutes
    Find out how much your home could sell for in as little as 3 minutes with a no-obligation cash offer.
    Estimated market value
    $939,200
    Get a cash offer in 3 minutes
    Find out how much your home could sell for in as little as 3 minutes with a no-obligation cash offer.
    Estimated market value
    $939,200