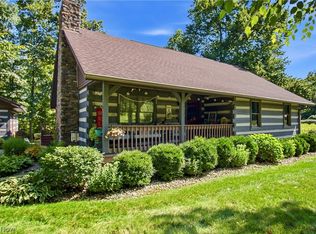
WOW! Sitting at the top of 6.54 gorgeous acres with the most breath-taking views, this is it! As you pull up to the beautifully situated property, the first thing you'll notice is privacy, peace, and quiet. Built in 2010, this raised ranch is bursting with customization, and amazing potential for expanded living space. Entering from the ground-level, turn right and you'll walk into a HUGE 30'X40' 3-bay garage with heated floors and its own a/c unit, two 9'X9' doors and one 10'X10' door (perfect for larger vehicles or machinery). To the left you'll walk into a complete basement space that also has heated floors, already framed and professionally wired, ready for your finishing touches (recreation room/bedrooms/office space/etc). And, so much storage space! The spacious lower level also includes a finished full bathroom, conveniently located for easy access from outside for those messy cleanups! You'll also find a newly constructed overhang and back patio for quiet moments while enjoying the backyard, an additional 16'X40' lean-to for extra vehicle/equipment storage, and a 20'X42' wood barn! Walk up to the main living level where hardwood floors and beautiful freshly installed carpet create warmth, and enjoy the light-filled living space highlighting the land and stellar views. Custom hickory cabinets and spacious kitchen, ample counter space and a gas range make light work of meal prep. The large owner's suite boasts its own walk-in closet, ensuite bath with a walk-in shower and double vanity, and direct access to the wrap-around porch. Yes, wrap-around porch, where you'll have a front seat to starry nights and a view for miles! Welcome to your own slice of paradise!
Active
$409,900
3664 Finley Ln, Malta, OH 43758
2beds
1,260sqft
Single Family Residence
Built in 2010
6.54 Acres Lot
$-- Zestimate®
$325/sqft
$-- HOA
What's special
Breath-taking views
- 19 days
- 438
- 19
Likely to sell faster than
Zillow last checked:
Listing updated:
Listed by:
Betsy Skrobot 740-455-3730 blepi@lepirealestate.com,
Lepi & Associates
Source: MLS Now,MLS#: 5242740 Originating MLS: Guernsey-Muskingum Valley Association of REALTORS
Originating MLS: Guernsey-Muskingum Valley Association of REALTORSFacts & features
Interior
Bedrooms & bathrooms
- Bedrooms: 2
- Bathrooms: 3
- Full bathrooms: 3
- Main level bathrooms: 2
- Main level bedrooms: 2
Heating
- Forced Air, Gas, Radiant
Cooling
- Central Air
Appliances
- Laundry: Main Level
Features
- Breakfast Bar, Walk-In Closet(s)
- Windows: Insulated Windows, Storm Window(s)
- Basement: Full,Interior Entry,Concrete,Storage Space,Unfinished,Walk-Out Access
- Has fireplace: No
- Fireplace features: None
Interior area
- Total structure area: 1,260
- Total interior livable area: 1,260 sqft
- Finished area above ground: 1,260
Video & virtual tour
Property
Parking
- Total spaces: 6
- Parking features: Additional Parking, Attached, Carport, Garage Faces Front, Garage, Garage Door Opener, Heated Garage
- Attached garage spaces: 3
- Carport spaces: 3
- Covered spaces: 6
Features
- Levels: One
- Stories: 1
- Patio & porch: Covered, Porch, Wrap Around
Lot
- Size: 6.54 Acres
Details
- Additional structures: Barn(s)
- Parcel number: 0400050801
- Special conditions: Standard
Construction
Type & style
- Home type: SingleFamily
- Architectural style: Other,Ranch
- Property subtype: Single Family Residence
Materials
- Frame, Concrete
- Roof: Metal
Condition
- Year built: 2010
Utilities & green energy
- Sewer: Private Sewer, Septic Tank
- Water: Spring
Community & HOA
HOA
- Has HOA: No
Location
- Region: Malta
Financial & listing details
- Price per square foot: $325/sqft
- Annual tax amount: $2,300
- Date on market: 9/5/2026
- Cumulative days on market: 20 days
- Listing terms: Cash,Conventional,FHA,USDA Loan,VA Loan
Estimated market value
Not available
Estimated sales range
Not available
Not available
Price history
| Date | Event | Price |
|---|---|---|
| 9/5/2026 | Listed for sale | $409,900-8.9%$325/sqft |
Source:  MLS Now #5242740 Report a problem MLS Now #5242740 Report a problem | ||
| 7/16/2026 | Listing removed | $450,000$357/sqft |
Source: MLS Now #5215712 Report a problem | ||
| 6/5/2026 | Listed for sale | $450,000$357/sqft |
Source: MLS Now #5215712 Report a problem | ||
Public tax history
Tax history is unavailable.
Monthly payment
Est. payment
Payment breakdown
Explore the cost of this home by adjusting the details. Changes won't be saved.Climate risks
Neighborhood: 43758
Nearby schools
Schools provided by the listing agent
- District: Morgan LSD - 5801
Source: MLS Now. This data may not be complete. We recommend contacting the local school district to confirm school assignments for this home.
Similar homes
- $409,9002 bd3 ba1.2k sqft3664 N Finley Rd, Malta, OH 43758For Sale

 MLS ID #226020330, Betsy K Skrobot, LEPI & ASSOC. . Columbus and Central Ohio Regional MLS
 - $399,9003 bd3 ba1.6k sqft2630 Red Fox Dr, Duncan Falls, OH 43734For Sale
 MLS ID #5228967, Jessica L Winland, Coldwell Banker Realty. MLS Now
 - $375,0004 bd2 ba1.7k sqft385 Irish Ridge Rd, Philo, OH 43771For Sale
 MLS ID #5211908, Chantel Wade, EXP Realty, LLC. MLS Now
 - $499,0002 bd2 ba1.2k sqft10635 Old River Rd, McConnelsville, OH 43756For Sale
 MLS ID #226021171, Mariann Maynard, Red 1 Realty. Columbus and Central Ohio Regional MLS
 - $445,9004 bd4 ba1.8k sqft12360 Chandlersville Rd, Chandlersville, OH 43727For SaleMLS ID #226030957, Brian Starcher, New Directions Realty, LLC. Columbus and Central Ohio Regional MLS
- $324,9003 bd2 ba1.8k sqft3820 Crock Rd, Zanesville, OH 43701For SaleMLS ID #226014196, Justin A Schone, RE/MAX ONE. Columbus and Central Ohio Regional MLS
- $325,0002 bd2 ba1.4k sqft18243 State Highway 13, Glouster, OH 45732For SaleMLS ID #226012816, Timothy Ross, Almost Home RealEstateServices. Columbus and Central Ohio Regional MLS
- $264,9003 bd2 ba1.2k sqft522 S Main St, New Lexington, OH 43764For SaleMLS ID #226035237, John Bethel, The Realty Group. Columbus and Central Ohio Regional MLS
- $599,9003 bd1 ba1.8k sqft1835 Lutz Ln, Zanesville, OH 43701For SaleMLS ID #226028136, Eric Correll, Hill Real Estate. Columbus and Central Ohio Regional MLS
