Discover the rare opportunity to own nearly 10 acres of pristine, serine riverfront property on the Muskingum.
Spanning 9.74 acres, this remarkable retreat features two impeccably maintained, move in ready mobile homes, each positioned to capture the natural beauty and privacy of the grounds.
The property is fully prepared for expansion, offering four individual septic systems, a private well, and extensive river frontage complete with two docks, creating an unparalleled setting for leisure, recreation, or future development.
A generous 30×56 pole barn provides the perfect space for storage, hobbies, or work. It also features a carport and a nice sized shed.
This is more than a property—it is a canvas for your vision and it is a rare opportunity to create the lifestyle you’ve been dreaming of.
Active
Price cut: $50K (7/18)
$499,000
10635/10665 Old River Rd, McConnelsville, OH 43756
2beds
1,224sqft
Manufactured Home, Single Family Residence
Built in 1997
9.74 Acres Lot
$-- Zestimate®
$408/sqft
$-- HOA
What's special
Nice sized shed
- 40 days |
- 83 |
- 2 |
Zillow last checked:
Listing updated:
Listed by:
Mariann Maynard 614-354-8749 mariann.maynard@gmail.com,
Red 1 Realty, LLC.
Source: MLS Now,MLS#: 5216622 Originating MLS: Other/Unspecificed
Originating MLS: Other/UnspecificedFacts & features
Interior
Bedrooms & bathrooms
- Bedrooms: 2
- Bathrooms: 2
- Full bathrooms: 2
- Main level bathrooms: 2
- Main level bedrooms: 2
Bedroom
- Description: Master Bedroom features an ensuite and a large walk-in closet.,Flooring: Carpet
- Features: Walk-In Closet(s), Window Treatments
- Level: First
- Dimensions: ND x ND
Bedroom
- Description: 2nd Bedroom features a walk-in closet and an abundance of windows bringing natural light.,Flooring: Carpet
- Features: Walk-In Closet(s), Window Treatments
- Level: First
- Dimensions: ND x ND
Bathroom
- Description: Master Bath,Flooring: Carpet
- Features: Soaking Tub
- Level: First
- Dimensions: ND x ND
Bathroom
- Description: Guest Bathroom,Flooring: Linoleum
- Level: First
- Dimensions: ND x ND
Kitchen
- Description: Spacious kitchen features a great pantry and a breakfast bar.,Flooring: Linoleum
- Features: Breakfast Bar
- Level: First
- Dimensions: ND x ND
Laundry
- Description: Laundry Room,Flooring: Linoleum
- Level: First
- Dimensions: ND x ND
Living room
- Description: Generous size living room,Flooring: Carpet
- Level: First
- Dimensions: ND x ND
Heating
- Electric
Cooling
- Central Air
Appliances
- Included: Dishwasher, Range, Refrigerator
- Laundry: Electric Dryer Hookup, Main Level
Features
- Breakfast Bar, Ceiling Fan(s), Double Vanity, Eat-in Kitchen, Soaking Tub, Walk-In Closet(s)
- Windows: Blinds, Insulated Windows, Window Treatments
- Basement: Crawl Space
- Has fireplace: No
Interior area
- Total structure area: 1,224
- Total interior livable area: 1,224 sqft
- Finished area above ground: 1,224
- Finished area below ground: 0
Video & virtual tour
Property
Parking
- Total spaces: 5
- Parking features: Driveway, Detached, Garage, Off Street, Outside, Oversized, Private, Workshop in Garage
- Garage spaces: 4
- Carport spaces: 1
- Covered spaces: 5
Features
- Levels: One
- Stories: 1
- Patio & porch: Rear Porch, Covered, Deck, Front Porch
- Exterior features: Dock
- Pool features: None
- Fencing: None
- Has view: Yes
- View description: River
- Has water view: Yes
- Water view: River
- Waterfront features: River Front
- Frontage type: River
Lot
- Size: 9.74 Acres
- Features: Agricultural, Additional Land Available, Open Lot, Views
Details
- Additional structures: Carport(s), Mobile Home, Shed(s)
- Additional parcels included: 20803215003,20803215007,20803215001,20803215004
- Parcel number: 20803215002
- Special conditions: Standard
Construction
Type & style
- Home type: MobileManufactured
- Architectural style: Manufactured Home,Mobile Home
- Property subtype: Manufactured Home, Single Family Residence
Materials
- Vinyl Siding
- Roof: Shingle
Condition
- Year built: 1997
Utilities & green energy
- Sewer: Septic Tank
- Water: Well
Community & HOA
Community
- Features: None
HOA
- Has HOA: No
Location
- Region: Mcconnelsville
Financial & listing details
- Price per square foot: $408/sqft
- Annual tax amount: $2,707
- Date on market: 6/13/2026
- Cumulative days on market: 43 days
- Listing terms: Cash,Conventional,USDA Loan
Estimated market value
Not available
Estimated sales range
Not available
Not available
Price history
| Date | Event | Price |
|---|---|---|
| 7/18/2026 | Price change | $499,000-9.1%$408/sqft |
Source:  MLS Now #5216622 Report a problem MLS Now #5216622 Report a problem | ||
| 6/13/2026 | Listed for sale | $549,000$449/sqft |
Source: MLS Now #5216622 Report a problem | ||
Public tax history
Tax history is unavailable.
Monthly payment
Climate risks
Neighborhood: 43756
Nearby schools
GreatSchools rating
- 6/10Duncan Falls Elementary SchoolGrades: PK-5Distance: 7.5 mi
- 4/10Philo Junior High SchoolGrades: 6-8Distance: 6.5 mi
- 6/10Philo High SchoolGrades: 9-12Distance: 7.9 mi
Schools provided by the listing agent
- District: Franklin LSD - 6002
Source: MLS Now. This data may not be complete. We recommend contacting the local school district to confirm school assignments for this home.
- $499,0002 bd2 ba1.2k sqft10635 Old River Rd, McConnelsville, OH 43756For Sale

- $8,700-- bd-- ba-- sqft10615 Old River Rd, Mcconnelsville, OH 43720Off Market
- $19,600-- bd-- ba-- sqft10515 S River Rd NW, River Rd S, OH 43756Off Market
- $--2 bd1 ba854 sqft10525 S River Rd NW, Mcconnelsville, OH 43756Off Market
- $--2 bd1 ba854 sqft10525 S River Rd NW, McConnelsville, OH 43756Off Market
- $15,300-- bd-- ba-- sqft10525 S River Rd NW, McConnelsville, OH 43756Off Market
- $--2 bd1 ba490 sqft10905 E State Route 60 Rte, Mc Connelsville, OH 43756Off Market
- $--3 bd2 ba920 sqft10415 S River Rd NW, McConnelsville, OH 43756Off Market
A local agent can set up tours, give advice and negotiate with sellers.
A local lender can help you make sure your offer is ready when you are.
Similar homes
- $499,0002 bd2 ba1.2k sqft10635 Old River Rd, McConnelsville, OH 43756For Sale
 MLS ID #226021171, Mariann Maynard, Red 1 Realty. Columbus and Central Ohio Regional MLS
 - $479,0003 bd2 ba1.2k sqft1285 Moody Hollow Rd, Blue Rock, OH 43720For Sale
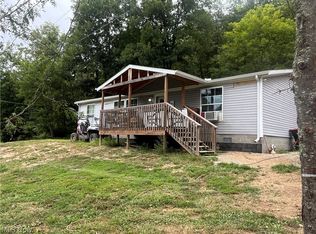 MLS ID #5195901, Ria L Masterson, Team Realty 1st. MLS Now
 - $385,0004 bd2 ba1.7k sqft385 Irish Ridge Rd, Philo, OH 43771For Sale
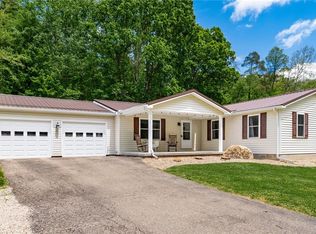 MLS ID #5211908, Chantel Wade, EXP Realty, LLC. MLS Now
 - $579,0002 bd1 ba1.2k sqft10780 Young Hickory Rd, Blue Rock, OH 43720For Sale
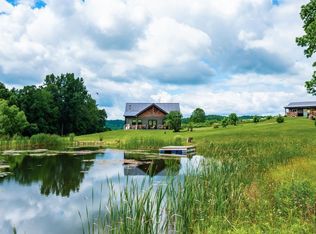 MLS ID #5220371, Mary A Locy, Howard Hanna. MLS Now
 - $650,0003 bd2 ba1.4k sqft9250 Township Road 169 NE, New Lexington, OH 43764For SaleMLS ID #226022154, Scott T Hill, Hill Real Estate. Columbus and Central Ohio Regional MLS
- $375,0003 bd2 ba1.4k sqft2845 Dietz Ln, Zanesville, OH 43701For SaleMLS ID #226020993, Juli Ann Knecht, RE/MAX ONE. Columbus and Central Ohio Regional MLS
- $389,9003 bd3 ba1.1k sqft905 W Union Rd, Norwich, OH 43767For SaleMLS ID #5205000, Jo A Mason, Carol Goff & Associates. MLS Now
- $299,0003 bd1 ba1.4k sqft2419 Chandlersville Rd, Zanesville, OH 43701For SaleMLS ID #5196127, Jay Phillis, Lepi & Associates. MLS Now
- $332,5003 bd2 ba1.5k sqft12180 Township Road 8, Crooksville, OH 43731For SaleMLS ID #5223848, Greg Milleson, Leonard and Newland Real Estate Services. MLS Now
- $419,5003 bd2 ba1.8k sqft13441 Township Road 106, Mount Perry, OH 43760New ConstructionMLS ID #5204997, Alan H Wilson, Olde Town Realty. MLS Now
- $249,9003 bd1 ba1.3k sqft56 Beechrock Dr, Zanesville, OH 43701For SaleMLS ID #5220932, Courtney B McConaha, Coldwell Banker Realty. MLS Now
- $274,9002 bd1 ba1.2k sqft8346 Glenwood Rd, Cumberland, OH 43732For SaleMLS ID #5207668, Carson West, WestCo Realty, LLC. MLS Now
- $258,9003 bd2 ba1.6k sqft4100 Boggs Rd, Zanesville, OH 43701For SaleHubzu
- $289,9004 bd1 ba1.7k sqft3900 Chandlersville Rd, Zanesville, OH 43701For SaleMLS ID #5188237, Jason Fink, Town & Country. MLS Now
- $275,0003 bd2 ba1.5k sqft126 Juanita Dr, Zanesville, OH 43701For SaleMLS ID #5212341, Betsy Skrobot, Lepi & Associates. MLS Now
- $285,0003 bd3 ba1.8k sqft1435 Luby Ln, Zanesville, OH 43701For SaleMLS ID #5214860, Tamera S Findeiss, Town & Country. MLS Now
- $299,9003 bd2 ba1.3k sqft2655 Eva Cir, Zanesville, OH 43701For SaleMLS ID #5221208, Carson West, WestCo Realty, LLC. MLS Now
- $255,0003 bd2 ba1.6k sqft34 Poplar Dr, Zanesville, OH 43701For SaleMLS ID #5203775, Ida Boone, RE/MAX Broadwater. MLS Now
- $319,9003 bd1 ba1.2k sqft320 Winter St, Crooksville, OH 43731For SaleMLS ID #226012943, Kathy A McMillan, SAYRE SEALS & MCMILLAN REAL ESTATE LLC. Columbus and Central Ohio Regional MLS
- $411,0002 bd2 ba1.5k sqft1093 Concord Pl, Zanesville, OH 43701For Sale By Owner
