Newly Expanded 1808 Square foot Ranch In a True Country Setting with Attached New 25 Ft by 25 Ft 2 Car Garage Featuring 3 Bedroom 2 Full Baths, Open Floor Plan ( Great Room ) 2 Rear Decks, 5.1 Acres, Large Unfinished Basement, Private Master Suite Measuring 23" by 15',4" Bedroom with Cathedral Ceiling and ,12' by 7'10" Master Bath, Master Walk-In Closet is 12' by 7' Plus Stunting Walk-In Shower, Master also has Access to a Private 25' By 8' Deck, There are 2 Additional bedrooms the Largest having a Walk-in Closet with a 14'x 12'6" Measurement, Main Floor Laundry Room, both Guest Bedrooms and Great Room have Access to a More then ample Hall Bath with Tub/Shower. This Home's Expansion Kept Only the Original Basement and the outside Framing of the Original House Built in 1985, Kitchen features a Farm Sink all new Appliances, ( Range, Refrigerator & Dishwasher) Loads of new Cabinets and Quartz Counter Tops, The Flooring Thru out is the Latest in Today Durable Beautiful Product. The Home is entered thru a 23' by 6.6' Covered Front Porch.
Contingent
$419,500
13441 Township Road 106, Mount Perry, OH 43760
3beds
1,808sqft
:
Get pre-qualified$2,839/mo
Single Family Residence
Built in 2026
5.1 Acres Lot
$-- Zestimate®
$232/sqft
$-- HOA
What's special
Large unfinished basementMain floor laundry room
- 89 days |
- 704 |
- 34 |
Likely to sell faster than
Zillow last checked:
Listing updated:
Listed by:
Alan H Wilson 740-453-6533 zanesvilleoldetown@att.net,
Olde Town Realty
Source: MLS Now,MLS#: 5204997 Originating MLS: Guernsey-Muskingum Valley Association of REALTORS
Originating MLS: Guernsey-Muskingum Valley Association of REALTORSFacts & features
Interior
Bedrooms & bathrooms
- Bedrooms: 3
- Bathrooms: 2
- Full bathrooms: 2
- Main level bathrooms: 2
- Main level bedrooms: 3
Primary bedroom
- Description: Tremendous Master Bedroom with Cathedral Ceiling & Private rear Deck,Flooring: Carpet
- Level: First
- Dimensions: 23 x 15.4
Bedroom
- Description: Large Guest Bedroom with L-Shaped Walk in Closet,Flooring: Carpet
- Level: First
- Dimensions: 14 x 12.6
Bedroom
- Description: 3rd Bedroom,Flooring: Carpet
- Level: First
- Dimensions: 11 x 10.6
Primary bathroom
- Description: Large Master Bathroom with Super walkin Shower,Flooring: Luxury Vinyl Tile
- Level: First
- Dimensions: 12 x 7.1
Bathroom
- Description: Hall Guest Bathroom,Flooring: Luxury Vinyl Tile
- Level: First
- Dimensions: 11 x 8
Eat in kitchen
- Description: Part of the Great Room,Flooring: Luxury Vinyl Tile
- Level: First
- Dimensions: 21.6 x 11
Great room
- Description: Great Room that Includw Living. Dining & Kitchen,Flooring: Luxury Vinyl Tile
- Features: Bookcases
- Level: First
- Dimensions: 27 x 21.6
Laundry
- Description: Laundry Mud Room Right off the Garage Entry into Home,Flooring: Luxury Vinyl Tile
- Level: First
- Dimensions: 11 x 7.8
Living room
- Description: Living Room that is part of Great Room,Flooring: Luxury Vinyl Tile
- Features: Bookcases
- Level: First
- Dimensions: 21 x 16
Heating
- Forced Air, Propane
Cooling
- Central Air
Appliances
- Included: Dishwasher, Range, Refrigerator
- Laundry: Laundry Room
Features
- Basement: Crawl Space,Unfinished
- Has fireplace: No
Interior area
- Total structure area: 1,808
- Total interior livable area: 1,808 sqft
- Finished area above ground: 1,808
Video & virtual tour
Property
Parking
- Total spaces: 2
- Parking features: Attached, Garage, Gravel
- Attached garage spaces: 2
Features
- Levels: Two,One
- Stories: 1
- Patio & porch: Covered, Deck, Front Porch, Porch
- Fencing: Partial
- Has view: Yes
- View description: Canyon, Pasture, Trees/Woods
Lot
- Size: 5.1 Acres
- Features: Cleared, Wooded
Details
- Parcel number: 170003110000
Construction
Type & style
- Home type: SingleFamily
- Architectural style: Ranch
- Property subtype: Single Family Residence
Materials
- Vinyl Siding
- Foundation: Block
- Roof: Asphalt,Fiberglass
Condition
- New Construction
- New construction: Yes
- Year built: 2026
Utilities & green energy
- Sewer: Septic Tank
- Water: Private, Well
Community & HOA
HOA
- Has HOA: No
Location
- Region: Mount Perry
Financial & listing details
- Price per square foot: $232/sqft
- Tax assessed value: $76,170
- Annual tax amount: $1,794
- Date on market: 4/28/2026
- Cumulative days on market: 90 days
Estimated market value
Not available
Estimated sales range
Not available
Not available
Price history
| Date | Event | Price |
|---|---|---|
| 4/28/2026 | Listed for sale | $419,500+319.9%$232/sqft |
Source:  MLS Now #5204997 Report a problem MLS Now #5204997 Report a problem | ||
| 1/24/2025 | Sold | $99,900$55/sqft |
Source: MLS Now #5089175 Report a problem | ||
| 12/11/2024 | Pending sale | $99,900$55/sqft |
Source:  Columbus and Central Ohio Regional MLS #224042496 Report a problem Columbus and Central Ohio Regional MLS #224042496 Report a problem | ||
| 12/7/2024 | Listed for sale | $99,900$55/sqft |
Source: Columbus and Central Ohio Regional MLS #224042496 Report a problem | ||
Public tax history
| Year | Property taxes | Tax assessment |
|---|---|---|
| 2025 | $1,794 -1.2% | $26,660 |
| 2024 | $1,816 | $26,660 |
| 2023 | $1,816 +1.4% | $26,660 +3.7% |
| 2022 | $1,790 +10.7% | $25,720 |
| 2021 | $1,617 | $25,720 |
| 2020 | -- | $25,720 +7.5% |
| 2019 | $612 | $23,920 |
| 2018 | $612 +6% | $23,920 |
| 2017 | $577 -12.8% | $23,920 -6.9% |
| 2016 | $662 | $25,700 |
| 2015 | $662 -31% | $25,700 |
| 2014 | $959 +50% | $25,700 |
| 2013 | $639 | $25,700 -7.3% |
| 2012 | $639 -10% | $27,730 +1.7% |
| 2010 | $710 +0.2% | $27,270 |
| 2009 | $709 | $27,270 |
Find assessor info on the county website
Monthly payment
Est. payment
Payment breakdown
Explore the cost of this home by adjusting the details. Changes won't be saved.Climate risks
Neighborhood: 43760
Nearby schools
GreatSchools rating
- 8/10Glenford Elementary SchoolGrades: K-5Distance: 7.8 mi
- 6/10Sheridan Middle SchoolGrades: 6-8Distance: 12 mi
- 6/10Sheridan High SchoolGrades: 9-12Distance: 11.9 mi
Schools provided by the listing agent
- District: Northern LSD - 6403
Source: MLS Now. This data may not be complete. We recommend contacting the local school district to confirm school assignments for this home.
- $28,290-- bd-- ba-- sqft13473 Township Road 106, Mount Perry, OH 43760Off Market
- $65,2901 bd1 ba576 sqft13511 Township Road 106, Mount Perry, OH 43760Off Market
- $36,730-- bd-- ba-- sqft13397 Township Road 106, Mount Perry, OH 43760Off Market
- $25,670-- bd-- ba-- sqft13397 Township Road 106, Mount Perry, OH 43760Off Market
- $2,570-- bd-- ba-- sqft13397 Township Road 106, Mount Perry, OH 43760Off Market
- $12,6902 Acres13539 Township Road 106, Mount Perry, OH 43760Off Market
- $44,950-- bd-- ba-- sqft13321 Township Road 106, Mount Perry, OH 43760Off Market
- $88,650-- bd-- ba-- sqft13567 Township Road 106, Mount Perry, OH 43760Off Market
A local agent can set up tours, give advice and negotiate with sellers.
Similar homes
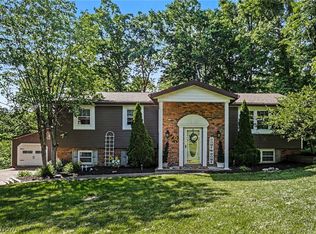
- $439,9002 bd2 ba1.9k sqft2161 Stacy Ln, Zanesville, OH 43701For Sale
 MLS ID #5189029, Scott T Bare, Mossy Oak Properties Bauer Realty & Auctions, LLC. MLS Now
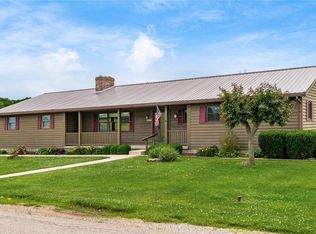
 - $425,0003 bd3 ba2.2k sqft930 Ivy Dr, Zanesville, OH 43701For Sale
 MLS ID #5216505, Matthew Mitchell, Real of Ohio. MLS Now
 - $479,0004 bd2 ba2.4k sqft3229 Nolan Rd, Zanesville, OH 43701For Sale
 MLS ID #5225942, Christy Hambel, Lepi & Associates. MLS Now
 - $350,0003 bd2 ba1.7k sqft18224 Main Rd, Newark, OH 43056For Sale
 MLS ID #5218441, Roberta L Lepi, Lepi & Associates. MLS Now
 - $385,0004 bd2 ba1.7k sqft385 Irish Ridge Rd, Philo, OH 43771For SaleMLS ID #5211908, Chantel Wade, EXP Realty, LLC. MLS Now
- $499,9003 bd2 ba2.3k sqft7360 Jones Rd, Nashport, OH 43830For SaleMLS ID #5230547, Christy A Buck, Lepi & Associates. MLS Now
- $430,0003 bd2 ba1.8k sqft10675 Township Road 92 NW, Somerset, OH 43783For SaleMLS ID #5204433, Tonya R Dodd, Team Realty 1st. MLS Now
- $459,9006 bd4 ba2.5k sqft6529 Welsh Rd, Nashport, OH 43830For SaleMLS ID #5202477, Jessica L Winland, Coldwell Banker Realty. MLS Now
- $429,9003 bd2 ba1.4k sqft12208 Fairview Rd, Newark, OH 43056For Sale
 MLS ID #226021225, Judith A Green, RE/MAX 360. Columbus and Central Ohio Regional MLS
 - $449,9003 bd3 ba2.1k sqft6825 Tower Ln, Nashport, OH 43830For SaleMLS ID #5221791, Daniel L Robison II, Lepi & Associates. MLS Now
- $332,5003 bd2 ba1.5k sqft12180 Township Road 8, Crooksville, OH 43731For SaleMLS ID #5223848, Greg Milleson, Leonard and Newland Real Estate Services. MLS Now
- $329,9003 bd2 ba1.7k sqft3730 Ridgeland Dr, Nashport, OH 43830For SaleMLS ID #5221953, Tamera S Findeiss, Town & Country. MLS Now
- $349,0004 bd2 ba1.9k sqft10155 Old River Rd, Blue Rock, OH 43720For SaleMLS ID #5202741, Christy A Buck, Lepi & Associates. MLS Now
- $285,0003 bd3 ba1.8k sqft1435 Luby Ln, Zanesville, OH 43701For SaleMLS ID #5214860, Tamera S Findeiss, Town & Country. MLS Now
- $298,0004 bd3 ba2k sqft960 Wayne Ave, Zanesville, OH 43701For Sale By Owner
- $320,0003 bd2 ba2.4k sqft5655 Helen Dr, Zanesville, OH 43701For SaleMLS ID #5197429, Sarah Larimer, Leonard and Newland Real Estate Services. MLS Now
- $389,9003 bd3 ba1.6k sqft2958 Eagle Crest Dr, Zanesville, OH 43701For SaleMLS ID #5229381, Tamara K Porter, Lepi & Associates. MLS Now
- $319,9003 bd1 ba1.5k sqft625 Vincent Dr, Zanesville, OH 43701For SaleMLS ID #5195373, Bryce M Roberts, Town & Country. MLS Now
- $579,9004 bd4 ba2.3k sqft14679 Township Road 1062, Thornville, OH 43076For SaleMLS ID #226025924, Marnita C Swickard, e-Merge Real Estate. Columbus and Central Ohio Regional MLS
- $319,0003 bd2 ba1.8k sqft3220 Nob Hill Rd, Zanesville, OH 43701For SaleMLS ID #5204611, Sherry A Ziemer, Carol Goff & Associates. MLS Now
