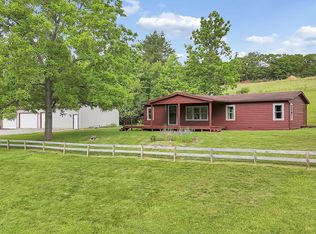
Welcome to one 0675 North Township Rd., 92 Somerset, Ohio. A peaceful countryside retreat offering the perfect blend of privacy, space, and rural Charm. Nestled on a generous 10+ acre parcel of land. This inviting home 3B/2BA provides a serene escape from the hustle and bustle while still being within convenient driving distance of local amenities. The property features a well-maintained residence with the warm and functional layout design for comfortable every day living. Inside you’ll find spacious living areas filled with natural light, a practical updated kitchen with ample solid wood cabinetry, and cozy bedrooms, that provide a relaxing retreat at the end of the day. A whole house generator with an automatic start up, prepares you for any electric outages. This property offers versatility for a variety of lifestyles. Too many updates to list including new windows in 2025 updated bathrooms, new, septic for the main living structure, all kitchen cabinets, replaced, metal roof, and much more. Step outside to appreciate the expensive outdoor space ideal for gardening, recreation, or simply soaking in the scenic surroundings. Enjoy your own three car garage with work benches, a she shed, an outdoor storage shed and more. The open land offers endless possibilities whether you’re looking to start a small, hobby farm or gardening venture. Mature Fruit trees and berry vines. A solution for additional family or an income producing rental, resides, a single wide mobile home with two bedrooms and two bathrooms. Both properties operate on a shared well that produces ample amounts of water for each household. Each home has its own septic system.
Contingent
$430,000
10675 Township Road 92 NW, Somerset, OH 43783
3beds
1,876sqft
Manufactured Home, Single Family Residence
Built in 1980
10.43 Acres Lot
$-- Zestimate®
$229/sqft
$-- HOA
What's special
Outdoor storage shedScenic surroundingsShe shed
- 117 days |
- 334 |
- 9 |
Zillow last checked:
Listing updated:
Listed by:
Tonya R Dodd 740-357-6059 tonyarealestatepro@gmail.com,
Team Realty 1st
Source: MLS Now,MLS#: 5204433 Originating MLS: Guernsey-Muskingum Valley Association of REALTORS
Originating MLS: Guernsey-Muskingum Valley Association of REALTORSFacts & features
Interior
Bedrooms & bathrooms
- Bedrooms: 3
- Bathrooms: 2
- Full bathrooms: 2
- Main level bathrooms: 2
- Main level bedrooms: 3
Bedroom
- Description: Flooring: Carpet
- Features: Walk-In Closet(s)
- Level: First
- Dimensions: ND x ND
Bedroom
- Description: Flooring: Carpet
- Features: Walk-In Closet(s)
- Level: First
- Dimensions: ND x ND
Bedroom
- Description: Flooring: Carpet
- Features: Walk-In Closet(s)
- Level: First
- Dimensions: ND x ND
Bathroom
- Level: First
- Dimensions: ND x ND
Bathroom
- Level: First
- Dimensions: ND x ND
Dining room
- Description: Flooring: Carpet
- Level: First
- Dimensions: ND x ND
Eat in kitchen
- Features: Breakfast Bar
- Level: First
- Dimensions: ND x ND
Family room
- Description: Flooring: Carpet
- Features: Bookcases, Built-in Features, Fireplace
- Level: First
- Dimensions: ND x ND
Laundry
- Level: First
- Dimensions: ND x ND
Living room
- Description: Flooring: Carpet
- Features: Built-in Features
- Level: First
- Dimensions: ND x ND
Pantry
- Level: First
- Dimensions: ND x ND
Heating
- Forced Air, Fireplace(s), Gas
Cooling
- Central Air
Appliances
- Included: Dishwasher, Range, Refrigerator
- Laundry: Inside
Features
- Breakfast Bar, Bookcases, Built-in Features, Ceiling Fan(s), Open Floorplan, Pantry, Storage, Vaulted Ceiling(s), Walk-In Closet(s)
- Basement: None
- Number of fireplaces: 1
- Fireplace features: Family Room, Wood Burning
Interior area
- Total structure area: 1,876
- Total interior livable area: 1,876 sqft
- Finished area above ground: 1,876
Video & virtual tour
Property
Parking
- Total spaces: 3
- Parking features: Driveway, Detached, Garage Faces Front, Garage, Garage Door Opener, Gravel, Outside, Workshop in Garage
- Garage spaces: 3
Features
- Levels: One
- Stories: 1
- Patio & porch: Rear Porch, Covered, Deck, Front Porch, Patio
- Exterior features: Lighting, Storage
- Has view: Yes
- View description: Hills, Rural, Trees/Woods
Lot
- Size: 10.43 Acres
- Features: Back Yard, Sloped Down, Front Yard, Gentle Sloping, Rectangular Lot, Many Trees
Details
- Additional structures: Garage(s), Mobile Home, Outbuilding, Pole Barn, Shed(s), Storage
- Additional parcels included: 120006670102
- Parcel number: 120006670110
Construction
Type & style
- Home type: MobileManufactured
- Architectural style: Manufactured Home,Mobile Home,Ranch
- Property subtype: Manufactured Home, Single Family Residence
Materials
- Vinyl Siding
- Foundation: Block
- Roof: Metal
Condition
- Updated/Remodeled
- Year built: 1980
Utilities & green energy
- Sewer: Septic Tank
- Water: Shared Well, Well
Community & HOA
HOA
- Has HOA: No
Location
- Region: Somerset
Financial & listing details
- Price per square foot: $229/sqft
- Tax assessed value: $147,730
- Annual tax amount: $3,707
- Date on market: 4/25/2026
- Cumulative days on market: 119 days
- Listing terms: Cash,Conventional
Estimated market value
Not available
Estimated sales range
Not available
Not available
Price history
| Date | Event | Price |
|---|---|---|
| 4/25/2026 | Listed for sale | $430,000-9.5%$229/sqft |
Source:  MLS Now #5204433 Report a problem MLS Now #5204433 Report a problem | ||
| 3/10/2026 | Listing removed | $475,000$253/sqft |
Source:  Columbus and Central Ohio Regional MLS #225042505 Report a problem Columbus and Central Ohio Regional MLS #225042505 Report a problem | ||
| 1/5/2026 | Price change | $475,000+39.7%$253/sqft |
Source: Columbus and Central Ohio Regional MLS #225042505 Report a problem | ||
| 11/10/2025 | Listed for sale | $340,000$181/sqft |
Source: Columbus and Central Ohio Regional MLS #225042505 Report a problem | ||
Public tax history
| Year | Property taxes | Tax assessment |
|---|---|---|
| 2025 | $3,795 +2.4% | $51,700 |
| 2024 | $3,707 -3.4% | $51,700 |
| 2023 | $3,836 +10.5% | $51,700 +12.8% |
| 2022 | $3,470 +6.7% | $45,840 |
| 2021 | $3,252 | $45,840 |
| 2020 | -- | $45,840 +17.7% |
| 2019 | $1,362 | $38,950 |
| 2018 | $1,362 +4.9% | $38,950 |
| 2017 | $1,298 -5.9% | $38,950 -8.9% |
| 2016 | $1,379 | $42,760 |
| 2015 | $1,379 -17% | $42,760 |
| 2014 | $1,661 +30.1% | $42,760 |
| 2013 | $1,277 | $42,760 |
| 2012 | $1,277 -2% | $42,760 +3.3% |
| 2010 | $1,304 +0.2% | $41,410 |
| 2009 | $1,302 | $41,410 |
Find assessor info on the county website
Monthly payment
Climate risks
Neighborhood: 43783
Getting around
0 / 100
Car-DependentNearby schools
GreatSchools rating
- 6/10Somerset Elementary SchoolGrades: K-5Distance: 3 mi
- 6/10Sheridan Middle SchoolGrades: 6-8Distance: 6 mi
- 6/10Sheridan High SchoolGrades: 9-12Distance: 6 mi
Schools provided by the listing agent
- District: Northern LSD - 6403
Source: MLS Now. This data may not be complete. We recommend contacting the local school district to confirm school assignments for this home.
- $49,710-- bd-- ba-- sqft10587 Township Road 92 NW, Somerset, OH 43783Off Market
- $374,4003 bd2 ba2.5k sqft10695 Township Road 92 NW, Somerset, OH 43783Off Market
- $58,290-- bd-- ba-- sqft10575 State Route 668 N, Somerset, OH 43783Off Market
- $391,2003 bd2 ba2.8k sqft10525 State Route 668 N, Somerset, OH 43783Off Market
- $350,0003 bd3 ba1.4k sqft10720 Township Road 92 NW, Somerset, OH 43783Sold
- $210,1002 bd1 ba2.1k sqft10515 State Route 668 N, Somerset, OH 43783Off Market
- $140,0005.11 acres10581 State Route 668 N, Somerset, OH 43783Sold
- $265,1002 bd1 ba2k sqft10492 State Route 668 N, Somerset, OH 43783Off Market
A local agent can set up tours, give advice and negotiate with sellers.
Similar homes
- $325,0003 bd2 ba1.7k sqft2738 Township Road 96 NW, Somerset, OH 43783Auction

 MLS ID #226027319, Robert R Wiseman, Plum Tree Realty. Columbus and Central Ohio Regional MLS
 - $450,0004 bd3 ba1.7k sqft3576 Palomino Rd NW, Rushville, OH 43150For Sale
 MLS ID #226030499, Melissa Little, M3K Real Estate Network Inc.. Columbus and Central Ohio Regional MLS
 - $629,9003 bd3 ba2.3k sqft3783 Us Highway 22 Nw, Somerset, OH 43783For Sale
 MLS ID #226010277, Tracy L Hess, The Agency Cleveland Northcoast. Columbus and Central Ohio Regional MLS
 - $389,9003 bd2 ba1.4k sqft4390 Van Horn Rd SW, Bremen, OH 43107For Sale
 MLS ID #226024449, Jeremy R Mills, Rise Realty. Columbus and Central Ohio Regional MLS
 - $585,0004 bd3 ba2.4k sqft3485 Township Road 418 NW, Somerset, OH 43783For SaleMLS ID #226028405, Karissa Carpenter, Rise Realty. Columbus and Central Ohio Regional MLS
- $399,9002 bd2 ba1.7k sqft5500 Linnville Rd, Newark, OH 43056For SaleMLS ID #226013231, Judith A Green, RE/MAX 360. Columbus and Central Ohio Regional MLS
- $245,0004 bd2 ba1.8k sqft204 N Market St, Somerset, OH 43783For SaleMLS ID #5212142, Abbey Border, Town & Country. MLS Now
- $400,0003 bd2 ba2.4k sqft7904 Dorsey Mill Rd SE, Newark, OH 43056For SaleMLS ID #226028142, Nancy M Pyon, Coldwell Banker Realty. Columbus and Central Ohio Regional MLS
- $439,9002 bd2 ba1.9k sqft2161 Stacy Ln, Zanesville, OH 43701For SaleMLS ID #5189029, Scott T Bare, Mossy Oak Properties Bauer Realty & Auctions, LLC. MLS Now
- $444,9005 bd2 ba1.9k sqft121 Baltimore Somerset Rd NE, Baltimore, OH 43105For SaleMLS ID #226030017, Sherry L Looney, Howard HannaRealEstateServices. Columbus and Central Ohio Regional MLS
- $354,8003 bd2 ba1.6k sqft983 Sauk Ct, Sugar Grove, OH 43155For SaleMLS ID #226031602, Kelly J Brohard, Sorrell & Company, Inc.. Columbus and Central Ohio Regional MLS
- $475,0003 bd2 ba1.8k sqft2308 Brownsville Rd SE, Newark, OH 43056New ConstructionMLS ID #5235071, Megan M Haywood, Olde Town Realty. MLS Now
- $399,5003 bd2 ba1.6k sqft41 N Lake Dr, Newark, OH 43055For SaleMLS ID #226030090, Kyle E Hall, Century 21 Frank Frye. Columbus and Central Ohio Regional MLS
- $375,0004 bd2 ba1.7k sqft385 Irish Ridge Rd, Philo, OH 43771For SaleMLS ID #5211908, Chantel Wade, EXP Realty, LLC. MLS Now
- $449,9004 bd2 ba2.4k sqft3229 Nolan Rd, Zanesville, OH 43701For SaleMLS ID #5225942, Christy Hambel, Lepi & Associates. MLS Now
- $479,0003 bd2 ba1.2k sqft1285 Moody Hollow Rd, Blue Rock, OH 43720For SaleMLS ID #5195901, Ria L Masterson, Team Realty 1st. MLS Now
- $374,9003 bd2 ba1k sqft561 County Line Rd NE, Bremen, OH 43107For SaleMLS ID #226017576, ALISSA PUGH-CLARK, Rise Realty. Columbus and Central Ohio Regional MLS
- $324,9003 bd2 ba1.8k sqft3820 Crock Rd, Zanesville, OH 43701For SaleMLS ID #226014196, Justin A Schone, RE/MAX ONE. Columbus and Central Ohio Regional MLS
- $397,9003 bd2 ba1.5k sqft4530 N Bank Rd, Buckeye Lake, OH 43008For SaleMLS ID #226030087, Marnita C Swickard, e-Merge Real Estate. Columbus and Central Ohio Regional MLS
- $419,9003 bd3 ba2.1k sqft6825 Tower Ln, Nashport, OH 43830For SaleMLS ID #5221791, Daniel L Robison II, Lepi & Associates. MLS Now
