Welcome to space, character, and opportunity — all wrapped into one unique property in the Franklin Local School District. This four-bedroom, one-bath home sits on just under an acre, giving you room to spread out without sacrificing convenience. Inside, you’ll find numerous updates throughout and a floor plan you simply don’t see every day — offering flexibility and personality that sets this home apart from the typical layout. Where this property truly separates itself is outside. The massive pole barn features multiple separate bays — with one oversized bay that steals the show. Inside that large bay, you’ll find the perfect setup for a man cave or rec room area, creating an ideal space to unwind, entertain, or build out the ultimate hangout spot — while still maintaining plenty of room for storage, equipment, or workspace. Closer to the home, a second garage provides convenient everyday parking. If you’ve been searching for space, versatility, and something with real function — this property delivers.
Schedule your private showing and see the possibilities for yourself.
Contingent
$289,900
3900 Chandlersville Rd, Zanesville, OH 43701
4beds
1,760sqft
:
Get pre-qualified$1,928/mo
Single Family Residence
Built in 1950
0.79 Acres Lot
$-- Zestimate®
$165/sqft
$-- HOA
What's special
Four-bedroom one-bath homeNumerous updates throughoutJust under an acre
- 156 days |
- 297 |
- 6 |
Zillow last checked:
Listing updated:
Listed by:
Jason Fink 740-297-7230 info@finkandtaylor.com,
Town & Country
Source: MLS Now,MLS#: 5188237 Originating MLS: Guernsey-Muskingum Valley Association of REALTORS
Originating MLS: Guernsey-Muskingum Valley Association of REALTORSFacts & features
Interior
Bedrooms & bathrooms
- Bedrooms: 4
- Bathrooms: 1
- Full bathrooms: 1
- Main level bathrooms: 1
- Main level bedrooms: 4
Heating
- Forced Air, Space Heater, Wood
Cooling
- Central Air, Ceiling Fan(s)
Appliances
- Included: Dishwasher, Microwave, Range, Refrigerator
Features
- Has basement: No
- Has fireplace: No
Interior area
- Total structure area: 1,760
- Total interior livable area: 1,760 sqft
- Finished area above ground: 1,760
Video & virtual tour
Property
Parking
- Total spaces: 5
- Parking features: Detached Carport, Driveway, Detached, Garage
- Garage spaces: 4
- Carport spaces: 1
- Covered spaces: 5
Features
- Levels: One
- Stories: 1
Lot
- Size: 0.79 Acres
Details
- Parcel number: 73270243000
- Special conditions: Standard
Construction
Type & style
- Home type: SingleFamily
- Architectural style: Ranch
- Property subtype: Single Family Residence
Materials
- Unknown
- Roof: Asphalt,Fiberglass
Condition
- Year built: 1950
Utilities & green energy
- Sewer: Septic Tank
- Water: Public
Community & HOA
HOA
- Has HOA: No
Location
- Region: Zanesville
Financial & listing details
- Price per square foot: $165/sqft
- Tax assessed value: $178,100
- Annual tax amount: $2,071
- Date on market: 2/20/2026
- Cumulative days on market: 157 days
- Listing terms: Cash,Conventional,FHA,USDA Loan,VA Loan
Estimated market value
Not available
Estimated sales range
Not available
Not available
Price history
| Date | Event | Price |
|---|---|---|
| 4/1/2026 | Price change | $289,900-3.3%$165/sqft |
Source:  MLS Now #5188237 Report a problem MLS Now #5188237 Report a problem | ||
| 2/20/2026 | Listed for sale | $299,900+20.4%$170/sqft |
Source: MLS Now #5188237 Report a problem | ||
| 5/16/2022 | Sold | $249,000$141/sqft |
Source: MLS Now #4358939 Report a problem | ||
| 5/16/2022 | Pending sale | $249,000$141/sqft |
Source: MLS Now #4358939 Report a problem | ||
| 4/9/2022 | Contingent | $249,000$141/sqft |
Source: MLS Now #4358939 Report a problem | ||
| 3/27/2022 | Listed for sale | $249,000+255.7%$141/sqft |
Source: MLS Now #4358939 Report a problem | ||
| 4/23/2008 | Sold | $70,000+75%$40/sqft |
Source: Public Record Report a problem | ||
| 12/10/2007 | Sold | $40,000-65.5%$23/sqft |
Source: Public Record Report a problem | ||
| 12/21/2006 | Sold | $116,000+96.6%$66/sqft |
Source: Public Record Report a problem | ||
| 7/29/2004 | Sold | $59,000$34/sqft |
Source: Public Record Report a problem | ||
Public tax history
| Year | Property taxes | Tax assessment |
|---|---|---|
| 2024 | $2,060 +39.6% | $62,340 +47.2% |
| 2023 | $1,475 +4.2% | $42,360 +0% |
| 2022 | $1,416 +2.4% | $42,350 +0.7% |
| 2021 | $1,383 +7.6% | $42,040 |
| 2020 | $1,285 +0.2% | -- |
| 2019 | $1,282 -40.5% | $38,230 +0% |
| 2018 | $2,154 +39.6% | $38,220 +42.4% |
| 2017 | $1,543 +58.4% | $26,845 0% |
| 2016 | $974 | $26,850 |
| 2015 | $974 -7.1% | $26,850 |
| 2013 | $1,049 -16.6% | $26,850 -13.3% |
| 2012 | $1,258 | $30,980 |
| 2011 | $1,258 +0.2% | $30,980 |
| 2010 | $1,256 +3.8% | $30,980 |
| 2009 | $1,210 -2.3% | $30,980 +2.8% |
| 2006 | $1,238 | $30,140 |
Find assessor info on the county website
Monthly payment
Est. payment
Payment breakdown
Explore the cost of this home by adjusting the details. Changes won't be saved.Climate risks
Neighborhood: 43701
Nearby schools
GreatSchools rating
- 6/10Duncan Falls Elementary SchoolGrades: PK-5Distance: 3.2 mi
- 4/10Philo Junior High SchoolGrades: 6-8Distance: 4.2 mi
- 6/10Philo High SchoolGrades: 9-12Distance: 2.8 mi
Schools provided by the listing agent
- District: Franklin LSD - 6002
Source: MLS Now. This data may not be complete. We recommend contacting the local school district to confirm school assignments for this home.
- $290,000-- bd-- ba-- sqft3910 Chandlersville Rd, Zanesville, OH 43701Sold
- $191,4002 bd1 ba1.1k sqft3890 Chandlersville Rd, Zanesville, OH 43701Off Market
- $209,9002 bd1 ba1.2k sqft3880 Chandlersville Rd, Zanesville, OH 43701Off Market
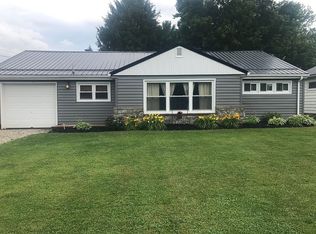
- $290,0004 bd2 ba1.5k sqft3910 Chandlersville Rd, Zanesville, OH 43701Sold
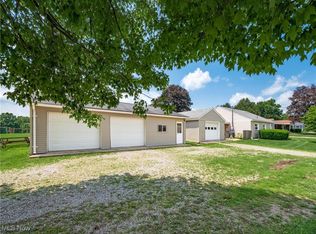
- $166,1002 bd1 ba952 sqft3870 Chandlersville Rd, Zanesville, OH 43701Off Market
- $206,3003 bd1 ba1k sqft3860 Chandlersville Rd, Zanesville, OH 43701Off Market
- $181,7002 bd1 ba1k sqft3846 Chandlersville Rd, Zanesville, OH 43701Off Market
- $154,2002 bd1 ba999 sqft3940 Chandlersville Rd, Zanesville, OH 43701Off Market
A local agent can set up tours, give advice and negotiate with sellers.
A local lender can help you make sure your offer is ready when you are.
Similar homes
- $285,0003 bd3 ba1.8k sqft1435 Luby Ln, Zanesville, OH 43701For Sale
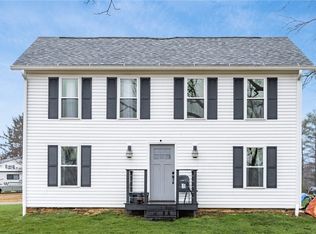 MLS ID #5214860, Tamera S Findeiss, Town & Country. MLS Now
 - $290,0003 bd2 ba1.8k sqft2285 Archer Ln, Zanesville, OH 43701For Sale
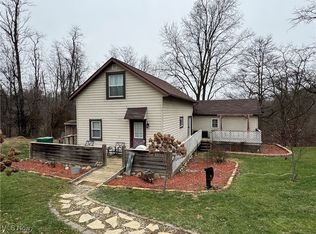 MLS ID #5172450, Joseph M Verhey, Lepi & Associates. MLS Now
 - $319,5004 bd2 ba2.1k sqft1425 Marion Ave, Zanesville, OH 43701For Sale
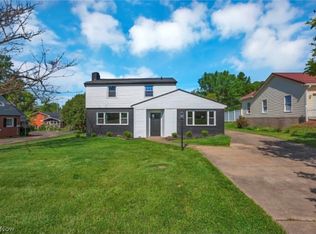 MLS ID #5208444, Jason Fink, Town & Country. MLS Now
 - $299,9003 bd2 ba1.3k sqft2655 Eva Cir, Zanesville, OH 43701For Sale
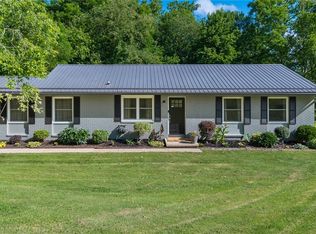 MLS ID #5221208, Carson West, WestCo Realty, LLC. MLS Now
 - $310,9003 bd3 ba2.6k sqft3245 Circle Ct, Zanesville, OH 43701For SaleMLS ID #5199734, Stina Harrop, Lepi & Associates. MLS Now
- $249,9004 bd1 ba2.1k sqft1091 Musselman Dr, Zanesville, OH 43701For Sale
 MLS ID #226027019, Jasson M Farrier, Kiger Realty. Columbus and Central Ohio Regional MLS
 - $319,0003 bd2 ba1.8k sqft3220 Nob Hill Rd, Zanesville, OH 43701For SaleMLS ID #5204611, Sherry A Ziemer, Carol Goff & Associates. MLS Now
- $249,9003 bd1 ba1.3k sqft56 Beechrock Dr, Zanesville, OH 43701For SaleMLS ID #5220932, Courtney B McConaha, Coldwell Banker Realty. MLS Now
- $274,9003 bd3 ba1.3k sqft1923 Norwood Blvd, Zanesville, OH 43701For SaleMLS ID #5208066, Jeffrey B Prindle, JB Prindle Real Estate. MLS Now
- $274,0003 bd2 ba1k sqft6160 Dresden Rd, Zanesville, OH 43701For SaleMLS ID #226000187, Wendy R Nance, Coldwell Banker Realty. Columbus and Central Ohio Regional MLS
- $255,0003 bd2 ba1.6k sqft34 Poplar Dr, Zanesville, OH 43701For SaleMLS ID #5203775, Ida Boone, RE/MAX Broadwater. MLS Now
- $260,0003 bd2 ba1.3k sqft975 Blossom Ln, Zanesville, OH 43701For SaleMLS ID #226004144, Taylor Andrew Cline, Keller Williams Greater Cols. Columbus and Central Ohio Regional MLS
- $230,0004 bd2 ba2.1k sqft897 Brighton Blvd, Zanesville, OH 43701For SaleMLS ID #5225397, Katrina A Cornell, Lepi & Associates. MLS Now
- $234,0003 bd2 ba2k sqft336 Cliffwood Ave, Zanesville, OH 43701For SaleMLS ID #5215776, Micah Myers, Town & Country. MLS Now
- $289,9003 bd2 ba1.4k sqft475 Walters Way, Zanesville, OH 43701New ConstructionMLS ID #5196772, Roberta L Lepi, Lepi & Associates. MLS Now
- $375,0003 bd2 ba1.4k sqft2845 Dietz Ln, Zanesville, OH 43701For SaleMLS ID #226020993, Juli Ann Knecht, RE/MAX ONE. Columbus and Central Ohio Regional MLS
- $334,9004 bd3 ba2.4k sqft335 Walker Dr, Zanesville, OH 43701For SaleMLS ID #5194734, Dottie Manning, Y City Realty, LLC.. MLS Now
- $324,9003 bd2 ba1.8k sqft3820 Crock Rd, Zanesville, OH 43701For SaleMLS ID #226014196, Justin A Schone, RE/MAX ONE. Columbus and Central Ohio Regional MLS
- $319,9003 bd1 ba1.5k sqft625 Vincent Dr, Zanesville, OH 43701For SaleMLS ID #5195373, Bryce M Roberts, Town & Country. MLS Now
- $299,0004 bd3 ba2.5k sqft958 Forest Ave, Zanesville, OH 43701For SaleMLS ID #5197009, Christy A Buck, Lepi & Associates. MLS Now
