Welcome to this beautifully designed Amish built-construction home, offering the perfect blend of modern style and low-maintenance living. Thoughtfully crafted on a manageable lot, this home delivers all the comfort you need without the upkeep you don’t. Step inside to an open-concept floor plan that feels bright, airy, and effortlessly functional. The main living area flows seamlessly from the spacious living room to the dining area and contemporary kitchen—ideal for entertaining, everyday living, or simply enjoying the openness of your new space. The home includes a 2-car garage, additional attic storage space, 2x6 exterior walls and 9' ceilings. With quality finishes, efficient design, and the peace of mind that comes with brand-new construction, this home is ready to welcome its first owners. Whether you're starting fresh, downsizing, or looking for a modern home that fits your lifestyle, this property offers exceptional value and style.
Contingent
Price cut: $10K (6/4)
$289,900
475 Walters Way, Zanesville, OH 43701
3beds
1,449sqft
:
Get pre-qualified$1,910/mo
Single Family Residence
Built in 2026
8,276 Square Feet Lot
$-- Zestimate®
$200/sqft
$-- HOA
What's special
Open-concept floor planContemporary kitchenManageable lotEfficient designQuality finishesDining areaAdditional attic storage space
- 135 days |
- 658 |
- 28 |
Zillow last checked:
Listing updated:
Listed by:
Roberta L Lepi 740-455-3730 blepi@lepirealestate.com,
Lepi & Associates
Source: MLS Now,MLS#: 5196772 Originating MLS: Guernsey-Muskingum Valley Association of REALTORS
Originating MLS: Guernsey-Muskingum Valley Association of REALTORSFacts & features
Interior
Bedrooms & bathrooms
- Bedrooms: 3
- Bathrooms: 2
- Full bathrooms: 2
- Main level bathrooms: 2
- Main level bedrooms: 3
Heating
- Forced Air, Gas
Cooling
- Central Air
Appliances
- Laundry: Main Level
Features
- Has basement: No
- Has fireplace: No
Interior area
- Total structure area: 1,449
- Total interior livable area: 1,449 sqft
- Finished area above ground: 1,449
Video & virtual tour
Property
Parking
- Total spaces: 2
- Parking features: Attached, Garage
- Attached garage spaces: 2
Features
- Levels: One
- Stories: 1
- Patio & porch: Patio, Porch
Lot
- Size: 8,276 Square Feet
Details
- Parcel number: 51600347000
- Special conditions: Standard
Construction
Type & style
- Home type: SingleFamily
- Architectural style: Ranch
- Property subtype: Single Family Residence
Materials
- Vinyl Siding
- Foundation: Slab
- Roof: Shingle
Condition
- New Construction
- New construction: Yes
- Year built: 2026
Utilities & green energy
- Sewer: Public Sewer
- Water: Public
Community & HOA
Community
- Subdivision: Walters Way
HOA
- Has HOA: No
Location
- Region: Zanesville
Financial & listing details
- Price per square foot: $200/sqft
- Tax assessed value: $6,100
- Annual tax amount: $79
- Date on market: 3/27/2026
- Cumulative days on market: 135 days
Estimated market value
Not available
Estimated sales range
Not available
Not available
Price history
| Date | Event | Price |
|---|---|---|
| 7/14/2026 | Contingent | $289,900$200/sqft |
Source:  Columbus and Central Ohio Regional MLS #226009389 Report a problem Columbus and Central Ohio Regional MLS #226009389 Report a problem | ||
| 6/4/2026 | Price change | $289,900-3.3%$200/sqft |
Source: Columbus and Central Ohio Regional MLS #226009389 Report a problem | ||
| 4/27/2026 | Price change | $299,900-2.9%$207/sqft |
Source:  MLS Now #5196772 Report a problem MLS Now #5196772 Report a problem | ||
| 3/27/2026 | Listed for sale | $309,000$213/sqft |
Source: MLS Now #5196772 Report a problem | ||
Public tax history
| Year | Property taxes | Tax assessment |
|---|---|---|
| 2025 | $79 +0.5% | $2,140 |
| 2024 | $79 +100% | $2,140 +118.4% |
| 2023 | $39 +5.2% | $980 +0.1% |
| 2022 | $38 +1.1% | $979 -0.1% |
| 2021 | $37 -8.2% | $980 |
| 2020 | $40 +0.4% | -- |
| 2019 | $40 -26.9% | $880 +0.6% |
| 2018 | $55 +5.1% | $875 |
| 2017 | $52 +29.9% | $875 -0.6% |
| 2016 | $40 | $880 |
| 2015 | $40 -17.2% | $880 |
| 2013 | $49 +27.9% | $880 |
| 2012 | $38 | $880 |
| 2011 | $38 -23.4% | $880 |
| 2010 | $50 -55.5% | $880 |
| 2009 | $111 | $880 |
Find assessor info on the county website
Monthly payment
Est. payment
Payment breakdown
Explore the cost of this home by adjusting the details. Changes won't be saved.Climate risks
Neighborhood: 43701
Nearby schools
GreatSchools rating
- NAPerry Elementary SchoolGrades: PK-2Distance: 2.9 mi
- 6/10East Muskingum Middle SchoolGrades: 4,6-8Distance: 9.7 mi
- 7/10John Glenn High SchoolGrades: 9-12Distance: 9.7 mi
Schools provided by the listing agent
- District: East Muskingum LSD - 6001
Source: MLS Now. This data may not be complete. We recommend contacting the local school district to confirm school assignments for this home.
- $5,500-- bd-- ba-- sqft465 Walters Way, Zanesville, OH 43701Off Market
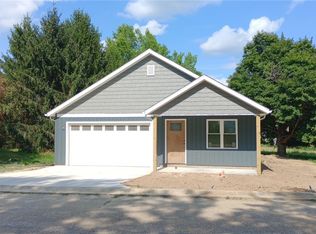
- $279,9003 bd2 ba1.2k sqft485 Walters Way, Zanesville, OH 43701Sold
- $2,400-- bd-- ba-- sqft445 Walters Way, Zanesville, OH 43701Off Market
- $6,100-- bd-- ba-- sqft455 Walters Way, Zanesville, OH 43701Off Market
- $800-- bd-- ba-- sqftWalters Way, Zanesville, OH 43701Off Market
- $5,400-- bd-- ba-- sqft460 Walters Way, Zanesville, OH 43701Off Market
- $343,0003 bd2 ba1.4k sqft480 Walters Way, Zanesville, OH 43701Off Market
- $216,4003 bd1 ba1.5k sqft4425 East Pike, Zanesville, OH 43701Off Market
A local agent can set up tours, give advice and negotiate with sellers.
A local lender can help you make sure your offer is ready when you are.
Similar homes
- $269,9003 bd3 ba1.9k sqft711 Saint Louis Ave, Zanesville, OH 43701For Sale
 MLS ID #5231462, Tamara K Porter, Lepi & Associates. MLS Now
 - $249,0004 bd3 ba1.5k sqft2022 Norwood Blvd, Zanesville, OH 43701For Sale
 MLS ID #5233084, Christy A Buck, Lepi & Associates. MLS Now
 - $365,0003 bd2 ba1.3k sqft4210 Old Wheeling Rd, Zanesville, OH 43701For Sale
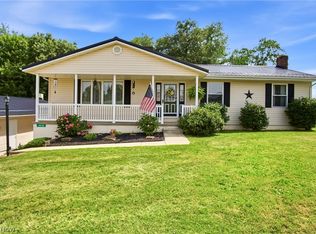 MLS ID #5226748, Jessica L Winland, Coldwell Banker Realty. MLS Now
 - $285,0003 bd3 ba1.8k sqft1435 Luby Ln, Zanesville, OH 43701For Sale
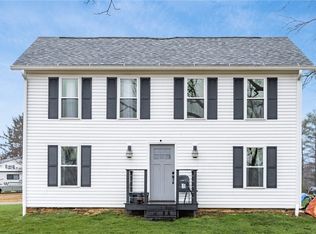 MLS ID #5214860, Tamera S Findeiss, Town & Country. MLS Now
 - $269,9003 bd3 ba1.3k sqft1923 Norwood Blvd, Zanesville, OH 43701For SaleMLS ID #5208066, Jeffrey B Prindle, JB Prindle Real Estate. MLS Now
- $298,0004 bd2 ba2k sqft960 Wayne Ave, Zanesville, OH 43701For Sale By Owner
- $319,5004 bd2 ba2.1k sqft1425 Marion Ave, Zanesville, OH 43701For SaleMLS ID #5208444, Jason Fink, Town & Country. MLS Now
- $349,9003 bd2 ba1.9k sqft1224 Marwood Dr, Zanesville, OH 43701For SaleMLS ID #5231545, Christy Hambel, Lepi & Associates. MLS Now
- $319,0003 bd2 ba1.8k sqft3220 Nob Hill Rd, Zanesville, OH 43701For SaleMLS ID #5204611, Sherry A Ziemer, Carol Goff & Associates. MLS Now
- $290,0003 bd2 ba1.8k sqft2285 Archer Ln, Zanesville, OH 43701For SaleMLS ID #5172450, Joseph M Verhey, Lepi & Associates. MLS Now
- $274,0003 bd2 ba1k sqft6160 Dresden Rd, Zanesville, OH 43701For Sale
 MLS ID #226000187, Wendy R Nance, Coldwell Banker Realty. Columbus and Central Ohio Regional MLS
 - $259,0003 bd1 ba1.3k sqft910 Orchard Hill Rd, Zanesville, OH 43701For SaleMLS ID #5167451, Sherry A Ziemer, Carol Goff & Associates. MLS Now
- $234,0003 bd2 ba2k sqft336 Cliffwood Ave, Zanesville, OH 43701For SaleMLS ID #5215776, Micah Myers, Town & Country. MLS Now
- $250,0004 bd3 ba1.8k sqft930 Forest Ave, Zanesville, OH 43701For SaleMLS ID #5232799, Daniel L Robison II, Lepi & Associates. MLS Now
- $244,9003 bd2 ba1.8k sqft509 Van Horn Ave, Zanesville, OH 43701For SaleMLS ID #5225896, Alan H Wilson, Olde Town Realty. MLS Now
- $319,9003 bd2 ba2.1k sqft4280 Redbud Rd, Dresden, OH 43821For SaleMLS ID #5234757, Daniel L Robison II, Lepi & Associates. MLS Now
- $229,9003 bd2 ba1.6k sqft1341 Race St, Zanesville, OH 43701For SaleMLS ID #5223743, Jason Fink, Town & Country. MLS Now
- from $322,9903 bd2 ba1.5k sqftHarmony Plan, Leasure Farms, Zanesville, OH 43701New ConstructionDR Horton
- $249,9004 bd1 ba2.1k sqft1091 Musselman Dr, Zanesville, OH 43701For SaleMLS ID #226027019, Jasson M Farrier, Kiger Realty. Columbus and Central Ohio Regional MLS
- $255,0003 bd2 ba1.6k sqft34 Poplar Dr, Zanesville, OH 43701For SaleMLS ID #5203775, Ida Boone, RE/MAX Broadwater. MLS Now
