Beautifully positioned at the end of a private cul-de-sac in Glenmore, this 5-bedroom Colonial offers exceptional privacy with sweeping wooded and open views backing to serene common area. Thoughtfully updated throughout, the home features refreshed flooring, lighting, kitchen, and a newer terrace level bath. The spacious second level includes a large primary suite and four additional bedrooms, while the main level offers a quiet, light-filled office ideal for working from home. The renovated kitchen is designed for both function and style with a walk-in pantry, butler’s pantry, and abundant natural light. Laundry rooms on both the first and second levels provide added convenience. The finished walkout terrace level offers incredible flexibility with space for a recreation room, gym, guest suite, or additional living area, complete with a full bath and second fireplace. The backyard provides a peaceful setting for relaxing or entertaining. Purchaser eligible for a 25% discount on initiation to The Club at Glenmore.
Pending
$1,200,000
3664 Perthshire Ct, Keswick, VA 22947
5beds
4,810sqft
Single Family Residence
Built in 2001
0.56 Acres Lot
$1,190,900 Zestimate®
$249/sqft
$140/mo HOA
What's special
- 101 days
- 90
- 0
Likely to sell faster than
Zillow last checked:
Listing updated:
Listed by:
JAMIE WALLER 407-694-8988,
LORING WOODRIFF REAL ESTATE ASSOCIATES 434-977-4005
Source: CAAR,MLS#: 678368 Originating MLS: Charlottesville Area Association of Realtors
Originating MLS: Charlottesville Area Association of RealtorsFacts & features
Interior
Bedrooms & bathrooms
- Bedrooms: 5
- Bathrooms: 5
- Full bathrooms: 4
- 1/2 bathrooms: 1
- Main level bathrooms: 1
Rooms
- Room types: Bathroom, Bonus Room, Bedroom, Dining Room, Family Room, Full Bath, Half Bath, Kitchen, Laundry, Living Room, Office, Study
Primary bedroom
- Level: Second
Bedroom
- Level: Second
Primary bathroom
- Level: Second
Bathroom
- Level: Basement
Bathroom
- Level: Second
Other
- Level: Basement
Bonus room
- Level: Second
Dining room
- Level: First
Family room
- Level: First
Half bath
- Level: First
Kitchen
- Level: First
Laundry
- Level: First
Living room
- Level: First
Office
- Level: First
Study
- Level: Basement
Heating
- Central, Heat Pump
Cooling
- Central Air, Heat Pump
Appliances
- Included: Dishwasher, Disposal, Gas Range, Wine Cooler, Dryer, Washer
Features
- Breakfast Area, Home Office, Recessed Lighting
- Basement: Finished,Interior Entry,Walk-Out Access
- Number of fireplaces: 2
- Fireplace features: Two, Gas Log
Interior area
- Total structure area: 5,572
- Total interior livable area: 4,810 sqft
- Finished area above ground: 3,460
- Finished area below ground: 1,350
Property
Parking
- Total spaces: 2
- Parking features: Attached, Electricity, Garage Faces Front, Garage, Garage Door Opener
- Attached garage spaces: 2
Features
- Levels: Two
- Stories: 2
- Exterior features: Playground
Lot
- Size: 0.56 Acres
- Features: Private
Details
- Parcel number: 093A400S102600
- Zoning description: PRD Planned Residential Development
Construction
Type & style
- Home type: SingleFamily
- Architectural style: Colonial
- Property subtype: Single Family Residence
Materials
- HardiPlank Type, Stick Built
- Foundation: Poured
- Roof: Architectural
Condition
- New construction: No
- Year built: 2001
Utilities & green energy
- Sewer: Public Sewer
- Water: Public
- Utilities for property: Cable Available, Fiber Optic Available, High Speed Internet Available, Satellite Internet Available
Community & HOA
Community
- Security: Gated Community
- Subdivision: GLENMORE
HOA
- Has HOA: Yes
- Amenities included: Basketball Court, Sport Court, Picnic Area, Playground, Sports Fields, Trail(s)
- Services included: Association Management, Reserve Fund, Road Maintenance, Snow Removal, Security
- HOA fee: $420 quarterly
Location
- Region: Keswick
Financial & listing details
- Price per square foot: $249/sqft
- Tax assessed value: $982,800
- Annual tax amount: $10,077
- Date on market: 6/12/2026
- Cumulative days on market: 101 days
Estimated market value
$1,190,900
$1.13M - $1.25M
$4,611/mo
Price history
| Date | Event | Price |
|---|---|---|
| 6/14/2026 | Pending sale | $1,200,000$249/sqft |
Source:  CAAR #678368 Report a problem CAAR #678368 Report a problem | ||
| 6/12/2026 | Listed for sale | $1,200,000+27%$249/sqft |
Source: CAAR #678368 Report a problem | ||
| 9/30/2024 | Sold | $945,000-0.5%$196/sqft |
Source: CAAR #655931 Report a problem | ||
| 8/28/2024 | Pending sale | $950,000$198/sqft |
Source: CAAR #655931 Report a problem | ||
| 8/16/2024 | Listed for sale | $950,000+35.7%$198/sqft |
Source: CAAR #655931 Report a problem | ||
| 5/7/2021 | Sold | $700,000+0.1%$146/sqft |
Source: Public Record Report a problem | ||
| 3/8/2021 | Pending sale | $699,500$145/sqft |
Source: LONG & FOSTER - GLENMORE #614354 Report a problem | ||
| 3/6/2021 | Listed for sale | $699,500-0.1%$145/sqft |
Source: LONG & FOSTER - GLENMORE #614354 Report a problem | ||
| 7/24/2017 | Listing removed | $700,000$146/sqft |
Source: Montague Miller & Co. Realtors #560240 Report a problem | ||
| 4/13/2017 | Listed for sale | $700,000$146/sqft |
Source: MONTAGUE, MILLER & CO. - DOWNTOWN #560240 Report a problem | ||
Public tax history
| Year | Property taxes | Tax assessment |
|---|---|---|
| 2025 | $8,786 +12.7% | $982,800 +7.6% |
| 2024 | $7,799 +8.7% | $913,200 +8.7% |
| 2023 | $7,173 +22% | $839,900 +22% |
| 2022 | $5,879 +9.8% | $688,400 +9.8% |
| 2021 | $5,354 +1% | $626,900 +1% |
| 2020 | $5,301 -0.7% | $620,700 -0.7% |
| 2019 | $5,338 +5.2% | $625,000 +3.4% |
| 2018 | $5,072 +85.7% | $604,500 -7.1% |
| 2017 | $2,731 -47.7% | $650,900 +4.5% |
| 2016 | $5,224 +107.2% | $622,600 +1.2% |
| 2015 | $2,520 | $615,500 +7.5% |
| 2014 | -- | $572,400 -4.4% |
| 2013 | -- | $599,000 -0.8% |
| 2012 | -- | $603,700 +4% |
| 2011 | -- | $580,400 -3.5% |
| 2010 | -- | $601,300 -4.6% |
| 2009 | -- | $630,400 +27.3% |
| 2002 | -- | $495,100 |
Find assessor info on the county website
Monthly payment
Est. payment
Payment breakdown
Explore the cost of this home by adjusting the details. Changes won't be saved.Climate risks
Neighborhood: 22947
Nearby schools
Schools provided by the listing agent
- Elementary: Stone-Robinson
- Middle: Burley
- High: Monticello
Source: CAAR. This data may not be complete. We recommend contacting the local school district to confirm school assignments for this home.
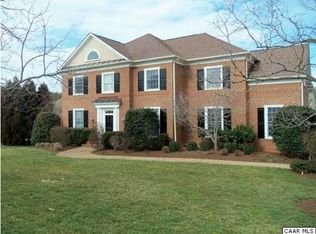

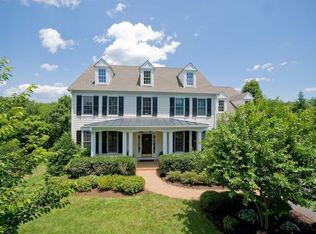
Similar homes
- $1,295,0005 bd5 ba5.2k sqft3161 Prestwick Pl, Keswick, VA 22947For Sale
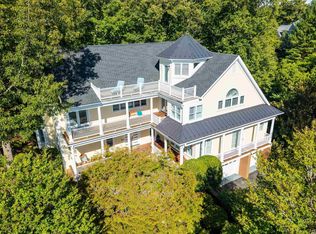
 MLS ID #678901, MARINA RINGSTROM, LONG & FOSTER - GLENMORE. CAAR
 - $1,395,0006 bd5 ba4.8k sqft3416 Carroll Creek Rd, Keswick, VA 22947For Sale
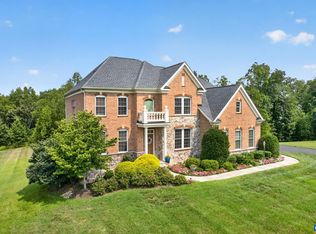 MLS ID #679677, JEFF GAFFNEY, REAL ESTATE III, INC.. CAAR
 - $1,495,0005 bd6 ba5.7k sqft3059 Hyde Park Pl, Keswick, VA 22947For Sale
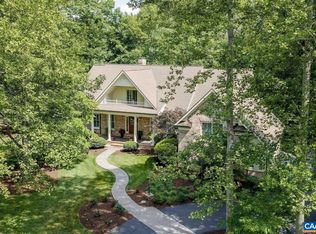 MLS ID #679093, JAMIE WALLER, LORING WOODRIFF REAL ESTATE ASSOCIATES. CAAR
 - $1,695,0004 bd5 ba6k sqft2218 Waterside Way, Keswick, VA 22947For Sale
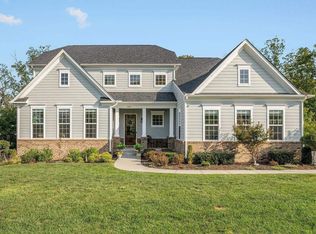 MLS ID #682093, JAMIE WALLER, LORING WOODRIFF REAL ESTATE ASSOCIATES. CAAR
 - $878,0005 bd4 ba3.7k sqft3255 Avebury Ln, Keswick, VA 22947For SaleMLS ID #675547, JIM FAULCONER, MCLEAN FAULCONER INC., REALTOR. CAAR
- $1,475,0005 bd5 ba3.7k sqft100 Campbell Rd, Keswick, VA 22947For SaleMLS ID #676660, GARY PALMER, TOWN REALTY. CAAR
- $1,250,0004 bd4 ba5.3k sqft21 Thurman Rd, Troy, VA 22974For SaleMLS ID #676557, ANNE OLIVER, KELLER WILLIAMS ALLIANCE - CHARLOTTESVILLE. CAAR
- $1,274,9005 bd6 ba4.7k sqft2246 Hyland Ridge Dr, Charlottesville, VA 22911For SaleMLS ID #678651, ANDREA HUBBELL, CORE REAL ESTATE PARTNERS LLC. CAAR
- $947,7004 bd5 ba4.3k sqft1089 Broken Island Rd, Palmyra, VA 22963For SaleMLS ID #682046, LISA CAMPBELL, YES REALTY PARTNERS. CAAR
- $1,250,0005 bd6 ba5.1k sqft380 Ballenger Ln, Palmyra, VA 22963For SaleMLS ID #677498, HEGARTY_PEERY REALTORS, KELLER WILLIAMS ALLIANCE - CHARLOTTESVILLE. CAAR
- $1,295,0005 bd5 ba4.1k sqft21 Deer Path, Charlottesville, VA 22903For SaleMLS ID #681306, MAZI VOGLER, TOWN REALTY. CAAR
- $1,175,0004 bd4 ba2.8k sqft102 Meadowbrook Ct, Charlottesville, VA 22901For SaleMLS ID #678099, BRITTNEY WILLS, LORING WOODRIFF REAL ESTATE ASSOCIATES. CAAR
- $749,0004 bd5 ba3.3k sqft1025 Pelham Dr, Keswick, VA 22947For SaleMLS ID #680825, MACON GUNTER, NEST REALTY GROUP. CAAR
- $1,175,0004 bd5 ba4.9k sqft2470 Harmony Dr, Charlottesville, VA 22901For SaleMLS ID #680016, MELISSA MOODY, NEST REALTY GROUP. CAAR
- $1,195,0005 bd4 ba3.2k sqft400 Lochlyn Hill Dr, Charlottesville, VA 22901For SaleMLS ID #681579, REBECCA WHITE, LORING WOODRIFF REAL ESTATE ASSOCIATES. CAAR
- $1,235,0004 bd4 ba3.5k sqft2575 Bear Island Pkwy, Zion Crossroads, VA 22942New ConstructionCAAR
- $995,0004 bd5 ba3.9k sqft2085 Bentivar Dr, Charlottesville, VA 22911For SaleMLS ID #679251, JAMIE WHITE, JAMIE WHITE REAL ESTATE. CAAR
- $1,149,0005 bd5 ba4.1k sqft2206 Fowler Cir, Charlottesville, VA 22901For SaleMLS ID #681787, JAMIE WALLER, LORING WOODRIFF REAL ESTATE ASSOCIATES. CAAR
- $1,100,0005 bd5 ba3.6k sqft4165 Indian Ln, North Garden, VA 22959For SaleMLS ID #681003, SUSAN STEWART, RE/MAX REALTY SPECIALISTS-CHARLOTTESVILLE. CAAR
