Stunning ALL BRICK residence with amazing back yard. Adjacent to acres of common area and directly across from Pendower Lake. Enjoy walking trails that surround this beautiful amenity. Features include newly refinished hardwood flooring and a freshly painted interior. Spacious modern kitchen has Cherry cabinetry, brand new stainless appliances and gorgeous granite countertops. The enormous back deck spans the length of home and includes a convenient retractable awning. This 5 bedroom residence lives large and has one of the most spacious master suites in Glenmore. The newly finished walkout terrace level with paved path to driveway. This is ideal for family and overnight guests. Brand new furnace and air handler. Invisible pet fencing.
Sold for $862,000
$862,000
3678 Perthshire Ct, Keswick, VA 22947
5beds
4,517sqft
SingleFamily
Built in 2000
0.46 Acres Lot
$956,700 Zestimate®
$191/sqft
$4,214 Estimated rent
Home value
$956,700
$909,000 - $1.00M
$4,214/mo
Zestimate® history
Owner options
List your home for rent
$4,214/mo
Rent Zestimate®
Find your next renter with Zillow Rental Manager. Plus, with online applications, you can quickly screen prospective tenants – for free.
$4,214/mo
Rent Zestimate®
Refinance and save
$5,702/mo
Est. payment
Refinancing to a lower rate could help reduce your monthly payments and save thousands over the life of the loan.
$5,702/mo
Est. payment
Explore your selling options
Work with a Zillow partner agent
Leverage their expertise and Zillow's premium Showcase listings to get your home seen by more buyers.
Get startedList with your own agent
Get your home in front of millions of buyers by listing it on Zillow.
Learn how to do itSell it yourself
Take full control of how buyers see your home on Zillow by listing For Sale by Owner (FSBO).
List your homeWhat's special
Facts & features
Interior
Bedrooms & bathrooms
- Bedrooms: 5
- Bathrooms: 4
- Full bathrooms: 3
- 1/2 bathrooms: 1
Heating
- Forced air, Heat pump, Gas
Cooling
- Central
Appliances
- Included: Dishwasher, Microwave, Range / Oven, Refrigerator
Features
- Flooring: Tile, Carpet, Hardwood
- Basement: Finished
- Has fireplace: Yes
Interior area
- Total interior livable area: 4,517 sqft
Property
Parking
- Parking features: Garage - Attached
Features
- Exterior features: Brick
Lot
- Size: 0.46 Acres
Details
- Parcel number: 093A400S102800
Construction
Type & style
- Home type: SingleFamily
Materials
- Wood
- Roof: Other
Condition
- Year built: 2000
Community & HOA
HOA
- Has HOA: Yes
- HOA fee: $85 monthly
Location
- Region: Keswick
Financial & listing details
- Price per square foot: $191/sqft
- Tax assessed value: $858,700
- Annual tax amount: $7,677
Price history
| Date | Event | Price |
|---|---|---|
| 6/4/2024 | Sold | $862,000+43.7%$191/sqft |
Source: Public Record Report a problem | ||
| 3/21/2016 | Sold | $600,000-3.1%$133/sqft |
Source: Public Record Report a problem | ||
| 11/13/2015 | Listed for sale | $619,000$137/sqft |
Source: LONG & FOSTER - GLENMORE #539750 Report a problem | ||
Public tax history
| Year | Property taxes | Tax assessment |
|---|---|---|
| 2025 | $7,677 +9% | $858,700 +4.2% |
| 2024 | $7,040 +8.9% | $824,400 +8.9% |
| 2023 | $6,463 +24.6% | $756,800 +24.6% |
| 2022 | $5,185 +7.8% | $607,200 +7.8% |
| 2021 | $4,812 +2.9% | $563,500 +2.9% |
| 2020 | $4,677 -0.7% | $547,700 -0.7% |
| 2019 | $4,711 +4.4% | $551,600 +2.5% |
| 2018 | $4,514 +95.2% | $538,000 -2.4% |
| 2017 | $2,312 -47.6% | $551,100 +4.8% |
| 2016 | $4,411 +3.7% | $525,800 +1.2% |
| 2015 | $4,256 | $519,600 +7.6% |
| 2014 | -- | $482,700 -4.8% |
| 2013 | -- | $507,100 -0.7% |
| 2012 | -- | $510,900 +4% |
| 2011 | -- | $491,300 -3.7% |
| 2010 | -- | $510,400 -4.5% |
| 2009 | -- | $534,700 -10.2% |
| 2008 | -- | $595,600 -9.4% |
| 2007 | -- | $657,500 +17.5% |
| 2006 | -- | $559,400 |
| 2005 | -- | $559,400 +12.7% |
| 2004 | -- | $496,200 |
| 2003 | -- | $496,200 +8% |
| 2002 | -- | $459,600 |
| 2001 | -- | $459,600 |
Find assessor info on the county website
Neighborhood: 22947
Nearby homes
- $1,166,0005 bd3 ba4.8k sqft3664 Pertshire Ct, Keswick, VA 22947Off Market
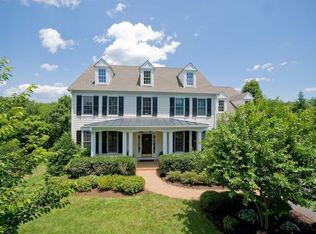
- $939,2004 bd5 ba3.9k sqft3668 Perthshire Ct, Keswick, VA 22947Off Market
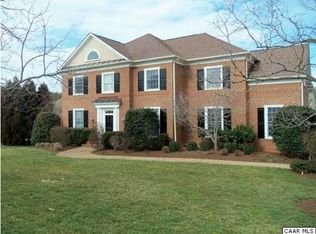
- $790,3004 bd3 ba2.7k sqft2364 Ferndown Ln, Keswick, VA 22947Off Market
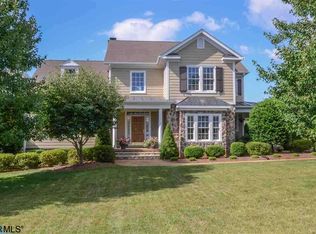
- $999,6004 bd3 ba3.1k sqft2424 Ferndown Lane, Keswick, VA 22947Off Market
- $997,3005 bd4 ba3k sqft3667 Perthshire Ct, Keswick, VA 22947Off Market
- $1,250,0005 bd5 ba4.8k sqft3664 Perthshire Ct, Keswick, VA 22947Sold
- $923,0005 bd4 ba4.2k sqft2367 Ferndown Ln, Keswick, VA 22947Off Market
- $992,3004 bd3 ba3.4k sqft3679 Perthshire Ct, Keswick, VA 22947Off Market
Nearby schools
GreatSchools rating
- 8/10Stone Robinson Elementary SchoolGrades: PK-5Distance: 1.6 mi
- 4/10Jackson P Burley Middle SchoolGrades: 6-8Distance: 6.8 mi
- 6/10Monticello High SchoolGrades: 9-12Distance: 6.3 mi
Get a cash offer in 3 minutes
Find out how much your home could sell for in as little as 3 minutes with a no-obligation cash offer.
Estimated market value
$956,700
Get a cash offer in 3 minutes
Find out how much your home could sell for in as little as 3 minutes with a no-obligation cash offer.
Estimated market value
$956,700
- Virginia
- Albemarle County
- Keswick
- 22947
- 3678 Perthshire Ct
