Skip main navigation
Sold for $768,000
  • $768,000

    3664 SE Cambridge Drive, Stuart, FL 34997

    3beds
    2,166sqft
    Single Family Residence
    Built in 1990
    10,074 Square Feet Lot
    $737,300 Zestimate®
    $355/sqft
    $4,136 Estimated rent

    Home value

    $737,300

    $664,000 - $826,000

    $4,136/mo

    Zestimate® history
    Loading
    Loading...

    Owner options

    List your home for rent

    $4,136/mo

    Rent Zestimate®

    Find your next renter with Zillow Rental Manager. Plus, with online applications, you can quickly screen prospective tenants – for free.

    Learn more

    $4,136/mo

    Rent Zestimate®

    Refinance and save

    $7,069/mo

    Est. payment

    Refinancing to a lower rate could help reduce your monthly payments and save thousands over the life of the loan.

    See today's rates

    $7,069/mo

    Est. payment

    Explore your selling options

    Work with a Zillow partner agent

    Leverage their expertise and Zillow's premium Showcase listings to get your home seen by more buyers.

    Get started

    List with your own agent

    Get your home in front of millions of buyers by listing it on Zillow.

    Learn how to do it

    Sell it yourself

    Take full control of how buyers see your home on Zillow by listing For Sale by Owner (FSBO).

    List your home

    What's special

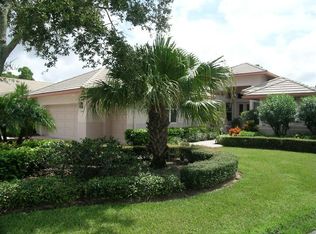
    Golfer's Paradise! Be in this fabulous lakefront home by the Holidays! Rarely available 3 bedroom/2 bath view home in prestigious Willoughby Golf Club features a gorgeous kitchen open to a great room with expansive lake and sunset views from nearly every room. Entertain with ease around the 9' quartz island, or on the relaxing 20' x 24' enclosed Lanai with new retractable awning. An additional outdoor entertaining area is available under the patio trellis amidst gorgeous oak trees. The white porcelain 24'' tile floor reflects the natural light to create a bright and elegant atmosphere. Uniquely situated within walking distance to Clubhouse, Golf Shop, Wellness Center and Tennis/Pickleball. Directly across from home is the private Broadview community pool for you and guests. Come live your dream! Willoughby Golf Club is an exclusive, private guard gated community offering a Country Club Lifestyle & Resort-style amenities. The Championship Arthur Hills designed course has undergone a complete overhaul in the past year. You can work out in the state-of-the art fitness center, relax at the main resort-style heated pool and Cabana Grill, or play on 5 Har-Tru Tennis courts & 2 Pickleball courts. WGC is ideally located just 5 miles from Stuart Beach and from the eclectic restaurants and art galleries of downtown Stuart. Publix, Walmart, Aldi all within 2 miles.

    Zillow last checked:

    Listing updated:

    Listed by:

    Joan Blanco 561-627-8726,

    Sina Companies Realty LLC

    Bought with:

    Jeremy G. Marsh, 3049436

    Water Pointe Realty Group

    Source: BeachesMLS,MLS#: R11035391MLS LogoOriginating MLS: BeachesMLS

    Facts & features

    Interior

    Bedrooms & bathrooms
    • Bedrooms: 3
    • Bathrooms: 2
    • Full bathrooms: 2
    • Main level bathrooms: 2
    • Main level bedrooms: 3
    Primary bedroom
    • Level: Main
    • Area: 266.56
    • Dimensions: 19.6 X 13.6
    Bedroom 2
    • Level: Main
    • Area: 168
    • Dimensions: 12 X 14
    Bedroom 2
    • Level: Main
    • Area: 168
    • Dimensions: 12 X 14
    Bedroom 3
    • Level: Main
    • Area: 168
    • Dimensions: 12 X 14
    Bedroom 3
    • Level: Main
    • Area: 168
    • Dimensions: 12 X 14
    Kitchen
    • Level: Main
    • Area: 238
    • Dimensions: 17 X 14
    Kitchen
    • Level: Main
    • Area: 238
    • Dimensions: 17 X 14
    Living room
    • Level: Main
    • Area: 380
    • Dimensions: 19 X 20
    Living room
    • Level: Main
    • Area: 380
    • Dimensions: 19 X 20
    Other
    • Description: Screened In & Awning Lanai
    • Level: Main
    • Area: 480
    • Dimensions: 24 X 20
    Other
    • Description: Breakfast Nook
    • Level: Main
    • Area: 88.45
    • Dimensions: 10.8 X 8.19
    Other
    • Description: Breakfast Nook
    • Level: Main
    • Area: 88.45
    • Dimensions: 10.8 X 8.19
    Other
    • Description: Screened In & Awning Lanai
    • Level: Main
    • Area: 480
    • Dimensions: 24 X 20
    Heating
    • Central, Electric
    Cooling
    • Ceiling Fan(s), Electric
    Appliances
    • Included: Cooktop, Dryer, Dishwasher, Electric Range, Disposal, Microwave, Refrigerator, Washer
    • Laundry: Inside, Laundry Tub
    Features
    • Breakfast Area, Central Vacuum, Dual Sinks, Entrance Foyer, Eat-in Kitchen, Garden Tub/Roman Tub, Kitchen Island, Main Level Primary, Pantry, Split Bedrooms, Tub Shower, Walk-In Closet(s)
    • Flooring: Carpet
    • Doors: French Doors
    • Windows: Blinds, Plantation Shutters, Skylight(s), Tinted Windows
    Interior area
    • Total structure area: 3,166
    • Total interior livable area: 2,166 sqft

    Property

    Parking
    • Total spaces: 2
    • Parking features: Attached, Garage, Golf Cart Garage, Garage Door Opener
    • Attached garage spaces: 2
    Features
    • Levels: One
    • Stories: 1
    • Entry location: Entry Level Living Area Y
    • Patio & porch: Patio, Porch, Screened
    • Exterior features: Awning(s), Lighting, Outdoor Living Area
    • Pool features: Association
    • Has view: Yes
    • View description: Lake
    • Has water view: Yes
    • Water view: Lake
    • Waterfront features: Lake Front
    Lot
    • Size: 10,074 sqft
    • Features: Sprinklers Automatic, Sprinkler System, < 1/4 Acre
    Details
    • Parcel number: 393841003000001302
    • Zoning: PUD-R
    • Special conditions: Listed As-Is

    Construction

    Type & style
    • Home type: SingleFamily
    • Architectural style: Traditional
    • Property subtype: Single Family Residence
    Materials
    • Block, Concrete, Stucco
    • Roof: Concrete,Tile
    Condition
    • Resale
    • New construction: No
    • Year built: 1990

    Utilities & green energy

    • Electric: 3 Phase
    • Sewer: Public Sewer
    • Water: Public
    • Utilities for property: Cable Available, Sewer Available, Water Available

    Community & neighborhood

    Security
    • Security features: Security System, Fire Alarm, Gated with Guard, Gated Community, Smoke Detector(s), Security Guard
    Community
    • Community features: Home Owners Association, Gated, Property Manager On-Site
    Location
    • Region: Stuart
    • Subdivision: BROADVIEW

    HOA & financial

    HOA
    • Has HOA: Yes
    • HOA fee: $1,921 monthly
    • Amenities included: Clubhouse, Dog Park, Fitness Center, Golf Course, Library, Pickleball, Pool, Putting Green(s), Restaurant, Tennis Court(s)
    • Services included: Common Areas, Cable TV, Maintenance Grounds, Recreation Facilities, Security, Trash, Internet
    • Association phone: 772-220-6000
    Other fees
    • Membership fee: $50,000
    Other financial information
    • Additional fee information: Membership Fee: 50000

    Other

    Other facts
    • Listing terms: Cash,Conventional

    Price history

    DateEventPrice
    12/12/2024Sold$768,000+0.4%$355/sqft
    Source: BeachesMLS #R11035391 Report a problem
    11/22/2024Pending sale$765,000$353/sqft
    Source: BeachesMLS #RX-11035391 Report a problem
    11/8/2024Listed for sale$765,000+97.2%$353/sqft
    Source: BeachesMLS #RX-11035391 Report a problem
    3/22/2018Sold$388,000-2.8%$179/sqft
    Source: Martin County REALTORS® of the Treasure Coast (MCRTC) #M20009615 Report a problem
    2/7/2018Pending sale$399,000$184/sqft
    Source: Willoughby Realty Inc #A10409159 Report a problem
    1/29/2018Listed for sale$399,000$184/sqft
    Source: Willoughby Realty Inc #M20009615 Report a problem

    Public tax history

    YearProperty taxesTax assessment
    2025$9,506 +93.8%$572,680 +83.2%
    2024$4,905 +2.1%$312,537 +3%
    2023$4,804 +3.7%$303,434 +3%
    2022$4,634 -0.2%$294,597 +3%
    2021$4,642 +2.3%$286,017 +1.4%
    2020$4,536 +1.3%$282,069 +2.3%
    2019$4,480 $275,727 +13.1%
    2018$4,480 +18.6%$243,706 +2.1%
    2017$3,776 +55.9%$238,694 +2.1%
    2016$2,422 $233,784 +0.7%
    2015$2,422 $232,159 +0.8%
    2014$2,422 $230,317 +1.5%
    2013-- $226,913 +1.7%
    2012-- $223,120 -9.6%
    2011-- $246,950 -2.7%
    2010-- $253,770 +1.3%
    2009-- $250,458 +0.1%
    2008-- $250,331 +3%
    2007$3,205 -35.1%$243,039 +2.5%
    2006$4,938 $237,111 -4.8%
    2005-- $249,102 +0.7%
    2004$4,023 $247,350
    2003$4,023 0%$247,350 +2.4%
    2002$4,024 +1.5%$241,553 +1.6%
    2001$3,964 +2.6%$237,749 +2.8%
    2000$3,864 +3.4%$231,176 +2.7%
    1999$3,739 $225,098

    Find assessor info on the county website

    Neighborhood: 34997

    Nearby schools

    GreatSchools rating
    Schools provided by the listing agent
    • Elementary: Pinewood (Martin)
    • Middle: Dr. David L. Anderson
    • High: Martin County

    Source: BeachesMLS. This data may not be complete. We recommend contacting the local school district to confirm school assignments for this home.

    Get a cash offer in 3 minutes
    Find out how much your home could sell for in as little as 3 minutes with a no-obligation cash offer.
    Estimated market value
    $737,300
    Get a cash offer in 3 minutes
    Find out how much your home could sell for in as little as 3 minutes with a no-obligation cash offer.
    Estimated market value
    $737,300