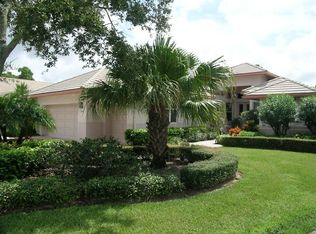
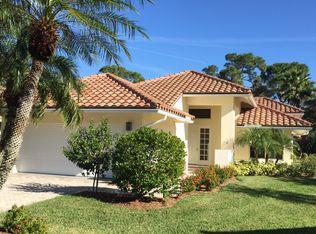
Beautifully maintained CBS home in Willoughby Golf Club is situated on a quiet cul de sac, just steps away from Broadview neighborhood pool and short walk/golf cart ride to clubhouse and amenities. Double sliders in living room open to screened & covered lanai with a southern exposure and endless view. Tastefully updated kitchen features granite countertops and glass backsplash; dining area in kitchen can be utilized as family room. Sitting room can be utilized as formal dining room. Primary suite enjoys a gorgeous preserve view, 2 custom walk-in closets, lanai access, and a spacious bathroom. Half Bath has space to add a shower. 3rd BR/Office has a walk in closet. 2-car garage with side entry golf cart door. Hurricane shutters (2019), A/C system (2024), solar water heater (2024). $50,000 Capital Contribution due at close. HOA includes social, fitness, racquet sports, and club use. Equity Golf memberships are available but not required.
For sale
$625,000
3663 SE Cambridge Dr, Stuart, FL 34997
3beds
2,242sqft
Single Family Residence
Built in 1994
7,840 Square Feet Lot
$-- Zestimate®
$279/sqft
$2,240/mo HOA
What's special
Tastefully updated kitchenGranite countertopsGlass backsplash
- 36 days
- 425
- 7
Zillow last checked:
Listing updated:
Listed by:
Debra Sopko 772-215-2249,
Water Pointe Realty Group,
Christopher Clifford 772-486-9165,
Water Pointe Realty Group
Source: Martin County REALTORS® of the Treasure Coast (MCRTC),MLS#: M20057063 Originating MLS: Martin County
Facts & features
Interior
Bedrooms & bathrooms
- Bedrooms: 3
- Bathrooms: 3
- Full bathrooms: 2
- 1/2 bathrooms: 1
Bedroom 1
- Level: Main
- Dimensions: 19 x 16
Bedroom 2
- Level: Main
- Dimensions: 13 x 13
Bedroom 3
- Level: Main
- Dimensions: 13 x 11
Den
- Level: Main
- Dimensions: 14 x 11
Dining room
- Level: Main
- Dimensions: 16 x 11
Kitchen
- Level: Main
- Dimensions: 16 x 11
Living room
- Level: Main
- Dimensions: 16 x 16
Porch
- Level: Main
- Dimensions: 21 x 12
Utility room
- Level: Main
- Dimensions: 8 x 8
Heating
- Central, Electric
Cooling
- Central Air, Electric
Appliances
- Included: Cooktop, Dryer, Electric Range, Microwave, Refrigerator, Solar Hot Water, Washer
- Laundry: Laundry Tub
Features
- Bidet, Breakfast Area, Bathtub, Closet Cabinetry, Garden Tub/Roman Tub, High Ceilings, Kitchen/Dining Combo, Pantry, Separate Shower, Walk-In Closet(s)
- Flooring: Carpet, Ceramic Tile, Engineered Hardwood
- Windows: Metal, Single Hung, Shutters
Interior area
- Total structure area: 3,277
- Total interior livable area: 2,242 sqft
Property
Parking
- Total spaces: 2
- Parking features: Attached, Garage, Golf Cart Garage, Garage Door Opener
- Has attached garage: Yes
- Covered spaces: 2
Features
- Stories: 1
- Patio & porch: Covered, Patio, Porch, Screened
- Exterior features: Irrigation Sprinklers, Porch, Patio, Storm/Security Shutters
- Pool features: Community
- Has view: Yes
- View description: Golf Course, Preserve, Trees/Woods
Lot
- Size: 7,840 Square Feet
- Features: Cul-De-Sac, Irregular Lot, On Golf Course, Trees, Sprinklers Automatic
Details
- Additional structures: Cabana
- Parcel number: 393841003000001605
- Zoning description: PUD
Construction
Type & style
- Home type: SingleFamily
- Architectural style: Other
- Property subtype: Single Family Residence
Materials
- Block, Concrete
- Roof: Barrel
Condition
- Resale
- Year built: 1994
Utilities & green energy
- Electric: 110 Volts, 220 Volts
- Utilities for property: Cable Available, Electricity Available, Electricity Connected, Sewer Available, Water Available
Green energy
- Energy efficient items: Solar Panel(s)
- Energy generation: Solar
Community & HOA
Community
- Features: Clubhouse, Dog Park, Fitness Center, Golf, Pickleball, Property Manager On-Site, Pool, Street Lights, Sidewalks, Tennis Court(s), Gated
- Security: Security System Owned, Security System, Gated with Guard, Security Guard
- Subdivision: Willoughby 03
HOA
- Has HOA: Yes
- Services included: Common Areas, Cable TV, Maintenance Grounds, Recreation Facilities, Security
- HOA fee: $2,240 monthly
- HOA phone: 772-220-6000
Location
- Region: Stuart
Financial & listing details
- Price per square foot: $279/sqft
- Tax assessed value: $504,350
- Annual tax amount: $3,033
- Date on market: 9/28/2026
- Cumulative days on market: 36 days
- Listing terms: Cash,Conventional
- Ownership: Fee Simple
- Electric utility on property: Yes
Estimated market value
Not available
Estimated sales range
Not available
Not available
Price history
| Date | Event | Price |
|---|---|---|
| 9/28/2026 | Listed for sale | $625,000+114.9%$279/sqft |
Source:  Martin County REALTORS® of the Treasure Coast (MCRTC) #M20057063 Report a problem | ||
| 4/1/2015 | Sold | $290,900-3%$130/sqft |
Source: Martin County REALTORS® of the Treasure Coast (MCRTC) #M380139 Report a problem | ||
| 3/13/2015 | Listed for sale | $299,900$134/sqft |
Source: Berkshire Hathaway Florida Realty #RX-10088693 Report a problem | ||
| 2/9/2015 | Listing removed | $299,900$134/sqft |
Source: Willoughby Realty #380139 Report a problem | ||
| 1/26/2015 | Listed for sale | $299,900$134/sqft |
Source: Willoughby Realty #380139 Report a problem | ||
| 11/21/2014 | Listing removed | $299,900$134/sqft |
Source: Berkshire Hathaway HomeServices Florida Realty #376089 Report a problem | ||
| 5/21/2014 | Listed for sale | $299,900+47%$134/sqft |
Source: Berkshire Hathaway HomeServices Florida Realty #376089 Report a problem | ||
| 5/19/2011 | Sold | $204,000$91/sqft |
Source: Public Record Report a problem | ||
| 4/8/2011 | Price change | $204,000-5.1%$91/sqft |
Source: Fenton Lang Bruner & Associates #353357 Report a problem | ||
| 3/4/2011 | Price change | $215,000-6.1%$96/sqft |
Source: Fenton Lang Bruner & Associates #353357 Report a problem | ||
| 1/30/2011 | Price change | $229,000-4.2%$102/sqft |
Source: Fenton Lang Bruner & Associates #353357 Report a problem | ||
| 12/3/2010 | Price change | $239,000-4%$107/sqft |
Source: Fenton Lang Bruner & Associates #353357 Report a problem | ||
| 8/19/2010 | Listed for sale | $249,000-4.2%$111/sqft |
Source: Fenton Lang Bruner & Associates #353357 Report a problem | ||
| 4/18/2000 | Sold | $260,000-7.7%$116/sqft |
Source: Public Record Report a problem | ||
| 4/18/1994 | Sold | $281,700$126/sqft |
Source: Public Record Report a problem | ||
Public tax history
| Year | Property taxes | Tax assessment |
|---|---|---|
| 2025 | $3,033 -0.3% | $204,994 +2.9% |
| 2024 | $3,042 +2.6% | $199,217 +3% |
| 2023 | $2,966 +4% | $193,415 +3% |
| 2022 | $2,853 +0.4% | $187,782 +3% |
| 2021 | $2,843 +3.5% | $182,313 +1.4% |
| 2020 | $2,747 +1.4% | $179,796 +2.3% |
| 2019 | $2,708 | $175,754 +1.9% |
| 2018 | $2,708 +42% | $172,477 +2.1% |
| 2017 | $1,907 -45.2% | $168,930 +2.1% |
| 2016 | $3,478 | $165,455 -29.8% |
| 2015 | $3,478 | $235,781 +0.8% |
| 2014 | $3,478 | $233,909 +1.5% |
| 2013 | -- | $230,452 +1.7% |
| 2012 | -- | $226,600 -8% |
| 2011 | -- | $246,190 +9% |
| 2010 | -- | $225,774 +2.7% |
| 2009 | -- | $219,837 +0.1% |
| 2008 | -- | $219,622 +3% |
| 2007 | $3,266 -34.4% | $213,225 +2.5% |
| 2006 | $4,982 | $208,025 -17.6% |
| 2005 | -- | $252,375 +5% |
| 2004 | $3,978 | $240,455 |
| 2003 | $3,978 +2% | $240,455 +2.4% |
| 2002 | $3,898 +1.5% | $234,819 +1.6% |
| 2001 | $3,840 +7.2% | $231,121 +7.1% |
| 2000 | $3,583 +3.4% | $215,719 +2.7% |
| 1999 | $3,466 | $210,048 |
Find assessor info on the county website
Monthly payment
Est. payment
Payment breakdown
Explore the cost of this home by adjusting the details. Changes won't be saved.Climate risks
Neighborhood: 34997
Nearby schools
Schools provided by the listing agent
- Elementary: Pinewood
- Middle: David L. Anderson
- High: Martin County
Source: Martin County REALTORS® of the Treasure Coast (MCRTC). This data may not be complete. We recommend contacting the local school district to confirm school assignments for this home.

Similar homes
- $590,0004 bd3 ba2.2k sqft1021 SE WESTMINSTER Place, Stuart, FL 34997For Sale
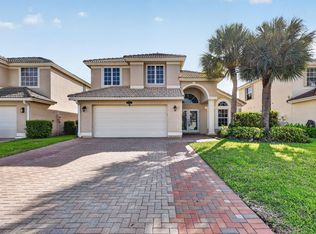
 MLS ID #B26071704, Dawn M. Baker, The Keyes Company - Hobe Sound. BeachesMLS
- $649,0004 bd3 ba2.6k sqft908 SE Fleming Way, Stuart, FL 34997For Sale
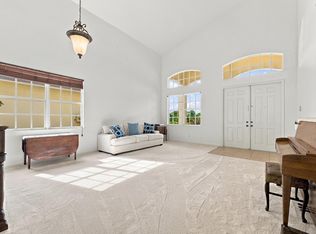 MLS ID #B26093317, Michael J Rivieccio, Compass Florida LLC. BeachesMLS
- $624,9003 bd2 ba1.8k sqft208 SW POMEROY Street, Stuart, FL 34997For Sale
 MLS ID #B26093582, Alex Franklin Burns, One Sotheby's International Realty. BeachesMLS
- $679,0003 bd3 ba2.5k sqft4317 SE Coventry Ln, Stuart, FL 34997For Sale
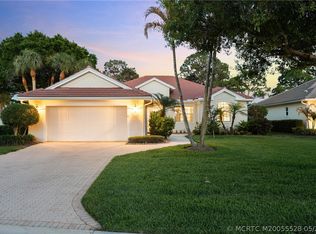
 MLS ID #M20055528, Zachary Leider, One Sotheby's International Realty. Martin County REALTORS® of the Treasure Coast (MCRTC)
- $585,0003 bd2 ba1.8k sqft1039 SE Westminster Place, Stuart, FL 34997For SaleMLS ID #B26067376, David Olsen, Keller Williams Realty Of The. BeachesMLS
- $619,0004 bd3 ba1.9k sqft4620 SE Winter Haven Court, Stuart, FL 34997For SaleMLS ID #B26015088, Matthew T Walsh, Illustrated Properties. BeachesMLS
- $549,0003 bd2 ba2.1k sqft1292 SE Fleming Way, Stuart, FL 34997For SaleMLS ID #B26076546, David Olsen, Keller Williams Realty Of The. BeachesMLS
- $549,9004 bd3 ba2.1k sqft4825 SE Chiles Court, Stuart, FL 34997For SaleMLS ID #B26054521, Maria Yolanda Aguilar, Agent Plus Realty. BeachesMLS
- $536,0004 bd2 ba2.1k sqftPort Sewall Harbor & Tenn, Stuart, FL 34997For Sale
 MLS ID #A12087318, Karen Albright, Opendoor Brokerage LLC. MIAMI
- $450,0003 bd3 ba2.1k sqft3498 SE Doubleton Drive, Stuart, FL 34997For SaleMLS ID #R11165019, Ann Slyh, Nicklaus Vance. BeachesMLS
- $525,0003 bd2 ba2.1k sqft5183 SE Graham Drive, Stuart, FL 34997For SaleMLS ID #B26087129, Steven Coutoumanos, The Keyes Company - Hobe Sound. BeachesMLS
- $550,0002 bd2 ba2k sqft960 SE Willoughby Trce, Stuart, FL 34997For SaleMLS ID #M20057349, Debra Sopko, Water Pointe Realty Group. Martin County REALTORS® of the Treasure Coast (MCRTC)
- $399,0003 bd2 ba2k sqft3390 SE Putnam Court, Stuart, FL 34997For SaleMLS ID #B26039297, Karen N. Sandler, Berkshire Hathaway Florida Realty. BeachesMLS
- $499,0004 bd3 ba1.9k sqftMartins Crossing, Stuart, FL 34997For SaleMLS ID #A12087345, Charu Ojha, Crane Reed Properties, LLC. MIAMI
- $510,4953 bd2 ba1.5k sqft1670 SE Madison St, Stuart, FL 34997For SaleMLS ID #M20055988, Keri Burgess, RE/MAX of Stuart. Martin County REALTORS® of the Treasure Coast (MCRTC)
- $750,0004 bd4 ba2.8k sqft3333 SE Fairway E, Stuart, FL 34997For SaleMLS ID #B26069016, Jean Fitzsimmons, Nicklaus Vance. BeachesMLS
- $379,0003 bd3 ba1.4k sqft2954 SE Bamboo Street, Stuart, FL 34997For SaleMLS ID #B26095510, Megan A Dwyer, Compass Florida LLC. BeachesMLS
- $429,9003 bd3 ba2.1k sqft146 SW Walking Path, Stuart, FL 34997New ConstructionMLS ID #B26094257, Eric B. Slifkin, Keller Williams Realty Of The. BeachesMLS
- $415,5003 bd2 ba1.3k sqft4652 SE EDISON Avenue, Stuart, FL 34997For SaleMLS ID #B26092422, Molly Peters, Coldwell Banker Paradise. BeachesMLS
