Welcome to this beautiful 4 bedroom, 2.5 bath home in the desirable, family/kid friendly community of Martins Crossing. This home features an open, bright living space with soaring ceiling that includes a living room and family room.The kitchen features wood cabinetry, Corian counter tops, breakfast bar, pantry, and double oven perfect for friends and family. The first floor primary suite offers 2 spacious walk in closets, dual vanities, soaking jacuzzi tub, and separate shower. Relax and enjoy the peaceful screened porch that backs up to a preserve. The community amenities include community pool, a fitness center, and tennis courts. Located just minutes from I-95 and a quick drive to downtown Stuart, this home truly has it all!
For sale
$649,000
908 SE Fleming Way, Stuart, FL 34997
4beds
2,649sqft
Single Family Residence
Built in 2006
5,999 Square Feet Lot
$629,800 Zestimate®
$245/sqft
$251/mo HOA
What's special
Breakfast barCorian counter topsSoaring ceilingOpen bright living spaceFirst floor primary suiteSoaking jacuzzi tubSeparate shower
- 2 days
- 411
- 17
Zillow last checked:
Listing updated:
Listed by:
Michael J Rivieccio 561-262-6170,
Compass Florida LLC
Source: BeachesMLS,MLS#: B26093317 Originating MLS: BeachesMLS
Facts & features
Interior
Bedrooms & bathrooms
- Bedrooms: 4
- Bathrooms: 3
- Full bathrooms: 2
- 1/2 bathrooms: 1
- Main level bathrooms: 1
- Main level bedrooms: 1
Primary bedroom
- Level: Main
- Area: 252
- Dimensions: 14 X 18
Kitchen
- Level: Main
- Area: 196
- Dimensions: 14 X 14
Living room
- Level: Main
- Area: 396
- Dimensions: 18 X 22
Heating
- Central
Cooling
- Central Air, Ceiling Fan(s)
Appliances
- Included: Cooktop, Dryer, Dishwasher, Electric Cooktop, Microwave, Oven, Refrigerator, Washer
- Laundry: Inside, Laundry Closet
Features
- Breakfast Bar, Bedroom on Main Level, Bathtub, Dual Sinks, Garden Tub/Roman Tub, High Ceilings, Jetted Tub, Living/Dining Room, Pantry, Soaking Tub, Separate Shower, Vaulted Ceiling(s), Walk-In Closet(s)
- Flooring: Carpet, Ceramic Tile
- Has fireplace: No
Interior area
- Total structure area: 3,539
- Total interior livable area: 2,649 sqft
Video & virtual tour
Property
Parking
- Total spaces: 4
- Parking features: Attached, Driveway, Garage, Garage Door Opener
- Attached garage spaces: 2
- Has uncovered spaces: Yes
Accessibility
- Accessibility features: None
Features
- Levels: Two
- Stories: 2
- Patio & porch: Patio, Porch, Screened
- Exterior features: Outdoor Living Area
- Pool features: Association
- Has spa: Yes
- Has view: Yes
- View description: Preserve
Lot
- Size: 5,999 Square Feet
- Features: Sprinklers Automatic, < 1/4 Acre
Details
- Parcel number: 403841009000030300
- Zoning: residential
- Special conditions: Standard
Construction
Type & style
- Home type: SingleFamily
- Architectural style: Mediterranean
- Property subtype: Single Family Residence
Materials
- CBS (Concrete Block Structure), Block, Concrete
- Roof: Tile
Condition
- Resale
- New construction: No
- Year built: 2006
Details
- Builder name: Lennar
Utilities & green energy
- Sewer: Public Sewer
- Water: Public
- Utilities for property: Cable Available, Electricity Connected, Sewer Connected, Water Connected
Community & HOA
Community
- Features: Home Owners Association
- Subdivision: MARTINS CROSSING
HOA
- Has HOA: Yes
- Amenities included: Clubhouse, Fitness Center, Playground, Park, Pool, Tennis Court(s)
- Services included: Cable TV, Internet, Pool(s)
- HOA fee: $251 monthly
- HOA name: CAMPBELL PROPERTY MANAGEMENT
- HOA phone: 772-324-8320
Location
- Region: Stuart
Financial & listing details
- Price per square foot: $245/sqft
- Tax assessed value: $500,920
- Annual tax amount: $5,678
- Date on market: 10/27/2026
- Listing terms: Cash,Conventional,FHA
- Electric utility on property: Yes
Estimated market value
$629,800
$598,000 - $661,000
$3,666/mo
Price history
| Date | Event | Price |
|---|---|---|
| 10/27/2026 | Listed for sale | $649,000+64.3%$245/sqft |
Source:  BeachesMLS #B26093317 Report a problem | ||
| 7/6/2006 | Sold | $395,000$149/sqft |
Source: Public Record Report a problem | ||
Public tax history
| Year | Property taxes | Tax assessment |
|---|---|---|
| 2025 | $5,678 +0.8% | $372,505 +4.4% |
| 2024 | $5,632 +4.8% | $356,766 +5.6% |
| 2023 | $5,377 +55.8% | $337,717 +51% |
| 2022 | $3,450 +0.1% | $223,597 +3% |
| 2021 | $3,446 +3% | $217,085 +1.4% |
| 2020 | $3,347 +1.3% | $214,088 +2.3% |
| 2019 | $3,302 | $209,275 +1.9% |
| 2018 | $3,302 +3.2% | $205,373 +2.1% |
| 2017 | $3,201 +13.3% | $201,149 +2.1% |
| 2016 | $2,824 | $197,011 +0.7% |
| 2015 | $2,824 | $195,641 +0.8% |
| 2014 | $2,824 | $194,088 +1.5% |
| 2013 | -- | $191,220 +0.7% |
| 2012 | -- | $189,930 |
| 2011 | -- | $189,930 -1.8% |
| 2010 | -- | $193,370 -4.9% |
| 2009 | -- | $203,260 -23.1% |
| 2008 | -- | $264,380 -11.3% |
| 2007 | $2,981 +388.7% | $298,090 +388.7% |
| 2006 | $610 | $61,000 +144% |
| 2005 | -- | $25,000 |
Find assessor info on the county website
Monthly payment
Est. payment
Payment breakdown
Explore the cost of this home by adjusting the details. Changes won't be saved.Climate risks
Neighborhood: 34997
Nearby schools
Schools provided by the listing agent
- Elementary: Pinewood (Martin)
- Middle: Dr. David L. Anderson
- High: Martin County
Source: BeachesMLS. This data may not be complete. We recommend contacting the local school district to confirm school assignments for this home.


Similar homes
- $624,9003 bd2 ba1.8k sqft208 SW POMEROY Street, Stuart, FL 34997For Sale

 MLS ID #B26093582, Alex Franklin Burns, One Sotheby's International Realty. BeachesMLS
- $549,9004 bd3 ba2.1k sqft4825 SE Chiles Court, Stuart, FL 34997For Sale
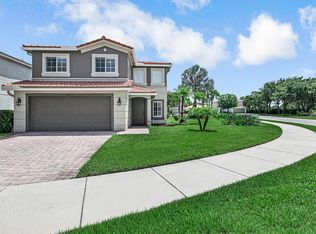 MLS ID #B26054521, Maria Yolanda Aguilar, Real Estate of Florida. BeachesMLS
- $590,0004 bd3 ba2.2k sqft1021 SE WESTMINSTER Place, Stuart, FL 34997For Sale
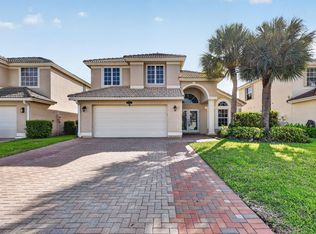 MLS ID #B26071704, Dawn M. Baker, The Keyes Company - Hobe Sound. BeachesMLS
- $525,0003 bd2 ba2.1k sqft5183 SE Graham Drive, Stuart, FL 34997For Sale
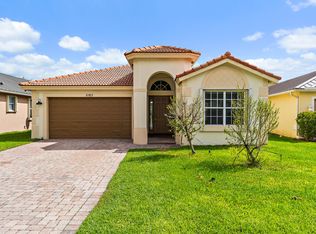 MLS ID #B26087129, Steven Coutoumanos, The Keyes Company - Hobe Sound. BeachesMLS
- $679,0003 bd3 ba2.5k sqft4317 SE Coventry Ln, Stuart, FL 34997For Sale
 MLS ID #M20055528, Zachary Leider, One Sotheby's International Realty. Martin County REALTORS® of the Treasure Coast (MCRTC)
- $625,0003 bd3 ba2.2k sqft3663 SE Cambridge Dr, Stuart, FL 34997For SaleMLS ID #M20057063, Debra Sopko, Water Pointe Realty Group. Martin County REALTORS® of the Treasure Coast (MCRTC)
- $619,0004 bd3 ba1.9k sqft4620 SE Winter Haven Court, Stuart, FL 34997For SaleMLS ID #B26015088, Matthew T Walsh, Illustrated Properties. BeachesMLS
- $625,0003 bd3 ba2.4k sqft1251 SE Illusion Isle Way, Stuart, FL 34997For SaleMLS ID #B26078678, Shelia B White, Beach Front Mann Realty. BeachesMLS
- $569,9004 bd3 ba1.9k sqft2480 SE Springtree Place, Stuart, FL 34997For SaleMLS ID #B26034835, Tracey Michelle Hunter, RE/MAX of Stuart. BeachesMLS
- $549,0003 bd2 ba2.1k sqft1292 SE Fleming Way, Stuart, FL 34997For SaleMLS ID #B26076546, David Olsen, Keller Williams Realty Of The. BeachesMLS
- $499,0004 bd3 ba1.9k sqftMartins Crossing, Stuart, FL 34997For Sale
 MLS ID #A12087345, Charu Ojha, Crane Reed Properties, LLC. MIAMI
- $415,5003 bd2 ba1.3k sqft4652 SE EDISON Avenue, Stuart, FL 34997For SaleMLS ID #B26092422, Molly Peters, Coldwell Banker Paradise. BeachesMLS
- $545,0004 bd2 ba2.1k sqft1445 SE Legacy Cove Cir, Stuart, FL 34997For SaleMLS ID #M20056727, Julie Albert, RE/MAX of Stuart. Martin County REALTORS® of the Treasure Coast (MCRTC)
- $499,9993 bd2 ba1.7k sqft5960 SE NORMANDY Avenue, Stuart, FL 34997For SaleMLS ID #B26092317, Rosita McAlees, Premier Brokers International. BeachesMLS
- $585,0003 bd2 ba1.8k sqft1039 SE Westminster Place, Stuart, FL 34997For SaleMLS ID #B26067376, David Olsen, Keller Williams Realty Of The. BeachesMLS
- $340,0003 bd3 ba1.4k sqft5398 SE MITCHELL Lane, Stuart, FL 34997For SaleMLS ID #B26093150, Brandt Montalto, Coral Cove Realty Inc. BeachesMLS
- $545,0003 bd2 ba1.8k sqft2786 SE STONEBRIAR Way #2786, Stuart, FL 34997For SaleMLS ID #B26090796, Courtnee Simonson, Keller Williams Realty Jupiter. BeachesMLS
- $899,9994 bd3 ba2.9k sqft4764 SW BRIARWOOD Court, Stuart, FL 34997For SaleMLS ID #B26085198, Alexa N McDonald, The Agency Florida LLC. BeachesMLS
- $748,0003 bd3 ba2.1k sqftBanyan Bay Pud Phase 2a &, Stuart, FL 34997For SaleMLS ID #A12028196, Vania Sandt, Charles Rutenberg Realty FTL. MIAMI
