Skip main navigation
Off market
  • $601,700

    36649 N Old Woods Trl, Gurnee, IL 60031

    5beds
    2,740sqft
    SingleFamily
    Built in 1991
    0.72 Acres Lot
    $601,700 Zestimate®
    $220/sqft
    $3,686 Estimated rent

    Home value

    $601,700

    $572,000 - $632,000

    $3,686/mo

    Zestimate® history
    Loading
    Loading...

    Owner options

    List your home for rent

    $3,686/mo

    Rent Zestimate®

    Find your next renter with Zillow Rental Manager. Plus, with online applications, you can quickly screen prospective tenants – for free.

    Learn more

    $3,686/mo

    Rent Zestimate®

    Refinance and save

    $4,616/mo

    Est. payment

    Refinancing to a lower rate could help reduce your monthly payments and save thousands over the life of the loan.

    See today's rates

    $4,616/mo

    Est. payment

    Explore your selling options

    Work with a Zillow partner agent

    Leverage their expertise and Zillow's premium Showcase listings to get your home seen by more buyers.

    Get started

    List with your own agent

    Get your home in front of millions of buyers by listing it on Zillow.

    Learn how to do it

    Sell it yourself

    Take full control of how buyers see your home on Zillow by listing For Sale by Owner (FSBO).

    List your home

    What's special

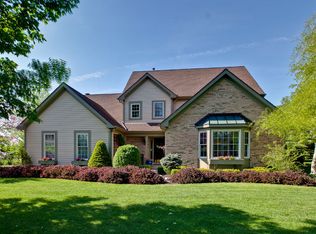
    Tucked away on a quiet private lot in the highly desired neighborhood of Brookside, just minutes away from everything that Gurnee has to offer, this 5 bedroom 3 bath stunner is FULL of incredible features and finishes that will leave you saying WOW! Expert craftsmanship throughout! The charming foyer welcomes you in to the main level, adorned with lush hardwoods, beautifully updated flooring and custom details galore! NEW carpet on second level! Host your next get together in the formal dining room or head into the nearby formal living room for some quality time as a family. Pass through the French doors to enjoy views of the outdoors in the LOVELY family room, where you can cozy up by the fireplace or easily entertain! The EXQUISITELY updated kitchen is a true SHOWSTOPPER with BRAND NEW finishes! NEW quartz countertops are complemented by crisp white cabinetry, a stylish subway tile backsplash, center island and stainless steel appliances to create a truly DREAMY kitchen! SPECTACULAR natural light beams in through large windows. The cozy breakfast nook, with a sliding door to your private retreat, is ideal for a casual meal or your morning cup of coffee! TONS of storage space and a tech planning desk makes for an EXCELLENT spot for homework, work and so much more! Step outside to marvel in the private backyard, complete with a gazebo and spacious deck. Year-round entertaining and relaxing has never looked so good! Main level bedroom or office and full bath are just PERFECT for teens, guests or family! Laundry room with garage access is super convenient! Upstairs, you will find 4 FABULOUS bedrooms inclusive of a LUXURIOUS Master Suite! The HUGE Master bedroom, with a vaulted ceiling and lovely natural light, is complemented by the spa quality en-suite boasting a large WIC, dual granite vanities, soaker tub and a totally dreamy walk-in shower! GORGEOUS tile-work throughout! Incredibly SPACIOUS bedrooms, all with roomy closets, and an absolutely PHENOMENAL updated bath complete the upstairs of this gem! Finished basement, with a big work room and plenty of storage, is a perfect space for a rec room or media room-so many possibilities! IDEAL location close to shops, restaurants and beautiful parks! This beauty has so much to offer! This is the one you've been waiting for! Come check it out!

    This property is off market, which means it's not currently listed for sale or rent on Zillow. This may be different from what's available on other websites or public sources.

    Facts & features

    Interior

    Bedrooms & bathrooms
    • Bedrooms: 5
    • Bathrooms: 3
    • Full bathrooms: 3
    Heating
    • Forced air, Gas
    Cooling
    • Central
    Appliances
    • Included: Dishwasher, Dryer, Garbage disposal, Microwave
    Features
    • Flooring: Tile, Hardwood
    • Basement: Partially finished
    • Attic: Unfinished
    • Has fireplace: Yes
    Interior area
    • Total interior livable area: 2,740 sqft

    Property

    Parking
    • Total spaces: 3
    • Parking features: Garage - Attached
    Features
    • Exterior features: Vinyl
    Lot
    • Size: 0.72 Acres
    Details
    • Parcel number: 0708401007

    Construction

    Type & style
    • Home type: SingleFamily
    Materials
    • Roof: Asphalt
    Condition
    • Year built: 1991

    Utilities & green energy

    • Sewer: Sewer-Public

    Community & HOA

    HOA
    • Has HOA: Yes
    • HOA fee: $28 monthly
    Location
    • Region: Gurnee

    Financial & listing details

    • Price per square foot: $220/sqft
    • Tax assessed value: $485,032
    • Annual tax amount: $14,776

    Price history

    DateEventPrice
    3/5/2021Sold$410,000+0%$150/sqft
    Source: MRED as distributed by MLS GRID #10971126 Report a problem
    1/19/2021Pending sale$409,900$150/sqft
    Source: Keller Williams #10971126 Report a problem
    1/18/2021Contingent$409,900$150/sqft
    Source: MRED as distributed by MLS GRID #10971126 Report a problem
    1/18/2021Pending sale$409,900$150/sqft
    Source: Keller Williams North Shore West #10971126 Report a problem
    1/14/2021Listed for sale$409,900+17.1%$150/sqft
    Source: MRED as distributed by MLS GRID #10971126 Report a problem
    10/29/2012Sold$350,000-5.4%$128/sqft
    Source: MRED as distributed by MLS GRID #08145305 Report a problem
    8/26/2012Price change$369,900-2.6%$135/sqft
    Source: Coldwell Banker Residential Brokerage - Libertyville #08145305 Report a problem
    7/26/2012Price change$379,900-5%$139/sqft
    Source: Coldwell Banker Residential Brokerage - Libertyville #08145305 Report a problem
    4/7/2012Price change$399,900-2.4%$146/sqft
    Source: Coldwell Banker Residential Brokerage - Libertyville #08145305 Report a problem
    12/15/2011Price change$409,900-8.9%$150/sqft
    Source: Coldwell Banker Residential Brokerage - Libertyville #07692778 Report a problem
    12/18/2010Listed for sale$449,900+25%$164/sqft
    Source: NRT Chicago #07692778 Report a problem
    6/27/2000Sold$360,000+7.5%$131/sqft
    Source: Public Record Report a problem
    5/2/1996Sold$335,000+1.5%$122/sqft
    Source: Public Record Report a problem
    7/8/1994Sold$330,000$120/sqft
    Source: Public Record Report a problem

    Public tax history

    YearProperty taxesTax assessment
    2024$14,776 +12.7%$169,728 +5%
    2023$13,108 -8.8%$161,661 +13.1%
    2022$14,379 +10%$142,943 -2.4%
    2021$13,068 +3.8%$146,460 +6.8%
    2020$12,593 +1.9%$137,129 +3%
    2019$12,362 -4.5%$133,148 -6.5%
    2018$12,948 $142,400 +2.9%
    2017$12,948 -2.2%$138,320 -0.8%
    2016$13,241 +6.8%$139,445 +5.4%
    2015$12,393 +3%$132,250 +5.6%
    2014$12,031 +6.3%$125,241 -0.8%
    2012$11,322 +4.1%$126,200 -12.5%
    2011$10,878 -1.6%$144,285 -5.2%
    2010$11,053 +3.5%$152,208 -4.7%
    2009$10,679 +1.6%$159,678 -1.6%
    2008$10,514 -0.1%$162,194 +2%
    2006$10,529 +4.8%$159,085
    2005$10,046 +7.6%--
    2004$9,340 +3.6%--
    2003$9,017 +4.9%--
    2002$8,597 +4%--
    2001$8,263 +2.8%$115,161 +3.4%
    2000$8,039 $111,402
    Find assessor info on the county website

    Neighborhood: 60031

    Nearby schools

    GreatSchools rating
    Schools provided by the listing agent
    • Elementary: Woodland Primary School
    • Middle: Woodland Middle School
    • High: Warren Township High School
    • District: 50

    Source: The MLS. This data may not be complete. We recommend contacting the local school district to confirm school assignments for this home.

    Get a cash offer in 3 minutes
    Find out how much your home could sell for in as little as 3 minutes with a no-obligation cash offer.
    Estimated market value
    $601,700
    Get a cash offer in 3 minutes
    Find out how much your home could sell for in as little as 3 minutes with a no-obligation cash offer.
    Estimated market value
    $601,700