Classic, Castlewood, Colonial located on a private setting in coveted Brookside Estates. Step through the front entryway to a large foyer with grand staircase & massive arch window. Elegant living room sets the tone for warm conversations & lovely music. Cooks kitchen boasts center island, spacious counters, tall cabinets, large eating area... and opens to a great family room with transom windows and eye-catching brick fireplace. The cozy den with french doors is the perfect home office. Formal dining room, with adjacent butler's pantry, awaiting life's special events. Retreat to the primary ensuite, featuring vaulted ceilings, transom windows, jetted tub, private shower, & walk-in closet. Four more generous sized bedrooms throughout. Dual staircase, nine foot ceilings and hardwood floors cover the first floor. The lower level offers a sprawling recreation room, game area, & kitchen-style wet bar. Entertain on your updated deck that over looks a manicured yard with raised garden beds, underground sprinkler system, and mature tree-line that abuts to the cherished local bridal trail. Add'l features: 2013 hardwood floors in foyer, living room, & dining room, 2014 Rainbow Play System & washer/dryer, 2016 three Evergreens, Red Oak Tree & River Birch Tree, 2017 Jacuzzi J-365 Hot Tub, 2019 Invisible Fence, 2019 carpet & paint LL, 2020 two Carrier Compressors & two Ecobee Thermostats, 2021 sump pump, exterior house painting, new roof, new siding & new blinds in all 2nd floor bedrooms, 2022 2X Payne furnaces & kitchen refrigerator, 2023 electric car charger (garage). Easy access to major highways. Close to shopping, restaurants, and employment. Enjoy the clubhouse, park, playground, tennis courts, nearby bike/hike trails & pond.
Closed
$660,000
36707 N Old Woods Trl, Gurnee, IL 60031
5beds
4,854sqft
Single Family Residence
Built in 1992
0.68 Acres Lot
$705,400 Zestimate®
$136/sqft
$4,942 Estimated rent
Home value
$705,400
$635,000 - $783,000
$4,942/mo
Zestimate® history
Owner options
List your home for rent
$4,942/mo
Rent Zestimate®
Find your next renter with Zillow Rental Manager. Plus, with online applications, you can quickly screen prospective tenants – for free.
$4,942/mo
Rent Zestimate®
Refinance and save
$5,592/mo
Est. payment
Refinancing to a lower rate could help reduce your monthly payments and save thousands over the life of the loan.
$5,592/mo
Est. payment
Explore your selling options
Work with a Zillow partner agent
Leverage their expertise and Zillow's premium Showcase listings to get your home seen by more buyers.
Get startedList with your own agent
Get your home in front of millions of buyers by listing it on Zillow.
Learn how to do itSell it yourself
Take full control of how buyers see your home on Zillow by listing For Sale by Owner (FSBO).
List your homeWhat's special
Brick fireplaceHome officeCenter islandMature tree-lineRaised garden bedsPrivate settingUnderground sprinkler system
Zillow last checked:
Listing updated:
Listed by:
Robert Triplett 262-210-4323,
Keller Williams North Shore West
Bought with:
Krystyna Fritz
@properties Christie's International Real Estate
Source: MRED as distributed by MLS GRID,MLS#: 12319753
Facts & features
Interior
Bedrooms & bathrooms
- Bedrooms: 5
- Bathrooms: 3
- Full bathrooms: 2
- 1/2 bathrooms: 1
Rooms
- Room types: Bedroom 5, Office, Eating Area, Recreation Room, Game Room, Other Room
Primary bedroom
- Features: Flooring (Carpet), Bathroom (Full)
- Level: Second
- Area: 323 Square Feet
- Dimensions: 19X17
Bedroom 2
- Features: Flooring (Carpet)
- Level: Second
- Area: 168 Square Feet
- Dimensions: 14X12
Bedroom 3
- Features: Flooring (Carpet)
- Level: Second
- Area: 180 Square Feet
- Dimensions: 15X12
Bedroom 4
- Features: Flooring (Carpet)
- Level: Second
- Area: 180 Square Feet
- Dimensions: 15X12
Bedroom 5
- Features: Flooring (Carpet)
- Level: Basement
- Area: 252 Square Feet
- Dimensions: 18X14
Dining room
- Features: Flooring (Hardwood)
- Level: Main
- Area: 210 Square Feet
- Dimensions: 15X14
Eating area
- Features: Flooring (Hardwood)
- Level: Main
- Area: 168 Square Feet
- Dimensions: 14X12
Family room
- Features: Flooring (Hardwood)
- Level: Main
- Area: 456 Square Feet
- Dimensions: 24X19
Game room
- Features: Flooring (Carpet)
- Level: Basement
- Area: 189 Square Feet
- Dimensions: 9X21
Kitchen
- Features: Kitchen (Eating Area-Breakfast Bar, Eating Area-Table Space, Island, Pantry-Butler, Pantry-Walk-in, SolidSurfaceCounter), Flooring (Hardwood)
- Level: Main
- Area: 234 Square Feet
- Dimensions: 18X13
Laundry
- Features: Flooring (Vinyl)
- Level: Main
- Area: 64 Square Feet
- Dimensions: 8X8
Living room
- Features: Flooring (Hardwood)
- Level: Main
- Area: 285 Square Feet
- Dimensions: 19X15
Office
- Features: Flooring (Hardwood)
- Level: Main
- Area: 208 Square Feet
- Dimensions: 16X13
Other
- Features: Flooring (Wood Laminate)
- Level: Basement
- Area: 80 Square Feet
- Dimensions: 10X8
Recreation room
- Features: Flooring (Carpet)
- Level: Basement
- Area: 640 Square Feet
- Dimensions: 40X16
Heating
- Natural Gas, Forced Air, Sep Heating Systems - 2+, Zoned
Cooling
- Central Air
Appliances
- Included: Microwave, Range, Dishwasher, Refrigerator, Gas Water Heater
- Laundry: Main Level, Sink
Features
- Cathedral Ceiling(s), Wet Bar, 1st Floor Bedroom, Walk-In Closet(s), High Ceilings, Separate Dining Room, Pantry
- Flooring: Hardwood, Carpet, Wood
- Windows: Window Treatments
- Basement: Finished,Egress Window,Full
- Number of fireplaces: 1
- Fireplace features: Family Room
Interior area
- Total structure area: 0
- Total interior livable area: 4,854 sqft
Property
Parking
- Total spaces: 13
- Parking features: Asphalt, On Site, Garage Owned, Attached, Garage
- Attached garage spaces: 3
Accessibility
- Accessibility features: No Disability Access
Features
- Stories: 2
- Has spa: Yes
- Spa features: Outdoor Hot Tub, Indoor Hot Tub
Lot
- Size: 0.68 Acres
- Dimensions: 161 X 154 X 187 X 193
Details
- Parcel number: 07084010050000
- Special conditions: Standard
- Other equipment: TV-Cable, Ceiling Fan(s), Sprinkler-Lawn
Construction
Type & style
- Home type: SingleFamily
- Architectural style: Colonial
- Property subtype: Single Family Residence
Materials
- Vinyl Siding
- Foundation: Concrete Perimeter
- Roof: Asphalt
Condition
- New construction: No
- Year built: 1992
Details
- Builder model: CASTLEWOOD
Utilities & green energy
- Sewer: Public Sewer
- Water: Public
Community & HOA
Community
- Features: Clubhouse, Park, Tennis Court(s), Lake, Street Lights, Street Paved
- Security: Security System
- Subdivision: Brookside
HOA
- Has HOA: Yes
- Services included: Other
- HOA fee: $600 annually
Location
- Region: Gurnee
Financial & listing details
- Price per square foot: $136/sqft
- Tax assessed value: $581,029
- Annual tax amount: $15,933
- Date on market: 3/24/2025
- Listing terms: Conventional
- Ownership: Fee Simple w/ HO Assn.
Price history
| Date | Event | Price |
|---|---|---|
| 5/23/2025 | Sold | $660,000-4.3%$136/sqft |
Source:  MRED as distributed by MLS GRID #12319753 Report a problem MRED as distributed by MLS GRID #12319753 Report a problem | ||
| 4/6/2025 | Contingent | $689,900$142/sqft |
Source: MRED as distributed by MLS GRID #12319753 Report a problem | ||
| 3/24/2025 | Listed for sale | $689,900+45.2%$142/sqft |
Source: MRED as distributed by MLS GRID #12319753 Report a problem | ||
| 6/7/2013 | Sold | $475,000+1.3%$98/sqft |
Source: MRED as distributed by MLS GRID #08321041 Report a problem | ||
| 4/24/2013 | Pending sale | $469,000$97/sqft |
Source: CENTURY 21 Kreuser & Seiler, Ltd. #08321041 Report a problem | ||
| 4/20/2013 | Listed for sale | $469,000+25.1%$97/sqft |
Source: CENTURY 21 Kreuser & Seiler, Ltd. #08321041 Report a problem | ||
| 7/1/1997 | Sold | $375,000$77/sqft |
Source: Public Record Report a problem | ||
Public tax history
| Year | Property taxes | Tax assessment |
|---|---|---|
| 2024 | $17,853 +12.6% | $203,321 +5% |
| 2023 | $15,856 -0.5% | $193,657 +13.1% |
| 2022 | $15,933 +10% | $171,233 +5.9% |
| 2021 | $14,482 +3.8% | $161,639 +6.8% |
| 2020 | $13,957 +1.9% | $151,339 +3% |
| 2019 | $13,702 -9.2% | $146,945 -11% |
| 2018 | $15,099 | $165,035 +2.9% |
| 2017 | $15,099 +3.4% | $160,306 +4.7% |
| 2016 | $14,606 +5.6% | $153,169 +5.4% |
| 2015 | $13,825 +3.1% | $145,267 +4.5% |
| 2014 | $13,405 +6.3% | $139,024 -0.6% |
| 2012 | $12,613 +3.9% | $139,931 -12.7% |
| 2011 | $12,137 -11.2% | $160,311 -14.2% |
| 2010 | $13,667 +3.4% | $186,822 -4.8% |
| 2009 | $13,215 +1.6% | $196,174 -1.6% |
| 2008 | $13,002 0% | $199,263 +2% |
| 2006 | $13,006 +6.5% | $195,346 |
| 2005 | $12,211 +12.2% | -- |
| 2004 | $10,887 +3.9% | -- |
| 2003 | $10,480 +5% | -- |
| 2002 | $9,980 +4% | -- |
| 2001 | $9,596 +2.7% | $133,169 +3.3% |
| 2000 | $9,345 | $128,938 |
Find assessor info on the county website
Neighborhood: 60031
Nearby homes
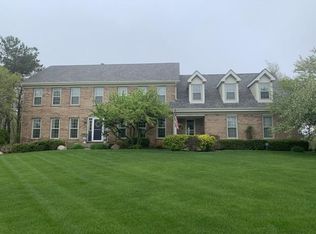
- $714,6005 bd4 ba3.4k sqft36735 N Old Woods Trl, Gurnee, IL 60031Off Market
- $746,7005 bd3 ba3.5k sqft36677 N Old Woods Trl, Gurnee, IL 60031Off Market
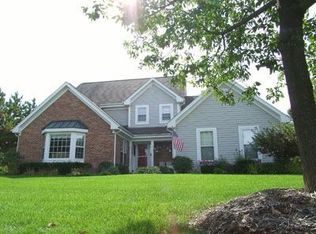
- $705,6004 bd3 ba3k sqft36684 N Old Woods Trl, Gurnee, IL 60031Off Market
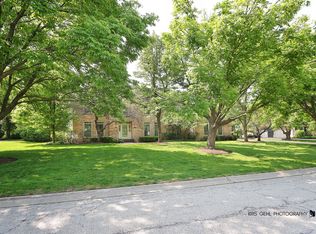
- $640,0005 bd3 ba4k sqft36708 N Old Woods Trl, Gurnee, IL 60031Sold
- $1,200,0005 bd6 ba5.4k sqft17451 W Bridle Trail Rd, Gurnee, IL 60031Sold
- $681,9005 bd3 ba3.5k sqft36738 N Old Woods Trl, Gurnee, IL 60031Off Market
- $604,7005 bd3 ba2.7k sqft36649 N Old Woods Trl, Gurnee, IL 60031Off Market
- $882,2005 bd3 ba3.5k sqft17375 W Bridle Trail Rd, Gurnee, IL 60031Off Market
Nearby schools
GreatSchools rating
- 5/10Woodland Intermediate SchoolGrades: 4-5Distance: 1.3 mi
- 5/10Woodland Middle SchoolGrades: 6-8Distance: 2.6 mi
- 9/10Warren Township High SchoolGrades: 9-12Distance: 2.4 mi
Schools provided by the listing agent
- Elementary: Woodland Elementary School
- Middle: Woodland Jr High School
- High: Warren Township High School
- District: 50
Source: MRED as distributed by MLS GRID. This data may not be complete. We recommend contacting the local school district to confirm school assignments for this home.
Get a cash offer in 3 minutes
Find out how much your home could sell for in as little as 3 minutes with a no-obligation cash offer.
Estimated market value
$705,400
Get a cash offer in 3 minutes
Find out how much your home could sell for in as little as 3 minutes with a no-obligation cash offer.
Estimated market value
$705,400
- Illinois
- Lake County
- Gurnee
- 60031
- 36707 N Old Woods Trl
Nearby cities
Nearby zip codes
Other Gurnee Topics
