Stunning Home in Brookside Estates | Backing to Conservancy | Nearly 1 Acre Welcome to your private retreat in highly desirable Brookside Estates, perfectly situated on nearly one acre of scenic land backing to a tranquil conservancy. With its timeless brick exterior, charming paver walkway, and 3-car garage, this home offers both curb appeal and thoughtful design at every turn. Step inside to discover a flowing main level that features hardwood floors, a wood-burning fireplace in the family room, and sliders that open to an expansive deck-perfect for entertaining or relaxing in the peaceful backyard setting. The spacious kitchen is a chef's dream, complete with stone countertops, stainless steel appliances, a central island, and an inviting eating nook wrapped in wall-to-wall windows that frame views of the natural surroundings. A main-level bedroom and full bathroom offer flexible living options, while a mudroom adds practical convenience. Just off the deck, a private screened-in porch with a concrete pad and power hookup is ready for a hot tub-or simply enjoy mosquito-free evenings watching your favorite movie or the big game under the stars and twinkling lights. Upstairs, the primary suite is a showstopper with two walk-in closets and a luxuriously remodeled bathroom featuring a soaking tub, dual sinks, a walk-in shower, and a gorgeous picture window with peaceful views of nature-creating a true spa-like experience. The 4th bedroom, with elegant double doors, offers the flexibility to function as a home office or guest space. The hall bathroom has also been tastefully updated. The full finished basement offers endless possibilities with a game room, workout space, and an entertaining area, along with huge walk-in storage rooms to keep everything organized and out of sight. A hidden gem, this home is nestled in a quiet, private neighborhood tucked away from the hustle and bustle-yet just minutes from shopping, dining, and the tollway for an easy commute. This is the perfect balance of peaceful living and everyday convenience. Don't miss your chance to own this exceptional home in one of the area's most coveted communities.
Closed
$640,000
36708 N Old Woods Trl, Gurnee, IL 60031
5beds
4,099sqft
Single Family Residence
Built in 1991
-- sqft lot
$676,200 Zestimate®
$156/sqft
$4,282 Estimated rent
Home value
$676,200
$609,000 - $751,000
$4,282/mo
Zestimate® history
Owner options
List your home for rent
$4,282/mo
Rent Zestimate®
Find your next renter with Zillow Rental Manager. Plus, with online applications, you can quickly screen prospective tenants – for free.
$4,282/mo
Rent Zestimate®
Refinance and save
$5,480/mo
Est. payment
Refinancing to a lower rate could help reduce your monthly payments and save thousands over the life of the loan.
$5,480/mo
Est. payment
Explore your selling options
Work with a Zillow partner agent
Leverage their expertise and Zillow's premium Showcase listings to get your home seen by more buyers.
Get startedList with your own agent
Get your home in front of millions of buyers by listing it on Zillow.
Learn how to do itSell it yourself
Take full control of how buyers see your home on Zillow by listing For Sale by Owner (FSBO).
List your homeWhat's special
Wood-burning fireplaceBrick exteriorFull finished basementCentral islandPaver walkwayLuxuriously remodeled bathroomWall-to-wall windows
Zillow last checked:
Listing updated:
Listed by:
Barbara Noote 224-540-3971,
Compass
Bought with:
Leslie McDonnell
RE/MAX Suburban
Source: MRED as distributed by MLS GRID,MLS#: 12363120
Facts & features
Interior
Bedrooms & bathrooms
- Bedrooms: 5
- Bathrooms: 3
- Full bathrooms: 3
Rooms
- Room types: Eating Area, Recreation Room, Game Room, Bedroom 5
Primary bedroom
- Features: Flooring (Carpet), Window Treatments (All), Bathroom (Full)
- Level: Second
- Area: 280 Square Feet
- Dimensions: 20X14
Bedroom 2
- Features: Flooring (Carpet)
- Level: Second
- Area: 143 Square Feet
- Dimensions: 13X11
Bedroom 3
- Features: Flooring (Carpet)
- Level: Second
- Area: 143 Square Feet
- Dimensions: 13X11
Bedroom 4
- Features: Flooring (Carpet)
- Level: Main
- Area: 132 Square Feet
- Dimensions: 12X11
Bedroom 5
- Features: Flooring (Carpet)
- Level: Main
- Area: 182 Square Feet
- Dimensions: 14X13
Dining room
- Features: Flooring (Hardwood), Window Treatments (All)
- Level: Main
- Area: 182 Square Feet
- Dimensions: 14X13
Eating area
- Features: Flooring (Ceramic Tile)
- Level: Main
- Area: 154 Square Feet
- Dimensions: 14X11
Family room
- Features: Flooring (Hardwood), Window Treatments (All)
- Level: Main
- Area: 273 Square Feet
- Dimensions: 21X13
Game room
- Level: Basement
- Area: 169 Square Feet
- Dimensions: 13X13
Kitchen
- Features: Kitchen (Eating Area-Table Space, Island, Granite Counters), Flooring (Ceramic Tile)
- Level: Main
- Area: 182 Square Feet
- Dimensions: 14X13
Laundry
- Features: Flooring (Ceramic Tile)
- Level: Main
- Area: 60 Square Feet
- Dimensions: 10X6
Living room
- Features: Window Treatments (All)
- Level: Main
- Area: 234 Square Feet
- Dimensions: 18X13
Recreation room
- Level: Basement
- Area: 600 Square Feet
- Dimensions: 25X24
Heating
- Natural Gas, Forced Air
Cooling
- Central Air
Appliances
- Included: Double Oven, Range, Dishwasher, Refrigerator
- Laundry: Main Level, In Unit
Features
- 1st Floor Bedroom, 1st Floor Full Bath, Built-in Features, Walk-In Closet(s)
- Flooring: Hardwood
- Windows: Screens
- Basement: Finished,Full
- Number of fireplaces: 1
- Fireplace features: Family Room
Interior area
- Total structure area: 1,177
- Total interior livable area: 4,099 sqft
- Finished area below ground: 1,177
Property
Parking
- Total spaces: 3
- Parking features: Garage Door Opener, On Site, Garage Owned, Attached, Garage
- Attached garage spaces: 3
- Has uncovered spaces: Yes
Accessibility
- Accessibility features: No Disability Access
Features
- Stories: 2
- Patio & porch: Deck, Screened
- Exterior features: Fire Pit
Lot
- Dimensions: 158X267X116X312
Details
- Parcel number: 07084030040000
- Special conditions: None
Construction
Type & style
- Home type: SingleFamily
- Architectural style: Traditional
- Property subtype: Single Family Residence
Materials
- Aluminum Siding, Brick
- Foundation: Concrete Perimeter
- Roof: Asphalt
Condition
- New construction: No
- Year built: 1991
Utilities & green energy
- Sewer: Public Sewer
- Water: Public
Community & HOA
Community
- Features: Clubhouse, Park, Tennis Court(s)
- Subdivision: Brookside
HOA
- Has HOA: Yes
- Services included: Clubhouse, Other
- HOA fee: $600 annually
Location
- Region: Gurnee
Financial & listing details
- Price per square foot: $156/sqft
- Tax assessed value: $524,470
- Annual tax amount: $16,040
- Date on market: 5/16/2025
- Listing terms: Cash
- Ownership: Fee Simple w/ HO Assn.
Price history
| Date | Event | Price |
|---|---|---|
| 7/31/2025 | Sold | $640,000-1.5%$156/sqft |
Source:  MRED as distributed by MLS GRID #12363120 Report a problem MRED as distributed by MLS GRID #12363120 Report a problem | ||
| 6/24/2025 | Contingent | $650,000$159/sqft |
Source: MRED as distributed by MLS GRID #12363120 Report a problem | ||
| 6/12/2025 | Price change | $650,000-2.8%$159/sqft |
Source: MRED as distributed by MLS GRID #12363120 Report a problem | ||
| 6/4/2025 | Price change | $669,000-0.9%$163/sqft |
Source: MRED as distributed by MLS GRID #12363120 Report a problem | ||
| 5/16/2025 | Listed for sale | $675,000+47.4%$165/sqft |
Source: MRED as distributed by MLS GRID #12363120 Report a problem | ||
| 8/18/2014 | Sold | $458,000-3.6%$112/sqft |
Source: MRED as distributed by MLS GRID #08624476 Report a problem | ||
| 7/16/2014 | Pending sale | $474,900$116/sqft |
Source: CENTURY 21 Kreuser & Seiler, Ltd. #08624476 Report a problem | ||
| 5/25/2014 | Listed for sale | $474,900+11%$116/sqft |
Source: CENTURY 21 Kreuser & Seiler, Ltd. #08624476 Report a problem | ||
| 12/19/2012 | Sold | $428,000-4.7%$104/sqft |
Source: Public Record Report a problem | ||
| 12/1/2012 | Pending sale | $449,000$110/sqft |
Source: CENTURY 21 Kreuser & Seiler, Ltd. #08170390 Report a problem | ||
| 10/2/2012 | Listed for sale | $449,000+2%$110/sqft |
Source: CENTURY 21 Kreuser & Seiler, Ltd. #08170390 Report a problem | ||
| 6/11/2010 | Sold | $440,000-5.4%$107/sqft |
Source: Baird & Warnerc #07412522_60031 Report a problem | ||
| 3/31/2010 | Price change | $465,000-5.1%$113/sqft |
Source: Baird & Warner - Lake County #07412522 Report a problem | ||
| 1/23/2010 | Listed for sale | $490,000-13.3%$120/sqft |
Source: Baird & Warner - Lake County #07412522 Report a problem | ||
| 12/13/2008 | Listing removed | $565,000$138/sqft |
Source: Baird & Warner #07053417 Report a problem | ||
| 8/30/2008 | Price change | $565,000-5.8%$138/sqft |
Source: Baird & Warner #07053417 Report a problem | ||
| 7/31/2008 | Listed for sale | $599,900+68.5%$146/sqft |
Source: Baird & Warner #07053417 Report a problem | ||
| 7/7/1995 | Sold | $356,000$87/sqft |
Source: Public Record Report a problem | ||
Public tax history
| Year | Property taxes | Tax assessment |
|---|---|---|
| 2024 | $16,040 +12.7% | $183,529 +5% |
| 2023 | $14,237 -9.4% | $174,806 +13.1% |
| 2022 | $15,711 +10% | $154,564 -3.1% |
| 2021 | $14,281 +3.8% | $159,474 +6.8% |
| 2020 | $13,763 +1.9% | $149,313 +3% |
| 2019 | $13,511 -8.9% | $144,978 -10.6% |
| 2018 | $14,825 | $162,149 +2.9% |
| 2017 | $14,825 +3.4% | $157,503 +4.7% |
| 2016 | $14,340 +1.8% | $150,490 +5.4% |
| 2015 | $14,090 +3% | $142,725 +0.8% |
| 2014 | $13,678 +3% | $141,568 -3.7% |
| 2012 | $13,284 +5.2% | $147,071 -11.7% |
| 2011 | $12,623 +8.9% | $166,499 +4.5% |
| 2010 | $11,592 +3.5% | $159,349 -4.6% |
| 2009 | $11,195 +1.6% | $167,097 -1.6% |
| 2008 | $11,020 -3.6% | $169,729 -1.5% |
| 2006 | $11,433 +8.2% | $172,318 |
| 2005 | $10,564 +3% | -- |
| 2004 | $10,255 +3.7% | -- |
| 2003 | $9,892 +6.5% | -- |
| 2002 | $9,285 +4.1% | -- |
| 2001 | $8,922 +2.8% | $124,071 +3.4% |
| 2000 | $8,678 | $119,981 |
Find assessor info on the county website
Neighborhood: 60031
Nearby homes
- $700,4004 bd3 ba3k sqft36684 N Old Woods Trl, Gurnee, IL 60031Off Market
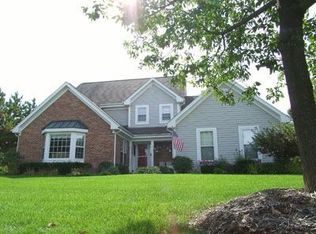
- $677,6005 bd3 ba3.5k sqft36738 N Old Woods Trl, Gurnee, IL 60031Off Market
- $12-- bd-- ba-- sqft36408 N Old Woods Trl, Gurnee, IL 60031Off Market
- $660,0005 bd3 ba4.8k sqft36707 N Old Woods Trl, Gurnee, IL 60031Sold
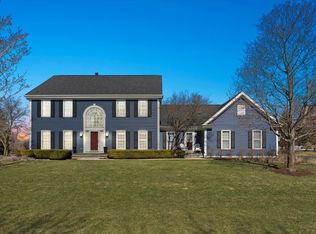
- $717,2005 bd4 ba3.4k sqft36735 N Old Woods Trl, Gurnee, IL 60031Off Market
- $746,1005 bd3 ba3.5k sqft36677 N Old Woods Trl, Gurnee, IL 60031Off Market
- $649,8004 bd3 ba4.2k sqft36366 N Old Woods Trl, Gurnee, IL 60031Off Market
- $660,4004 bd3 ba2.7k sqft36350 N Old Woods Trl, Gurnee, IL 60031Off Market
Nearby schools
GreatSchools rating
- 5/10Woodland Intermediate SchoolGrades: 4-5Distance: 1.3 mi
- 5/10Woodland Middle SchoolGrades: 6-8Distance: 2.6 mi
- 9/10Warren Township High SchoolGrades: 9-12Distance: 2.3 mi
Schools provided by the listing agent
- Elementary: Woodland Elementary School
- Middle: Woodland Middle School
- High: Warren Township High School
- District: 50
Source: MRED as distributed by MLS GRID. This data may not be complete. We recommend contacting the local school district to confirm school assignments for this home.
Get a cash offer in 3 minutes
Find out how much your home could sell for in as little as 3 minutes with a no-obligation cash offer.
Estimated market value
$676,200
Get a cash offer in 3 minutes
Find out how much your home could sell for in as little as 3 minutes with a no-obligation cash offer.
Estimated market value
$676,200
- Illinois
- Lake County
- Gurnee
- 60031
- 36708 N Old Woods Trl
Nearby cities
Nearby zip codes
Other Gurnee Topics
