Skip main navigation
Sold
  • $390,000

    3665 Bridger Dr S, Carmel, IN 46033

    3beds
    1,742sqft
    Residential, Single Family Residence
    Built in 1980
    0.91 Acres Lot
    $456,300 Zestimate®
    $224/sqft
    $2,440 Estimated rent

    Home value

    $456,300

    $433,000 - $479,000

    $2,440/mo

    Zestimate® history
    Loading
    Loading...

    Owner options

    List your home for rent

    $2,440/mo

    Rent Zestimate®

    Find your next renter with Zillow Rental Manager. Plus, with online applications, you can quickly screen prospective tenants – for free.

    Learn more

    $2,440/mo

    Rent Zestimate®

    Refinance and save

    $2,427/mo

    Est. payment

    Refinancing to a lower rate could help reduce your monthly payments and save thousands over the life of the loan.

    See today's rates

    $2,427/mo

    Est. payment

    Explore your selling options

    Work with a Zillow partner agent

    Leverage their expertise and Zillow's premium Showcase listings to get your home seen by more buyers.

    Get started

    List with your own agent

    Get your home in front of millions of buyers by listing it on Zillow.

    Learn how to do it

    Sell it yourself

    Take full control of how buyers see your home on Zillow by listing For Sale by Owner (FSBO).

    List your home

    What's special

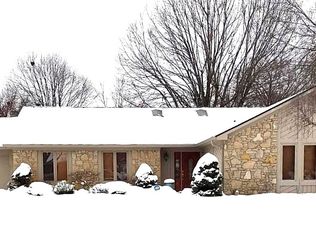
    Wow! Updated Open Concept Ranch on almost an acre! No HOA! The heart of the home is the spacious Great Room with Cathedral Ceiling & cozy fireplace. Open to the GR is a beautifully updated Kitchen with Luxury Vinyl Plank flooring (new '21), stainless appliances & island. The primary bedroom has an en-suite with a shower and tons of storage! Two additional bedrooms share a hall bathroom with double sinks. Relax on the large patio with sun shade overlooking the sprawling back yard with mature trees and no neighbors behind. Encapsulated Crawl Space with two sump pumps and dehumidifier. This location is everything-offering the serenity of an established neighborhood just minutes from endless amenities!

    Zillow last checked:

    Listing updated:

    Listed by:

    Stephanie Evelo 317-506-4663,

    Keller Williams Indy Metro NE,

    Terrance Perkey 317-397-1274

    Bought with:

    Dean Glascock

    F.C. Tucker Company

    Source: MIBOR as distributed by MLS GRID,MLS#: 21960740MLS Logo

    Facts & features

    Interior

    Bedrooms & bathrooms
    • Bedrooms: 3
    • Bathrooms: 2
    • Full bathrooms: 2
    • Main level bathrooms: 2
    • Main level bedrooms: 3
    Primary bedroom
    • Features: Carpet
    • Level: Main
    • Area: 168 Square Feet
    • Dimensions: 14x12
    Bedroom 2
    • Features: Carpet
    • Level: Main
    • Area: 140 Square Feet
    • Dimensions: 14x10
    Bedroom 3
    • Features: Carpet
    • Level: Main
    • Area: 130 Square Feet
    • Dimensions: 13x10
    Great room
    • Features: Carpet
    • Level: Main
    • Area: 520 Square Feet
    • Dimensions: 26x20
    Kitchen
    • Features: Vinyl
    • Level: Main
    • Area: 220 Square Feet
    • Dimensions: 20 x 11
    Heating
    • Forced Air, Electric
    Cooling
    • Has cooling: Yes
    Appliances
    • Included: Dishwasher, Disposal, MicroHood, Electric Oven, Refrigerator, Gas Water Heater
    • Laundry: Laundry Closet
    Features
    • Attic Access, Cathedral Ceiling(s), Walk-In Closet(s), Breakfast Bar, Eat-in Kitchen, Entrance Foyer, High Speed Internet, Kitchen Island
    • Windows: Screens Some, Wood Work Stained
    • Has basement: No
    • Attic: Access Only
    • Number of fireplaces: 1
    • Fireplace features: Wood Burning
    Interior area
    • Total structure area: 1,742
    • Total interior livable area: 1,742 sqft

    Property

    Parking
    • Total spaces: 2
    • Parking features: Attached
    • Attached garage spaces: 2
    • Details: Garage Parking Other(Keyless Entry, Service Door)
    Features
    • Levels: One
    • Stories: 1
    • Patio & porch: Covered, Porch
    • Fencing: Fenced,Partial,Privacy
    Lot
    • Size: 0.91 Acres
    • Features: Sidewalks, Mature Trees
    Details
    • Additional structures: Barn Mini
    • Parcel number: 291408304049000018
    • Horse amenities: None

    Construction

    Type & style
    • Home type: SingleFamily
    • Architectural style: Ranch
    • Property subtype: Residential, Single Family Residence
    Materials
    • Wood With Stone
    • Foundation: Block, Full
    Condition
    • New construction: No
    • Year built: 1980

    Utilities & green energy

    • Water: Municipal/City

    Community & HOA

    Community
    • Subdivision: Briar Lane Estates
    HOA
    • Has HOA: No
    Location
    • Region: Carmel

    Financial & listing details

    • Price per square foot: $224/sqft
    • Tax assessed value: $399,000
    • Annual tax amount: $3,038
    • Date on market: 1/25/2024
    • Cumulative days on market: 4 days

    Price history

    DateEventPrice
    3/12/2024Listing removed--
    Source: MIBOR as distributed by MLS GRID #21965028 Report a problem
    3/1/2024Sold$390,000+4%$224/sqft
    Source: MIBOR as distributed by MLS GRID #21960740 Report a problem
    3/1/2024Listed for rent$2,495$1/sqft
    Source: MIBOR as distributed by MLS GRID #21965028 Report a problem
    1/28/2024Pending sale$375,000$215/sqft
    Source: MIBOR as distributed by MLS GRID #21960740 Report a problem
    1/25/2024Listed for sale$375,000+34.9%$215/sqft
    Source: MIBOR as distributed by MLS GRID #21960740 Report a problem
    9/17/2020Sold$278,000+3%$160/sqft
    Source: MIBOR as distributed by MLS GRID #21732474 Report a problem
    8/20/2020Pending sale$270,000$155/sqft
    Source: MIBOR REALTOR Association #21732474 Report a problem
    8/19/2020Listed for sale$270,000+68.8%$155/sqft
    Source: MIBOR REALTOR Association #21732474 Report a problem
    4/4/2008Sold$160,000+1.6%$92/sqft
    Source: MIBOR as distributed by MLS GRID #2750397 Report a problem
    5/5/2006Sold$157,500$90/sqft
    Source: Public Record Report a problem

    Public tax history

    YearProperty taxesTax assessment
    2025$4,053 +28.8%$399,000 +7.1%
    2024$3,147 +3.6%$372,600 +20.9%
    2023$3,038 +20.2%$308,200 +11.6%
    2022$2,528 +4.8%$276,200 +16.4%
    2021$2,411 +10.2%$237,300 +3.8%
    2020$2,188 +1.1%$228,600 +7.1%
    2019$2,164 -29.7%$213,400 +2.3%
    2018$3,077 +48.9%$208,600 +6.4%
    2017$2,067 +17.7%$196,100 -2%
    2016$1,756 +7.9%$200,200 +12.7%
    2014$1,628 +3.1%$177,600 +4%
    2013$1,578 +0.2%$170,700 +0.8%
    2012$1,575 +7.8%$169,300 +0.8%
    2011$1,462 -4.4%$168,000
    2010$1,528 +18.9%$168,000
    2009$1,285 -50.8%$168,000 +3.1%
    2007$2,613 +65%$162,900
    2006$1,584 $162,900 +17.9%
    2005-- $138,200 +70.4%
    2002$1,446 -5.4%$81,100 +188.2%
    2001$1,528 $28,140
    Find assessor info on the county website

    Neighborhood: 46033

    Nearby schools

    GreatSchools rating
    Schools provided by the listing agent
    • Elementary: Forest Dale Elementary School
    • Middle: Clay Middle School

    Source: MIBOR as distributed by MLS GRID. This data may not be complete. We recommend contacting the local school district to confirm school assignments for this home.

    Get a cash offer in 3 minutes
    Find out how much your home could sell for in as little as 3 minutes with a no-obligation cash offer.
    Estimated market value
    $456,300
    Get a cash offer in 3 minutes
    Find out how much your home could sell for in as little as 3 minutes with a no-obligation cash offer.
    Estimated market value
    $456,300