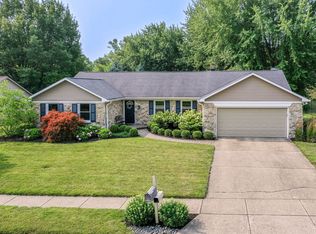
Welcome Home! This charming ranch home is perfectly situated on almost an acre, and has no association, it is move in ready and located in Carmel! You will feel at home from the moment you pull up on the stone aggregate driveway. This ranch home offers a maintenance free exterior that includes stone, hardiplank cement siding, paver patio, storage barn, 3 large bedrooms, 2 full baths, 2 car garage with service door and wash up area & sink, and a fully fenced acre of land. The great room offers a cathedral ceiling, skylights, stone fireplace and opens to the dining room, kitchen. The large, recently updated kitchen offers a breakfast area, window seating area, plenty of new cabinetry for storage and granite countertop space, a beautiful island for additional storage, stone back splash, new lighting, luxury vinyl plank flooring, the new black stainless steel appliance package stays with the home. The master/primary bedroom includes a walk in closet and full bath with tile flooring, all of the bedrooms are large and offer large closets. The home's new items include a new 50 yr warranty roof, new 6" gutters with guards, water heater, hvac system 10 yr transferrable warranty, all window on sides and rear of home are new, exterior hardiplank, irrigation system (front yard), black stainless steel appliance package. The Generac whole home generator will keep the lights on regardless of the conditions outside (comes with a transferrable warranty)! This home is a must see.
Sold
$420,000
3717 Bridger Dr S, Carmel, IN 46033
3beds
1,794sqft
Residential, Single Family Residence
Built in 1982
0.91 Acres Lot
$435,300 Zestimate®
$234/sqft
$2,430 Estimated rent
Home value
$435,300
$409,000 - $461,000
$2,430/mo
Zestimate® history
Owner options
List your home for rent
$2,430/mo
Rent Zestimate®
Find your next renter with Zillow Rental Manager. Plus, with online applications, you can quickly screen prospective tenants – for free.
$2,430/mo
Rent Zestimate®
Refinance and save
$2,599/mo
Est. payment
Refinancing to a lower rate could help reduce your monthly payments and save thousands over the life of the loan.
$2,599/mo
Est. payment
Explore your selling options
Work with a Zillow partner agent
Leverage their expertise and Zillow's premium Showcase listings to get your home seen by more buyers.
Get startedList with your own agent
Get your home in front of millions of buyers by listing it on Zillow.
Learn how to do itSell it yourself
Take full control of how buyers see your home on Zillow by listing For Sale by Owner (FSBO).
List your homeWhat's special
Maintenance free exteriorStone aggregate drivewayWindow seating areaBreakfast areaCathedral ceilingStone fireplaceStorage barn
Zillow last checked:
Listing updated:
Listed by:
Christine Krause 317-513-7137,
Crossroads Realty
Bought with:
Hollie Oman
Ladig Realty, LLC
Source: MIBOR as distributed by MLS GRID,MLS#: 22016693
Facts & features
Interior
Bedrooms & bathrooms
- Bedrooms: 3
- Bathrooms: 2
- Full bathrooms: 2
- Main level bathrooms: 2
- Main level bedrooms: 3
Primary bedroom
- Features: Carpet
- Level: Main
- Area: 195 Square Feet
- Dimensions: 15x13
Bedroom 2
- Features: Carpet
- Level: Main
- Area: 143 Square Feet
- Dimensions: 13 x 11
Bedroom 3
- Features: Carpet
- Level: Main
- Area: 132 Square Feet
- Dimensions: 12 x 11
Breakfast room
- Features: Vinyl Plank
- Level: Main
- Area: 104 Square Feet
- Dimensions: 13x8
Dining room
- Features: Vinyl Plank
- Level: Main
- Area: 182 Square Feet
- Dimensions: 14 x 13
Great room
- Features: Vinyl Plank
- Level: Main
- Area: 396 Square Feet
- Dimensions: 22 x 18
Kitchen
- Features: Vinyl Plank
- Level: Main
- Area: 117 Square Feet
- Dimensions: 13 x 9
Laundry
- Features: Vinyl
- Level: Main
- Area: 88 Square Feet
- Dimensions: 11x8
Heating
- Forced Air
Cooling
- Has cooling: Yes
Appliances
- Included: Dishwasher, ENERGY STAR Qualified Appliances, Disposal, Gas Water Heater, MicroHood, Microwave, Electric Oven, Refrigerator, Water Heater
- Laundry: Main Level
Features
- Attic Pull Down Stairs, Breakfast Bar, Cathedral Ceiling(s), Kitchen Island, Elevator, Ceiling Fan(s), Eat-in Kitchen, Wired for Data, Smart Thermostat, Walk-In Closet(s)
- Windows: Screens, Skylight(s), Wood Frames, Wood Work Stained
- Has basement: No
- Attic: Pull Down Stairs
- Number of fireplaces: 1
- Fireplace features: Great Room, Wood Burning
Interior area
- Total structure area: 1,794
- Total interior livable area: 1,794 sqft
Property
Parking
- Total spaces: 2
- Parking features: Attached, Aggregate, Garage Door Opener
- Attached garage spaces: 2
- Details: Garage Parking Other(Finished Garage, Garage Door Opener, Service Door)
Features
- Levels: One
- Stories: 1
- Patio & porch: Patio
- Exterior features: Gutter Guards, Lighting, Fire Pit, Sprinkler System
- Fencing: Fenced,Fence Complete
Lot
- Size: 0.91 Acres
- Features: Sidewalks, Mature Trees, Wooded
Details
- Additional structures: Barn Storage
- Parcel number: 291408304048000018
- Special conditions: Defects/None Noted
- Other equipment: Generator
- Horse amenities: None
Construction
Type & style
- Home type: SingleFamily
- Architectural style: Ranch
- Property subtype: Residential, Single Family Residence
Materials
- Cement Siding, Stone
- Foundation: Slab
Condition
- Updated/Remodeled
- New construction: No
- Year built: 1982
Utilities & green energy
- Electric: 100 Amp Service
- Water: Municipal/City
- Utilities for property: Electricity Connected
Community & HOA
Community
- Subdivision: Briar Lane Estates
HOA
- Has HOA: No
Location
- Region: Carmel
Financial & listing details
- Price per square foot: $234/sqft
- Tax assessed value: $381,500
- Annual tax amount: $3,030
- Date on market: 1/8/2025
- Cumulative days on market: 3 days
- Electric utility on property: Yes
Price history
| Date | Event | Price |
|---|---|---|
| 2/14/2025 | Sold | $420,000+1.8%$234/sqft |
Source:  MIBOR as distributed by MLS GRID #22016693 Report a problem MIBOR as distributed by MLS GRID #22016693 Report a problem | ||
| 1/10/2025 | Pending sale | $412,500$230/sqft |
Source: MIBOR as distributed by MLS GRID #22016693 Report a problem | ||
| 1/8/2025 | Listed for sale | $412,500$230/sqft |
Source: MIBOR as distributed by MLS GRID #22016693 Report a problem | ||
Public tax history
| Year | Property taxes | Tax assessment |
|---|---|---|
| 2025 | $3,932 +29.8% | $381,500 +5.1% |
| 2024 | $3,029 +3.5% | $362,900 +22.1% |
| 2023 | $2,928 +21.2% | $297,300 +11.3% |
| 2022 | $2,415 +4.3% | $267,100 +17.1% |
| 2021 | $2,316 +14.5% | $228,000 +5.6% |
| 2020 | $2,024 +1.5% | $216,000 +9.9% |
| 2019 | $1,994 +7.5% | $196,500 +0.4% |
| 2018 | $1,855 +10.5% | $195,700 +5.4% |
| 2017 | $1,679 +9.2% | $185,700 +8.5% |
| 2016 | $1,537 +8% | $171,100 +9.1% |
| 2014 | $1,423 +2.9% | $156,900 +3.8% |
| 2013 | $1,383 -2.9% | $151,100 -1.4% |
| 2012 | $1,424 +10.3% | $153,200 +2.4% |
| 2011 | $1,292 -4.4% | $149,600 |
| 2010 | $1,350 +18.9% | $149,600 |
| 2009 | $1,135 -2.4% | $149,600 +3.2% |
| 2007 | $1,163 -13% | $145,000 |
| 2006 | $1,337 | $145,000 +17.2% |
| 2005 | -- | $123,700 +74.7% |
| 2002 | $1,240 -1% | $70,800 +200% |
| 2001 | $1,252 | $23,600 |
Find assessor info on the county website
Neighborhood: 46033
Nearby homes
- $390,0003 bd2 ba1.7k sqft3665 Bridger Dr S, Carmel, IN 46033Sold
- $473,1003 bd3 ba2.2k sqft3759 Bridger Dr S, Carmel, IN 46033Off Market
- $444,1004 bd2 ba2.2k sqft3686 Bridger Dr S, Carmel, IN 46033Off Market
- $447,3004 bd2 ba2k sqft3738 Bridger Dr S, Carmel, IN 46033Off Market
- $466,6004 bd3 ba2.1k sqft3805 Boine Cir, Carmel, IN 46033Off Market
- $428,2003 bd2 ba1.9k sqft3644 Bridger Dr S, Carmel, IN 46033Off Market
- $399,4003 bd2 ba1.7k sqft3603 Bridger Dr S, Carmel, IN 46033Off Market
- $430,6004 bd2 ba2k sqft3770 Bridger Dr S, Carmel, IN 46033Off Market
Nearby schools
GreatSchools rating
- 8/10Forest Dale Elementary SchoolGrades: PK-5Distance: 0.9 mi
- 8/10Carmel Middle SchoolGrades: 6-8Distance: 3.8 mi
- 10/10Carmel High SchoolGrades: 9-12Distance: 3.5 mi
Schools provided by the listing agent
- Elementary: Forest Dale Elementary School
- Middle: Carmel Middle School
Source: MIBOR as distributed by MLS GRID. This data may not be complete. We recommend contacting the local school district to confirm school assignments for this home.
Get a cash offer in 3 minutes
Find out how much your home could sell for in as little as 3 minutes with a no-obligation cash offer.
Estimated market value
$435,300
Get a cash offer in 3 minutes
Find out how much your home could sell for in as little as 3 minutes with a no-obligation cash offer.
Estimated market value
$435,300
- Indiana
- Hamilton County
- Carmel
- 46033
- 3717 Bridger Dr S
Nearby cities
Nearby neighborhoods
Nearby zip codes
Other Carmel Topics
