This incredible home, located in the Castle Oaks Estates, offers a prime corner lot with the luxury of having no other homes behind it and all the natural vegetation and wildlife of Colorado in the open space. The property boasts a welcoming front patio, perfect for hosting gatherings. Inside, a stunning formal front entry leads to a winding staircase, enhancing the spacious feel of the open-concept layout. The modern kitchen features a large center island, ideal for meal prep and casual dining, while the adjacent living room is made warm and inviting with a fireplace. A bonus room provides flexible space of a den, craft room, office, or place for the kids to do homework. A butler's pantry and mudroom take care of all the practical needs. The primary suite is a true retreat, complete with a tray ceiling, an ensuite bathroom with double everything--including showers!, and a huge walk-in closet that connects to the laundry room with plentiful counters, cabinets, and utility sink. All of the other bedrooms are separated from the primary bedroom. Two share a Jack n' Jill set-up with two sinks while the third has it's own private bathroom. A 2-car/1-car garage set-up makes it easy to shelter cars and store property. This home is beautifully designed for comfort and style, providing an exceptional living space in an excellent location.
Within this beautiful community, you'll enjoy access to two pools, a clubhouse, dog park, tennis courts, playgrounds, and trails--all just minutes from downtown Castle Rock or the largest shopping district in town. And all of this in an environment with beautiful natural vistas and wildlife of all kinds. The elementary school is in the neighborhood, the middle school just across the road, and the high school at the bottom of the hill. The NE corner of Castle Rock feels like it's in the middle of nowhere, but is close to everything Castle Rock offers. Come see one of the very best.
Sold for $790,000
$790,000
3665 Spanish Oaks Trail, Castle Rock, CO 80108
4beds
5,045sqft
Single Family Residence
Built in 2015
10,454 Square Feet Lot
$817,900 Zestimate®
$157/sqft
$4,434 Estimated rent
Home value
$817,900
$777,000 - $859,000
$4,434/mo
Zestimate® history
Owner options
List your home for rent
$4,434/mo
Rent Zestimate®
Find your next renter with Zillow Rental Manager. Plus, with online applications, you can quickly screen prospective tenants – for free.
$4,434/mo
Rent Zestimate®
Refinance and save
$4,016/mo
Est. payment
Refinancing to a lower rate could help reduce your monthly payments and save thousands over the life of the loan.
$4,016/mo
Est. payment
Explore your selling options
Work with a Zillow partner agent
Leverage their expertise and Zillow's premium Showcase listings to get your home seen by more buyers.
Get startedList with your own agent
Get your home in front of millions of buyers by listing it on Zillow.
Learn how to do itSell it yourself
Take full control of how buyers see your home on Zillow by listing For Sale by Owner (FSBO).
List your homeWhat's special
Zillow last checked:
Listing updated:
Listed by:
Chris Cote 303-305-8157 chris.cote@8z.com,
8z Real Estate
Bought with:
Tyler Dokken, 40026711
Compass - Denver
Source: REcolorado as distributed by MLS GRID,MLS#: 4265147
Facts & features
Interior
Bedrooms & bathrooms
- Bedrooms: 4
- Bathrooms: 4
- Full bathrooms: 3
- 1/2 bathrooms: 1
- Main level bathrooms: 1
Primary bedroom
- Description: Carpet, Tray Ceiling, Beautiful Accent Wall, Well-Lit W/ Views Of Open Space
- Level: Upper
- Area: 360 Square Feet
- Dimensions: 20 x 18
Bedroom
- Description: Carpet, Jack & Jill Bath W/ Double Sinks
- Level: Upper
- Area: 143 Square Feet
- Dimensions: 13 x 11
Bedroom
- Description: Carpet, Jack & Jill Bath W/ Double Sinks
- Level: Upper
- Area: 192 Square Feet
- Dimensions: 16 x 12
Bedroom
- Description: Carpet, Private Bathroom
- Level: Upper
- Area: 144 Square Feet
- Dimensions: 12 x 12
Primary bathroom
- Description: Tile, Double Vanities, Sinks, & Showers! Huge Walk-In
- Level: Upper
- Area: 255 Square Feet
- Dimensions: 15 x 17
Bathroom
- Level: Main
- Area: 25 Square Feet
- Dimensions: 5 x 5
Bathroom
- Description: Tile, Double Sinks
- Level: Upper
- Area: 78 Square Feet
- Dimensions: 13 x 6
Bathroom
- Description: Tile
- Level: Upper
- Area: 40 Square Feet
- Dimensions: 8 x 5
Bonus room
- Description: Laminate Flooring, Currently Used As An Office
- Level: Main
- Area: 210 Square Feet
- Dimensions: 14 x 15
Dining room
- Description: Wood Flooring, Slider To Rear Patio
- Level: Main
- Area: 120 Square Feet
- Dimensions: 12 x 10
Family room
- Description: Wood Flooring, Fireplace, Built-In's, Well-Lit
- Level: Main
- Area: 340 Square Feet
- Dimensions: 20 x 17
Kitchen
- Description: Wood Flooring, Huge Island W/ Seating, Butler's Pantry
- Level: Main
- Area: 180 Square Feet
- Dimensions: 12 x 15
Laundry
- Description: Tile, Connected To Primary Walk-In Closet. Counter Space, Cabinets, Sinks
- Level: Upper
- Area: 120 Square Feet
- Dimensions: 12 x 10
Heating
- Forced Air
Cooling
- Central Air
Appliances
- Included: Cooktop, Dishwasher, Disposal, Double Oven, Dryer, Microwave, Oven, Refrigerator, Self Cleaning Oven, Washer
Features
- Built-in Features, Entrance Foyer, Five Piece Bath, Granite Counters, High Ceilings, Jack & Jill Bathroom, Kitchen Island, Open Floorplan, Pantry, Primary Suite, Smoke Free, Walk-In Closet(s)
- Flooring: Carpet, Laminate, Tile, Wood
- Basement: Bath/Stubbed,Full,Sump Pump,Unfinished
- Number of fireplaces: 1
- Fireplace features: Family Room, Gas Log
Interior area
- Total structure area: 5,045
- Total interior livable area: 5,045 sqft
- Finished area above ground: 3,486
- Finished area below ground: 0
Property
Parking
- Total spaces: 3
- Parking features: Concrete
- Attached garage spaces: 3
Features
- Levels: Two
- Stories: 2
- Patio & porch: Covered, Front Porch, Patio
- Exterior features: Lighting, Private Yard, Rain Gutters
- Fencing: Partial
- Has view: Yes
- View description: Mountain(s)
Lot
- Size: 10,454 Square Feet
- Features: Corner Lot, Irrigated, Landscaped, Open Space, Sprinklers In Front, Sprinklers In Rear
Details
- Parcel number: R0484437
- Special conditions: Standard
Construction
Type & style
- Home type: SingleFamily
- Architectural style: Traditional
- Property subtype: Single Family Residence
Materials
- Brick, Cement Siding, Frame
- Foundation: Concrete Perimeter
- Roof: Composition
Condition
- Year built: 2015
Utilities & green energy
- Sewer: Public Sewer
- Water: Public
- Utilities for property: Electricity Connected, Natural Gas Connected
Green energy
- Energy efficient items: Thermostat
Community & HOA
Community
- Security: Carbon Monoxide Detector(s), Smart Locks, Smoke Detector(s)
- Subdivision: Castle Oaks Estates
HOA
- Has HOA: Yes
- Amenities included: Clubhouse, Park, Playground, Pool, Spa/Hot Tub
- Services included: Recycling, Trash
- HOA fee: $268 quarterly
- HOA name: Castle Oaks Estates
- HOA phone: 303-985-9623
Location
- Region: Castle Rock
Financial & listing details
- Price per square foot: $157/sqft
- Tax assessed value: $824,720
- Annual tax amount: $6,281
- Date on market: 4/18/2024
- Listing terms: Cash,Conventional,FHA,VA Loan
- Exclusions: Sellers Personal Property, Staging Items, Hot Tub
- Ownership: Individual
- Electric utility on property: Yes
Price history
| Date | Event | Price |
|---|---|---|
| 5/24/2024 | Sold | $790,000-1.3%$157/sqft |
Source:  REcolorado as distributed by MLS GRID #4265147 Report a problem REcolorado as distributed by MLS GRID #4265147 Report a problem | ||
| 4/25/2024 | Pending sale | $800,000$159/sqft |
Source: REcolorado as distributed by MLS GRID #4265147 Report a problem | ||
| 4/18/2024 | Listed for sale | $800,000+45.5%$159/sqft |
Source: REcolorado as distributed by MLS GRID #4265147 Report a problem | ||
| 8/10/2016 | Sold | $549,950$109/sqft |
Source: Public Record Report a problem | ||
| 9/26/2015 | Price change | $549,950-3.5%$109/sqft |
Source: Century Communities Colorado Report a problem | ||
| 9/10/2015 | Price change | $569,950-2.6%$113/sqft |
Source: Century Communities Colorado Report a problem | ||
| 8/3/2015 | Price change | $584,950+4.2%$116/sqft |
Source: Century Communities Colorado Report a problem | ||
| 5/24/2015 | Listed for sale | $561,580$111/sqft |
Source: Century Communities of Colorad Report a problem | ||
Public tax history
| Year | Property taxes | Tax assessment |
|---|---|---|
| 2025 | $6,226 -0.9% | $51,540 -15.5% |
| 2024 | $6,281 +28.9% | $60,960 -1% |
| 2023 | $4,872 -3.6% | $61,550 +46.7% |
| 2022 | $5,055 | $41,950 -2.8% |
| 2021 | -- | $43,170 +4.8% |
| 2020 | $4,842 +4.7% | $41,180 |
| 2019 | $4,626 | $41,180 +7.8% |
| 2018 | $4,626 +0.9% | $38,200 |
| 2017 | $4,584 +108.2% | $38,200 +170.9% |
| 2016 | $2,202 +163.9% | $14,100 -11% |
| 2015 | $834 +48.4% | $15,840 +75.4% |
| 2014 | $562 | $9,030 +437.5% |
| 2007 | -- | $1,680 |
Find assessor info on the county website
Neighborhood: 80108
Nearby homes
- $815,0003 bd3 ba3.2k sqft3689 Spanish Oaks Trl, Castle Rock, CO 80108Off Market

- $2,384-- bd-- ba-- sqft3653 Spanish Oaks Trl, Castle Rock, CO 80108Off Market
- $900,1005 bd5 ba3.9k sqft3721 Spanish Oaks Trl, Castle Rock, CO 80108Off Market
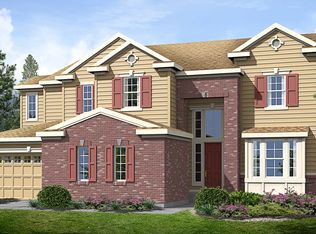
- $954,0004 bd4 ba5.6k sqft3676 Spanish Oaks Trl, Castle Rock, CO 80108Off Market

- $879,8005 bd5 ba5k sqft3662 Spanish Oaks Trl, Castle Rock, CO 80108Off Market
- $710,4002 bd4 ba2.5k sqft3688 Spanish Oaks Trl, Castle Rock, CO 80108Off Market
- $885,7003 bd4 ba5k sqft3720 Spanish Oaks Trl, Castle Rock, CO 80108Off Market
- $899,0004 bd4 ba5.3k sqft3756 Spanish Oaks Trl, Castle Rock, CO 80108Sold
Nearby schools
GreatSchools rating
- 6/10Sage Canyon Elementary SchoolGrades: PK-6Distance: 0.6 mi
- 5/10Mesa Middle SchoolGrades: 6-8Distance: 2.2 mi
- 7/10Douglas County High SchoolGrades: 9-12Distance: 1.9 mi
Schools provided by the listing agent
- Elementary: Sage Canyon
- Middle: Mesa
- High: Douglas County
- District: Douglas RE-1
Source: REcolorado as distributed by MLS GRID. This data may not be complete. We recommend contacting the local school district to confirm school assignments for this home.
Get a cash offer in 3 minutes
Find out how much your home could sell for in as little as 3 minutes with a no-obligation cash offer.
Estimated market value
$817,900
Get a cash offer in 3 minutes
Find out how much your home could sell for in as little as 3 minutes with a no-obligation cash offer.
Estimated market value
$817,900
- Colorado
- Douglas County
- Castle Rock
- 80108
- 3665 Spanish Oaks Trail
Nearby cities
Nearby neighborhoods
Nearby zip codes
Other Castle Rock Topics
