Absolutely Stunning Home in Castle Oaks Estates — Walk-Out Basement & Loaded with Upgrades! This exceptional 4-bedroom, 4-bath home with a large office with built-in shelves and expansive basement in Castle Oaks Estates is an absolute showstopper — highly upgraded and beautifully appointed at every turn. Soaring 12-foot ceilings and a gorgeous restored wood wall at the entry set a dramatic tone from the moment you arrive. The wide open layout flows through a formal dining area with tray ceiling into a gourmet kitchen with a butler's pantry, featuring soft close shaker cabinets, slab granite countertops, a massive entertaining island, and a Chef's dream 5 burner gas stove with pot filler. Pull-out shelving in all lower kitchen cabinets adds the kind of thoughtful detail that makes daily life noticeably easier. The open family room with a cozy gas fireplace with reclaimed wood mantel anchors the living space beautifully. The deluxe primary suite is a true retreat which opens to the balcony. It also features his and hers closets with custom organizers and a decadent 5-piece bathroom with private water closet. Extensive tile and LVP Flooring, plentiful windows, and 5 inch plantation shutters throughout create a bright, polished atmosphere in every room. All wall-mounted TVs convey with the home. Step outside to a covered patio with a hot tub, stone fireplace and a stunning Trex deck offering incredible views. The outside of the home has freshly been painted — the perfect backdrop for relaxing or entertaining year-round. The home also comes with a home warranty. Fantastic community amenities and just minutes from shopping and restaurants round out this extraordinary offering. Why wait? Book your tour with me today — this one will not last!
Sold for $899,000
$899,000
3756 Spanish Oaks Trail, Castle Rock, CO 80108
4beds
5,322sqft
Single Family Residence
Built in 2015
9,148 Square Feet Lot
$887,700 Zestimate®
$169/sqft
$4,377 Estimated rent
Home value
$887,700
$843,000 - $932,000
$4,377/mo
Zestimate® history
Owner options
List your home for rent
$4,377/mo
Rent Zestimate®
Find your next renter with Zillow Rental Manager. Plus, with online applications, you can quickly screen prospective tenants – for free.
$4,377/mo
Rent Zestimate®
Refinance and save
$5,398/mo
Est. payment
Refinancing to a lower rate could help reduce your monthly payments and save thousands over the life of the loan.
$5,398/mo
Est. payment
Explore your selling options
Work with a Zillow partner agent
Leverage their expertise and Zillow's premium Showcase listings to get your home seen by more buyers.
Get startedList with your own agent
Get your home in front of millions of buyers by listing it on Zillow.
Learn how to do itSell it yourself
Take full control of how buyers see your home on Zillow by listing For Sale by Owner (FSBO).
List your homeWhat's special
Expansive basementDeluxe primary suiteSlab granite countertopsSoft close shaker cabinetsMassive entertaining islandPlentiful windowsWide open layout
Zillow last checked:
Listing updated:
Listed by:
Jennifer Dittemore 720-441-9332 Jen.dittemore@orchard.com,
Orchard Brokerage LLC
Bought with:
Laura Stewart, 40046692
HomeSmart
Source: REcolorado as distributed by MLS GRID,MLS#: 4399588
Facts & features
Interior
Bedrooms & bathrooms
- Bedrooms: 4
- Bathrooms: 4
- Full bathrooms: 3
- 3/4 bathrooms: 1
- Main level bathrooms: 3
- Main level bedrooms: 3
Bedroom
- Description: These Are Feet And Inches - Primary Bedroom
- Level: Main
- Area: 211.04 Square Feet
- Dimensions: 13.1 x 16.11
Bedroom
- Description: Front Guest Bedroom
- Level: Main
- Area: 238.95 Square Feet
- Dimensions: 13.5 x 17.7
Bedroom
- Level: Main
- Area: 158.51 Square Feet
- Dimensions: 12.1 x 13.1
Bedroom
- Level: Basement
- Area: 221.39 Square Feet
- Dimensions: 13.1 x 16.9
Bathroom
- Description: Primary 5 Piece Bath - Ensuite
- Level: Main
- Area: 229.83 Square Feet
- Dimensions: 14.1 x 16.3
Bathroom
- Level: Main
- Area: 38.54 Square Feet
- Dimensions: 4.1 x 9.4
Bathroom
- Level: Main
- Area: 50.15 Square Feet
- Dimensions: 5.9 x 8.5
Bathroom
- Level: Basement
- Area: 77.35 Square Feet
- Dimensions: 5.9 x 13.11
Bonus room
- Description: Office With Built In Bookshelves
- Level: Main
- Area: 229.4 Square Feet
- Dimensions: 12.4 x 18.5
Dining room
- Level: Main
- Area: 172.8 Square Feet
- Dimensions: 12.8 x 13.5
Family room
- Description: Included In Rec Room
- Level: Basement
Game room
- Description: Recreation Room
- Level: Basement
- Area: 1508.5 Square Feet
- Dimensions: 35 x 43.1
Great room
- Description: Reclaimed Wood Mantel
- Level: Main
- Area: 329.36 Square Feet
- Dimensions: 17.9 x 18.4
Kitchen
- Description: Plus Breakfast Nook Of 13.5 X 10.5
- Level: Main
- Area: 287.55 Square Feet
- Dimensions: 13.5 x 21.3
Kitchen
- Description: Wet Bar In Basement
- Level: Basement
- Area: 245.66 Square Feet
- Dimensions: 14.2 x 17.3
Laundry
- Description: Utility Sink And Lots Of Storage
- Level: Main
- Area: 59.72 Square Feet
- Dimensions: 7.11 x 8.4
Utility room
- Description: Storage And Utilities
- Level: Basement
- Area: 679.15 Square Feet
- Dimensions: 23.5 x 28.9
Heating
- Forced Air, Natural Gas
Cooling
- Central Air
Appliances
- Included: Dishwasher, Disposal, Double Oven, Dryer, Microwave, Oven, Range, Range Hood, Refrigerator, Washer
Features
- Built-in Features, Ceiling Fan(s), Eat-in Kitchen, Entrance Foyer, Five Piece Bath, Granite Counters, High Ceilings, High Speed Internet, Kitchen Island, Open Floorplan, Pantry, Primary Suite, Smoke Free, Vaulted Ceiling(s), Walk-In Closet(s), Wet Bar
- Flooring: Concrete, Tile, Vinyl
- Windows: Triple Pane Windows, Window Coverings
- Basement: Daylight,Exterior Entry,Finished,Walk-Out Access
- Number of fireplaces: 2
- Fireplace features: Basement, Electric, Free Standing, Gas, Great Room, Recreation Room
Interior area
- Total structure area: 5,322
- Total interior livable area: 5,322 sqft
- Finished area above ground: 3,030
- Finished area below ground: 1,675
Property
Parking
- Total spaces: 3
- Parking features: Concrete
- Attached garage spaces: 3
Features
- Levels: One
- Stories: 1
- Patio & porch: Deck, Front Porch, Patio
- Exterior features: Balcony, Gas Grill, Private Yard, Rain Gutters
- Has spa: Yes
- Spa features: Spa/Hot Tub, Heated
- Has view: Yes
- View description: Mountain(s)
Lot
- Size: 9,148 Square Feet
- Features: Landscaped
Details
- Parcel number: R0484450
- Special conditions: Standard
Construction
Type & style
- Home type: SingleFamily
- Architectural style: Contemporary
- Property subtype: Single Family Residence
Materials
- Stone
- Roof: Composition
Condition
- Updated/Remodeled
- Year built: 2015
Details
- Warranty included: Yes
Utilities & green energy
- Sewer: Public Sewer
- Water: Public
- Utilities for property: Electricity Connected, Internet Access (Wired), Natural Gas Connected, Phone Connected
Community & HOA
Community
- Security: Carbon Monoxide Detector(s), Smoke Detector(s)
- Subdivision: Castle Oaks Estates
HOA
- Has HOA: Yes
- Amenities included: Clubhouse, Pool
- Services included: Maintenance Grounds, Recycling, Trash
- HOA name: Castle Oaks Metropolitan District No. 3.
- HOA phone: 303-858-1800
- Second HOA fee: $288 quarterly
- Second HOA name: Terrain Homeowners Association
- Second HOA phone: 303-985-9623
Location
- Region: Castle Rock
Financial & listing details
- Price per square foot: $169/sqft
- Tax assessed value: $896,906
- Annual tax amount: $6,453
- Date on market: 4/2/2026
- Listing terms: 1031 Exchange,Cash,Conventional,FHA,Jumbo,VA Loan
- Exclusions: Sellers Personal Property.
- Ownership: Individual
- Electric utility on property: Yes
- Road surface type: Paved
Price history
| Date | Event | Price |
|---|---|---|
| 5/29/2026 | Sold | $899,000$169/sqft |
Source:  REcolorado as distributed by MLS GRID #4399588 Report a problem REcolorado as distributed by MLS GRID #4399588 Report a problem | ||
| 4/9/2026 | Pending sale | $899,000$169/sqft |
Source: REcolorado as distributed by MLS GRID #4399588 Report a problem | ||
| 4/2/2026 | Listed for sale | $899,000+47.4%$169/sqft |
Source: REcolorado as distributed by MLS GRID #4399588 Report a problem | ||
| 2/3/2020 | Sold | $610,000-0.3%$115/sqft |
Source: Public Record Report a problem | ||
| 1/7/2020 | Pending sale | $611,900$115/sqft |
Source: Atlas Real Estate Report a problem | ||
| 1/3/2020 | Price change | $611,900-0.2%$115/sqft |
Source: Atlas Real Estate Group Report a problem | ||
| 12/20/2019 | Listed for sale | $612,900+2.1%$115/sqft |
Source: Atlas Real Estate Group Report a problem | ||
| 12/16/2019 | Sold | $600,000$113/sqft |
Source: Public Record Report a problem | ||
| 10/30/2019 | Price change | $600,000+1.7%$113/sqft |
Source: RE/MAX Masters Millennium #4372910 Report a problem | ||
| 10/25/2019 | Price change | $590,000-1.7%$111/sqft |
Source: RE/MAX Masters Millennium #4372910 Report a problem | ||
| 9/27/2019 | Listed for sale | $600,000+11.6%$113/sqft |
Source: RE/MAX Masters Millennium #4372910 Report a problem | ||
| 6/13/2016 | Sold | $537,689$101/sqft |
Source: Public Record Report a problem | ||
Public tax history
| Year | Property taxes | Tax assessment |
|---|---|---|
| 2025 | $6,831 -0.9% | $56,050 -15.7% |
| 2024 | $6,892 +39.4% | $66,520 -1% |
| 2023 | $4,945 -3.6% | $67,170 +57.8% |
| 2022 | $5,128 | $42,580 -2.8% |
| 2021 | -- | $43,800 +5.8% |
| 2020 | $4,866 +3.7% | $41,380 |
| 2019 | $4,693 0% | $41,380 +6.8% |
| 2018 | $4,693 +0.9% | $38,750 |
| 2017 | $4,650 -0.4% | $38,750 +181.2% |
| 2016 | $4,668 +472.5% | $13,780 -11% |
| 2015 | $815 +45.1% | $15,490 +71.5% |
| 2014 | $562 | $9,030 |
Find assessor info on the county website
Neighborhood: 80108
Nearby homes
- $899,0005 bd5 ba5.2k sqft3745 Spanish Oaks Trl, Castle Rock, CO 80108Sold

- $850,0004 bd5 ba5k sqft3769 Spanish Oaks Trl, Castle Rock, CO 80108Sold
- $889,0005 bd5 ba3.9k sqft3721 Spanish Oaks Trl, Castle Rock, CO 80108Off Market
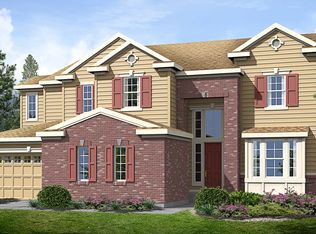
- $879,9003 bd4 ba5k sqft3720 Spanish Oaks Trl, Castle Rock, CO 80108Off Market
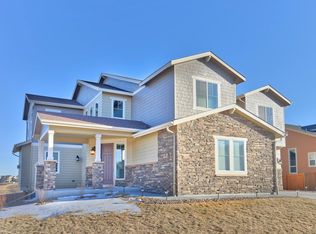
- $919,9005 bd5 ba5.5k sqft3793 Spanish Oaks Trl, Castle Rock, CO 80108Pending
- $833,3004 bd4 ba3.7k sqft3788 Spanish Oaks Trl, Castle Rock, CO 80108Off Market
- $808,4003 bd3 ba3.2k sqft3689 Spanish Oaks Trl, Castle Rock, CO 80108Off Market
- $706,2002 bd4 ba2.5k sqft3688 Spanish Oaks Trl, Castle Rock, CO 80108Off Market
Nearby schools
GreatSchools rating
- 6/10Sage Canyon Elementary SchoolGrades: PK-6Distance: 0.6 mi
- 5/10Mesa Middle SchoolGrades: 6-8Distance: 2.2 mi
- 7/10Douglas County High SchoolGrades: 9-12Distance: 1.9 mi
Schools provided by the listing agent
- Elementary: Sage Canyon
- Middle: Mesa
- High: Douglas County
- District: Douglas RE-1
Source: REcolorado as distributed by MLS GRID. This data may not be complete. We recommend contacting the local school district to confirm school assignments for this home.
Get a cash offer in 3 minutes
Find out how much your home could sell for in as little as 3 minutes with a no-obligation cash offer.
Estimated market value
$887,700
Get a cash offer in 3 minutes
Find out how much your home could sell for in as little as 3 minutes with a no-obligation cash offer.
Estimated market value
$887,700
- Colorado
- Douglas County
- Castle Rock
- 80108
- 3756 Spanish Oaks Trail
Nearby cities
Nearby neighborhoods
Nearby zip codes
Other Castle Rock Topics
